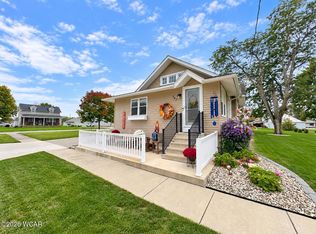
So much to love about this classic home built in 1930. One of things that stands out about this home at 257 Wayne St in Ottoville is the original character of the hardwood floor, trim and doors that has been brought back to life. This 4 bedroom, 2 and half bath home combines the original character with a long list of updates made over the last 3 years and in addition to that is the 360 square foot vaulted ceiling sunroom and full bath off the back of the home overlooking the spacious fenced in back yard. This is an updated classic that is a must see.
For sale
$320,000
257 Wayne St, Ottoville, OH 45876
4beds
2,224sqft
Single Family Residence
Built in 1930
0.25 Acres Lot
$311,900 Zestimate®
$144/sqft
$-- HOA
What's special
- 2 days
- 167
- 9
Likely to sell faster than
Zillow last checked:
Listing updated:
Listed by:
David Kortokrax 419-466-0148,
Key Realty- Findlay
Source: WCAR OH,MLS#: 311793
Facts & features
Interior
Bedrooms & bathrooms
- Bedrooms: 4
- Bathrooms: 3
- Full bathrooms: 2
- 1/2 bathrooms: 1
Bedroom 1
- Level: Second
- Area: 182 Square Feet
- Dimensions: 14 x 13
Bedroom 2
- Level: Second
- Area: 120 Square Feet
- Dimensions: 10 x 12
Bedroom 3
- Level: Second
- Area: 64 Square Feet
- Dimensions: 8 x 8
Bedroom 4
- Level: First
- Area: 182 Square Feet
- Dimensions: 14 x 13
Dining room
- Level: First
- Area: 150 Square Feet
- Dimensions: 15 x 10
Kitchen
- Level: First
- Area: 130 Square Feet
- Dimensions: 13 x 10
Living room
- Level: First
- Area: 336 Square Feet
- Dimensions: 28 x 12
Sunroom
- Level: First
- Area: 270 Square Feet
- Dimensions: 18 x 15
Heating
- Heat Pump, Propane
Cooling
- Heat Pump, Window Unit(s), See Remarks
Appliances
- Included: Disposal, Dryer, Electric Water Heater, Microwave, Washer, Water Softener Owned
Features
- Cathedral Ceiling(s)
- Flooring: Carpet, Hardwood, Laminate, Vinyl
- Basement: Sump Pump,Storage Space,Block,Partial,Partially Finished
- Has fireplace: No
Interior area
- Total structure area: 2,224
- Total interior livable area: 2,224 sqft
- Finished area below ground: 325
Property
Parking
- Total spaces: 2
- Parking features: Garage Door Opener, Detached, Garage
- Garage spaces: 2
Features
- Levels: Two
- Patio & porch: Covered, Patio, Porch
- Fencing: Fenced
Lot
- Size: 0.25 Acres
- Dimensions: 70 x 157
- Features: Level
Details
- Parcel number: 27056050.0000
- Zoning description: Residential
Construction
Type & style
- Home type: SingleFamily
- Property subtype: Single Family Residence
Materials
- Vinyl Siding
- Foundation: Block
Condition
- Updated/Remodeled
- Year built: 1930
Utilities & green energy
- Sewer: Public Sewer
- Water: Public
- Utilities for property: Cable Connected, Electricity Connected, Water Connected
Community & HOA
HOA
- Has HOA: No
Location
- Region: Ottoville
Financial & listing details
- Price per square foot: $144/sqft
- Annual tax amount: $1,740
- Date on market: 10/1/2026
- Listing terms: Cash,Conventional,FHA,VA Loan
- Electric utility on property: Yes
Estimated market value
$311,900
$296,000 - $327,000
$2,091/mo
Price history
| Date | Event | Price |
|---|---|---|
| 10/1/2026 | Listed for sale | $320,000$144/sqft |
Source:  WCAR OH #311793 Report a problem WCAR OH #311793 Report a problem | ||
Public tax history
Tax history is unavailable.
Monthly payment
Est. payment
Payment breakdown
Explore the cost of this home by adjusting the details. Changes won't be saved.Climate risks
Neighborhood: 45876

Similar homes
- $299,9003 bd2 ba1.5k sqft285 E 5th St, Ottoville, OH 45876For Sale

 MLS ID #311686, Austin Honigford, Key Realty- Findlay. WCAR OH
 - $279,0004 bd2 ba2k sqft303 E 3rd St, Ottoville, OH 45876For Sale
 MLS ID #311193, Anthony M. Langhals, Tony Langhals Real Estate. WCAR OH
 - $279,9002 bd2 ba1.3k sqft267 S East Canal St, Fort Jennings, OH 45844For Sale
 MLS ID #311792, Brooke Hanneman, Vision Point Realty LLC. WCAR OH
 - $190,0004 bd1 ba1.2k sqft217 Auglaize St, Ottoville, OH 45876For Sale
 MLS ID #311651, Christine Pohlman, Dick Clark Real Estate, LLC. WCAR OH
 - $425,0004 bd4 ba2k sqft1740 Fort Jennings Rd, Delphos, OH 45833For SaleMLS ID #311776, Krista Schrader, Schrader Realty. WCAR OH
- $249,9004 bd1 ba1.6k sqft9450 Gamble Rd, Van Wert, OH 45891For SaleMLS ID #311799, Dawn Iiames, CCR Realtors. WCAR OH
- $274,9003 bd2 ba2k sqft15 Charles St, Fort Jennings, OH 45844For SaleMLS ID #311568, Katherine Wurst, Dick Clark Real Estate, LLC. WCAR OH
- $279,9003 bd2 ba1.4k sqft300 Sweaney Ave, Cairo, OH 45820For SaleMLS ID #311775, Jacob McKissick, County Line Real Estate. WCAR OH
- $399,9003 bd2 ba1.8k sqft2661 Whippoorwill Ave, Lima, OH 45807For SaleMLS ID #311788, Krista Schrader, Schrader Realty. WCAR OH
- $299,9954 bd3 ba2.5k sqft1701 Patton Ave, Lima, OH 45805For Sale
 MLS ID #969578, James Gray, Glasshouse Realty Group. DABR MLS
 - $299,9004 bd3 ba2.3k sqft4467 East Rd, Lima, OH 45807For SaleMLS ID #311485, Richard Clark, Dick Clark Real Estate, LLC. WCAR OH
- $339,0004 bd3 ba1.6k sqft1130 Gatsby Blvd, Van Wert, OH 45891New ConstructionMLS ID #311644, Michelle Gunter, Bee Gee Realty & Auction Company. WCAR OH
- $325,0003 bd3 ba2.1k sqft2739 Hummingbird St, Lima, OH 45807For SaleMLS ID #311270, Connie Thompson, Superior Plus Realtors. WCAR OH
- $311,0004 bd3 ba1.8k sqft5042 Daisy Ln, Lima, OH 45807For Sale
 MLS ID #1046946, Andrew Klausing, Plus One Professionals. WRIST
 - $354,0003 bd3 ba2.5k sqft3108 Whippoorwill Ave, Lima, OH 45807For SaleMLS ID #311657, Tim Stanford, Superior Plus Realtors. WCAR OH
- $265,0002 bd3 ba2.1k sqft1103 Jennings St, Delphos, OH 45833For SaleMLS ID #310704, Niki McCune, Schrader Realty. WCAR OH
