Peaceful Country Living in King & Queen County! Nestled on 2 private acres along quiet Stones Road, this move-in-ready home offers rural tranquility and modern updates. An inviting foyer welcomes you into an efficient layout featuring 3 bedrooms, 2.5 baths, tile, slate, and wood floors throughout. The functional kitchen boasts recent updates, including hickory cabinets and custom countertops, flowing seamlessly into comfortable living spaces, a relaxing 3-season room, and an additional room that could be used as a home office. The primary suite features a fully renovated bath with a custom tile walk-in shower, while the updated hall bath serving the additional bedrooms offers a spacious 6-foot tub. Outdoors, the sprawling 2-acre lot is an entertainer’s dream—complete with an above-ground pool and a covered dog kennel with water and electric. Mechanics and hobbyists will love the massive 30x40 detached garage with an attached lean-to to store all of your outdoor toys. Enjoy serene country living just minutes from Tappahannock and an easy commute to Mechanicsville and Richmond! Just a short drive to Walkerton Boat Landing!
For sale
$400,000
1081 Stones Rd, Walkerton, VA 23177
3beds
1,780sqft
Single Family Residence
Built in 1981
2 Acres Lot
$-- Zestimate®
$225/sqft
$-- HOA
What's special
Above-ground poolComfortable living spacesInviting foyerEfficient layoutFunctional kitchenHickory cabinetsCustom countertops
- 5 days
- 65
- 0
Zillow last checked:
Listing updated:
Listed by:
Charlene Mills 804-443-6683,
Apex Realty LLC 804-443-6683
Source: CVRMLS,MLS#: 2627654 Originating MLS: Central Virginia Regional MLS
Originating MLS: Central Virginia Regional MLSFacts & features
Interior
Bedrooms & bathrooms
- Bedrooms: 3
- Bathrooms: 3
- Full bathrooms: 2
- 1/2 bathrooms: 1
Primary bedroom
- Level: First
- Dimensions: 0 x 0
Bedroom 2
- Level: First
- Dimensions: 0 x 0
Bedroom 3
- Level: First
- Dimensions: 0 x 0
Florida room
- Level: First
- Dimensions: 0 x 0
Other
- Description: Tub & Shower
- Level: First
Half bath
- Level: First
Kitchen
- Level: First
- Dimensions: 0 x 0
Living room
- Level: First
- Dimensions: 0 x 0
Office
- Level: First
- Dimensions: 0 x 0
Heating
- Electric, Heat Pump, Propane
Cooling
- Central Air, Heat Pump
Appliances
- Included: Electric Water Heater
- Laundry: Washer Hookup, Dryer Hookup
Features
- Bedroom on Main Level, Ceiling Fan(s), Cathedral Ceiling(s), Double Vanity, En Suite Bathroom, Full Bath on Main Level, Bath in Primary Bedroom, Recessed Lighting, Walk-In Closet(s)
- Flooring: Carpet, Ceramic Tile, Slate, Wood
- Basement: Crawl Space
- Attic: Access Only
- Has fireplace: Yes
- Fireplace features: Gas
Interior area
- Total interior livable area: 1,780 sqft
- Finished area above ground: 1,780
- Finished area below ground: 0
Property
Parking
- Total spaces: 2
- Parking features: Direct Access, Driveway, Detached, Garage, Garage Door Opener, Off Street, Unpaved
- Garage spaces: 2
- Has uncovered spaces: Yes
Features
- Levels: One
- Stories: 1
- Patio & porch: Front Porch, Porch
- Exterior features: Out Building(s), Porch, Unpaved Driveway
- Pool features: Above Ground, Pool
- Fencing: None
Lot
- Size: 2 Acres
- Features: Sloped
- Topography: Sloping
Details
- Additional structures: Garage(s), Shed(s), Outbuilding
- Parcel number: 2541L112I
- Zoning description: A
Construction
Type & style
- Home type: SingleFamily
- Architectural style: Ranch
- Property subtype: Single Family Residence
Materials
- Drywall, Frame, Vinyl Siding, Wood Siding
- Roof: Composition
Condition
- Resale
- New construction: No
- Year built: 1981
Utilities & green energy
- Sewer: Septic Tank
- Water: Well
Community & HOA
Community
- Subdivision: None
Location
- Region: Walkerton
Financial & listing details
- Price per square foot: $225/sqft
- Tax assessed value: $272,400
- Annual tax amount: $1,416
- Date on market: 10/7/2026
- Ownership: Individuals
- Ownership type: Sole Proprietor
Estimated market value
Not available
Estimated sales range
Not available
Not available
Price history
| Date | Event | Price |
|---|---|---|
| 10/10/2026 | Listed for sale | $400,000+589.7%$225/sqft |
Source:  CVRMLS #2627654 Report a problem CVRMLS #2627654 Report a problem | ||
| 1/1/2015 | Sold | $58,000$33/sqft |
Source:  Long & Foster Broker Feed #1401501_1 Report a problem Long & Foster Broker Feed #1401501_1 Report a problem | ||
| 3/19/2014 | Sold | $58,000$33/sqft |
Source: Chesapeake Bay & Rivers AOR #113072 Report a problem | ||
Public tax history
| Year | Property taxes | Tax assessment |
|---|---|---|
| 2025 | $1,444 | $272,400 |
| 2024 | $1,444 | $272,400 |
| 2023 | $1,444 +84.9% | $272,400 +84.9% |
| 2022 | $781 +2.5% | $147,300 +2.5% |
| 2021 | $762 +23.2% | $143,700 +23.2% |
| 2020 | $618 0% | $116,600 |
| 2018 | $618 +5.9% | $116,600 |
| 2017 | $584 -0.9% | -- |
| 2016 | $589 +15.2% | $107,100 |
| 2015 | $511 | $107,100 +11% |
| 2013 | -- | $96,500 |
Find assessor info on the county website
Monthly payment
Est. payment
Payment breakdown
Explore the cost of this home by adjusting the details. Changes won't be saved.Climate risks
Neighborhood: 23177
Nearby schools
Schools provided by the listing agent
- Elementary: Lawson-Marriott
- Middle: Lawson-Marriott
- High: Central High
Source: CVRMLS. This data may not be complete. We recommend contacting the local school district to confirm school assignments for this home.
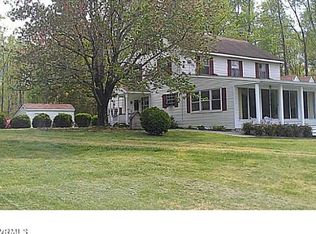
Similar homes
- $449,9503 bd3 ba2.1k sqft13991 King William Rd, King William, VA 23086For Sale
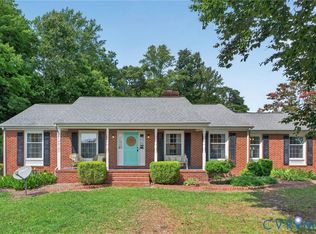 MLS ID #2623880, Stephanie Parady, Real Broker LLC. CVRMLS
 - $389,0003 bd2 ba1.8k sqft12870 King William Rd, King William, VA 23086For Sale
 MLS ID #2620327, Steve Reed, Signature Properties. CVRMLS
 - $357,0003 bd2 ba1.1k sqft237 Sandy Point Rd, West Point, VA 23181For Sale
 MLS ID #2625833, Kathy Holliday, Twin Rivers Realty, Inc. CVRMLS
 - $425,0003 bd2 ba1.4k sqft368 Greenbriar Rd, Walkerton, VA 23177New Construction
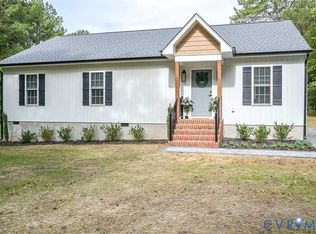 MLS ID #2626075, Shannon Prosser-Wall, Long & Foster REALTORS. CVRMLS
 - $265,0002 bd2 ba1.2k sqft185 Pond Point Ave, Walkerton, VA 23177For Sale
 MLS ID #VAKQ2000218, Roberto Olivo, Pearson Smith Realty LLC. Bright MLS
