Skip main navigation
Off market
  • Price Unknown

    10810 135th St NW, Edmonton, AB T5M 1J6

    3beds
    1,756sqft
    Single Family Residence
    Built in 2020
    -- sqft lot
    $-- Zestimate®
    C$--/sqft
    C$2,358 Estimated rent

    Home value

    Not available

    Estimated sales range

    Not available

    Not available

    Loading
    Loading...

    Owner options

    List your home for rent

    C$2,358/mo

    Rent Zestimate®

    Find your next renter with Zillow Rental Manager. Plus, with online applications, you can quickly screen prospective tenants – for free.

    Learn more

    C$2,358/mo

    Rent Zestimate®

    Refinance and save

    Refinancing to a lower rate could help reduce your monthly payments and save thousands over the life of the loan.

    See today's rates

    Explore your selling options

    Work with a Zillow partner agent

    Leverage their expertise and Zillow's premium Showcase listings to get your home seen by more buyers.

    Get started

    List with your own agent

    Get your home in front of millions of buyers by listing it on Zillow.

    Learn how to do it

    Sell it yourself

    Take full control of how buyers see your home on Zillow by listing For Sale by Owner (FSBO).

    List your home

    What's special

    Stunning flooringAmple closet spaceOpen conceptExpansive windowsSleek fireplaceUpgraded bosch gas rangeDouble garage

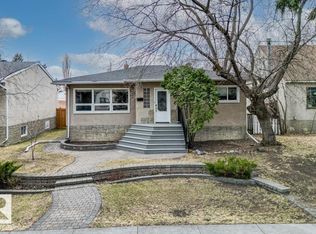
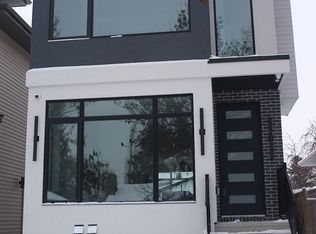
    Welcome to this gorgeous infill in the heart of North Glenora one of Edmonton's most desirable neighbourhoods. 1755 SQFT 3 beds 2.5 baths near schools, parks and shops. Meticulously maintained, this spacious, bright & elegant home features stunning flooring, ample closet space, 9ft ceilings and 8ft doors on the main level. Enjoy the open concept with expansive windows that fill the space with light, highlighting the sleek fireplace and large living room. The dining area easily fits a full-sized table. Premium Wi-Fi enabled black SS appliances including upgraded Bosch gas range, plus 4 security cameras and AC. The luxury kitchen with ample cabinetry overlooks the yard. Outside features a double garage, fully fenced & landscaped yard with trees, shrubs, and a beautiful stone patio. Upstairs, the master suite features a walk-in closet & spa-like En-Suite. 2 more generous bedrooms, upstairs laundry, and 11 ft vaulted ceilings with walk-in closets in each bedroom. Basement ready for creative ideas.

    This property is off market, which means it's not currently listed for sale or rent on Zillow. This may be different from what's available on other websites or public sources.

    Zillow last checked:

    Source: Century 21 Canada,MLS®#: E4432304MLS Logo

    Facts & features

    Interior

    Bedrooms & bathrooms
    • Bedrooms: 3
    • Bathrooms: 3
    • Full bathrooms: 2
    • 1/2 bathrooms: 1
    Heating
    • Has Heating (Unspecified Type)
    Features
    • Basement: yes
    Interior area
    • Total structure area: 1,756
    • Total interior livable area: 1,756 sqft

    Property

    Parking
    • Parking features: DOUBLE GARAGE DETACHED
    • Has garage: Yes

    Construction

    Type & style
    • Home type: SingleFamily
    • Property subtype: Single Family Residence
    Condition
    • Year built: 2020

    Community & HOA

    Location
    • Region: Edmonton

    Financial & listing details

    • Date on market: 4/24/2025
    • Lease term: Contact For Details

    Price history

    Price history is unavailable.

    Public tax history

    Tax history is unavailable.

    Neighborhood: Glenora

    Nearby schools

    GreatSchools rating

    No schools nearby

    We couldn't find any schools near this home.

    Schools provided by the listing agent
    • Elementary: ST. VINCENT SCHOOL
    • Middle: WESTMOUNT SCHOOL
    • High: ROSS SHEPPARD SCHOOL

    Source: Century 21 Canada. This data may not be complete. We recommend contacting the local school district to confirm school assignments for this home.