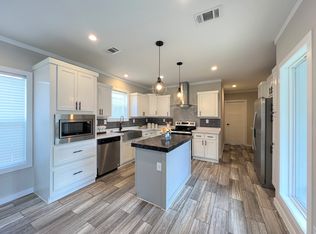
Open House, 8/22, between 1:00 - 3:00 p.m. Discover this affordable 3-bed/2-bath, 1456 SF mfg home located on a corner lot and priced to sell in the premier Harston Woods community! Step inside to find an open & spacious layout. The house has three covered porches - one at the front of the house, one with sliding glass door off the dining area, and one off the laundry area. Together with the large, mature trees, provides fantastic opportunity for entertainment or soothing relaxation. Fantastic open floorplan joining kitchen, dining, & living area into one seamless family space! The kitchen has a large island with breakfast bar, tile & formica counters w/subway tile backsplash + LOTS of cabinets & brushed nickel pulls, ample counter space. Equipped with appliances including a refrigerator, new stove/oven, new microwave, and new dishwasher - meal preparation & entertaining is a snap. Indulge in the master bathroom's amenities, including a separate shower (new enclosure), large garden/soaking tub, vanity with cabinets, and a huge walk-in closet. Vaulted ceilings in the master bedroom, living area, kitchen, and dining room create open & airy ambiance, complemented by ceiling fans in most rooms and window coverings throughout. The separate laundry room has washer/dryer hookups and shelving for convenience. The large covered front porch together with the manicured landscaping gives the home fantastic curb appeal and color scheme that pops! Bonus feature - storage shed. Don't miss this opportunity to own a home where style, comfort, and convenience converge! Subdvn has community resort-style pool, clubhouse, 24-7 fitness center, playground, & picnic area w grills. $785/mo lot lease + utilities. For cash purchase, total estimated costs ~$885 per month. For loan - less than ~$1780 per month (est P&I + property tax + insurance)! HEB ISD schools! Use of TDHCA contracts & disclosures (not TREC) - referral fee for TREC realtors - located in community that requires lot lease. Some photos may be virtually staged.
For sale
Price cut: $5K (7/18)
$112,000
10811 Rippling Brook Way #1, Euless, TX 76040
3beds
1,456sqft
Manufactured Home
Built in 2003
-- sqft lot
$-- Zestimate®
$77/sqft
$-- HOA
What's special
Storage shedThree covered porchesWindow coverings throughoutCorner lotLarge mature treesHuge walk-in closetAmple counter space
- 104 days
- 722
- 87
Zillow last checked:
Listing updated:
Listed by:
Nicholas Miller 817-913-4615,
Realty Side by Side, LLC
Source: My State MLS,MLS#: 11616807
Facts & features
Interior
Bedrooms & bathrooms
- Bedrooms: 3
- Bathrooms: 2
- Full bathrooms: 2
Rooms
- Room types: Dining Room, En Suite, Family Room, First Floor Bathroom, First Floor Master Bedroom, Kitchen, Laundry Room, Living Room, Master Bedroom, Walk-in Closet
Kitchen
- Features: Open, Laminate Counters
Basement
- Area: 0
Heating
- Electric, Forced Air
Cooling
- Central
Appliances
- Included: Dishwasher, Dryer, Refrigerator, Microwave, Oven, Washer
Features
- Flooring: Carpet, Vinyl
- Has basement: No
- Has fireplace: No
Interior area
- Total structure area: 1,456
- Total interior livable area: 1,456 sqft
- Finished area above ground: 1,456
Video & virtual tour
Property
Parking
- Parking features: Driveway, Detached
- Has garage: Yes
- Has uncovered spaces: Yes
Features
- Stories: 1
- Patio & porch: Covered Porch
- Has view: Yes
- View description: Street
Lot
- Features: Trees, Near Train
Details
- Additional structures: Shed(s)
- Parcel number: 41697367
- On leased land: Yes
- Lease amount: $785
Construction
Type & style
- Home type: MobileManufactured
- Property subtype: Manufactured Home
Materials
- HardiPlank Type, T-11 Siding
- Roof: Asphalt
Condition
- New construction: No
- Year built: 2003
- Major remodel year: 2023
Utilities & green energy
- Electric: Amps(200)
- Sewer: Municipal
- Water: Municipal
Community & HOA
Community
- Features: Gym, Pool, Clubhouse, Playground
- Subdivision: Harston Woods
HOA
- Has HOA: No
- Amenities included: Gym, Pool, Clubhouse, Pets Allowed, Playground
Location
- Region: Euless
Financial & listing details
- Price per square foot: $77/sqft
- Annual tax amount: $356
- Date on market: 6/17/2026
- Date available: 12/13/2025
Estimated market value
Not available
Estimated sales range
Not available
Not available
Price history
| Date | Event | Price |
|---|---|---|
| 7/18/2026 | Price change | $112,000-4.3%$77/sqft |
Source: My State MLS #11616807 Report a problem | ||
| 6/17/2026 | Listed for sale | $117,000$80/sqft |
Source: My State MLS #11616807 Report a problem | ||
| 6/1/2026 | Listing removed | $117,000$80/sqft |
Source: My State MLS #11616807 Report a problem | ||
| 4/2/2026 | Price change | $117,000-2.5%$80/sqft |
Source: My State MLS #11616807 Report a problem | ||
| 2/2/2026 | Price change | $120,000-2.4%$82/sqft |
Source: My State MLS #11616807 Report a problem | ||
| 12/11/2025 | Listed for sale | $123,000+2.5%$84/sqft |
Source: My State MLS #11616807 Report a problem | ||
| 1/21/2025 | Sold | -- |
Source: My State MLS #11346001 Report a problem | ||
| 11/1/2024 | Price change | $120,000-4%$82/sqft |
Source: My State MLS #11346001 Report a problem | ||
| 9/27/2024 | Listed for sale | $125,000$86/sqft |
Source: My State MLS #11346001 Report a problem | ||
Public tax history
Tax history is unavailable.
Monthly payment
Climate risks
Neighborhood: 76040
Nearby schools
Schools provided by the listing agent
- District: Hurst-euless-bedford Isd
Source: My State MLS. This data may not be complete. We recommend contacting the local school district to confirm school assignments for this home.
Similar homes
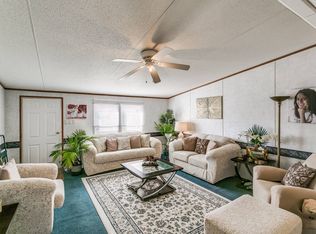
- $115,0003 bd2 ba1.8k sqftHarston Woods Clubhouse, Euless, TX 76040For Sale
 MLS ID #11676607, Nicholas Miller, Realty Side by Side, LLC. My State MLS
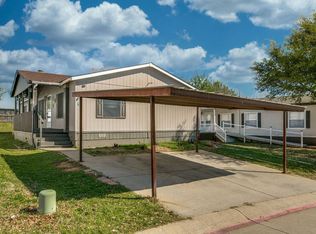
 - $130,0004 bd2 ba1.5k sqftHarston Woods Clubhouse, Euless, TX 76040For Sale
 MLS ID #11671512, Nicholas Miller, Realty Side by Side, LLC. My State MLS
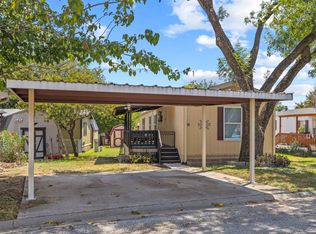
 - $110,0003 bd2 ba1.2k sqft7800 Mockingbird Ln #88, North Richland Hills, TX 76180For Sale
 MLS ID #11938621, Rose Jeanlouis, RNJ Mhome Connection LLC. My State MLS
 - $155,0002 bd2 ba1.3k sqft3102 Mossy Grove Ln, Euless, TX 76040For Sale
 MLS ID #11897982, Rose Jeanlouis, RNJ Mhome Connection LLC. My State MLS
