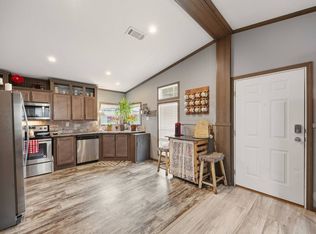
Open House - Sat, 8/22/26, between 1:00 - 3:00 p.m. Don't miss this home in the premier Harston Woods community offering space, comfort, and a great layout-an appealing & highly affordable option among Euless homes for sale. This 3-bed/2-bath, 1856 SF home features an open floorplan connecting the kitchen, dining, and living areas. The kitchen provides ample cabinets & formica counter space, appliances (oven/range, microwave, dishwasher), an island, and a convenient server area linking the kitchen to the dining and living rooms. The home includes a 19x16 formal living room and a 16x14 sunken den with built-ins, adding room to relax & unwind. Flooring is vinyl & carpet, with base & crown molding and blinds throughout. The primary suite offers a large walk-in closet and ensuite bath with dbl sinks, soaking tub, and separate shower. Enjoy outdoor time on the 14x6 covered porch overlooking greenbelt and pond, plus 3-car parking, storm door, 10x10 shed, 3-yr roof, and SEER 13 / 4-ton HVAC system. Subdvn has community resort-style pool, clubhouse, 24-7 fitness center, playground, & picnic area w grills. $785/mo lot lease + utilities. For cash purchase, total estimated costs ~$895 per month. For loan - less than ~$1850 per month (est P&I + property tax + insurance)! HEB ISD schools! Use of TDHCA contracts & disclosures (not TREC) - referral fee for TREC realtors - located in community that requires lot lease. Some photos may be virtually staged.
For sale
Price cut: $5K (7/16)
$115,000
3105 Harston Woods Dr #40, Euless, TX 76040
3beds
1,856sqft
Manufactured Home
Built in 2001
-- sqft lot
$-- Zestimate®
$62/sqft
$-- HOA
What's special
Blinds throughoutStorm doorBase and crown molding
- 150 days
- 497
- 29
Zillow last checked:
Listing updated:
Listed by:
Nicholas Miller 817-913-4615,
Realty Side by Side, LLC
Source: My State MLS,MLS#: 11676607
Facts & features
Interior
Bedrooms & bathrooms
- Bedrooms: 3
- Bathrooms: 2
- Full bathrooms: 2
Rooms
- Room types: Dining Room, En Suite, Family Room, First Floor Bathroom, First Floor Master Bedroom, Kitchen, Laundry Room, Living Room, Master Bedroom, Walk-in Closet
Kitchen
- Features: Open, Laminate Counters
Basement
- Area: 0
Heating
- Electric, Forced Air
Cooling
- Central
Appliances
- Included: Dishwasher, Microwave, Oven
Features
- Flooring: Carpet, Vinyl
- Has basement: No
- Has fireplace: No
Interior area
- Total structure area: 1,856
- Total interior livable area: 1,856 sqft
- Finished area above ground: 1,856
Video & virtual tour
Property
Parking
- Parking features: Driveway
- Has uncovered spaces: Yes
Features
- Stories: 1
- Patio & porch: Covered Porch, Open Porch
- Has view: Yes
- View description: Street
Lot
- Features: Near Train
Details
- Additional structures: Shed(s)
- Parcel number: 40449718
- On leased land: Yes
- Lease amount: $785
Construction
Type & style
- Home type: MobileManufactured
- Property subtype: Manufactured Home
Materials
- HardiPlank Type, T-11 Siding
- Roof: Asphalt
Condition
- New construction: No
- Year built: 2001
- Major remodel year: 2026
Utilities & green energy
- Electric: Amps(200)
- Sewer: Municipal
- Water: Municipal
Community & HOA
Community
- Features: Gym, Pool, Clubhouse, Playground
- Subdivision: Harston Woods
HOA
- Has HOA: No
- Amenities included: Gym, Pool, Clubhouse, Pets Allowed, Playground
Location
- Region: Euless
Financial & listing details
- Price per square foot: $62/sqft
- Annual tax amount: $400
- Date on market: 4/1/2026
- Date available: 03/26/2026
Estimated market value
Not available
Estimated sales range
Not available
Not available
Price history
| Date | Event | Price |
|---|---|---|
| 7/16/2026 | Price change | $115,000-4.2%$62/sqft |
Source: My State MLS #11676607 Report a problem | ||
| 6/6/2026 | Price change | $120,000-2.4%$65/sqft |
Source: My State MLS #11676607 Report a problem | ||
| 4/1/2026 | Listed for sale | $123,000$66/sqft |
Source: My State MLS #11676607 Report a problem | ||
Public tax history
Tax history is unavailable.
Monthly payment
Climate risks
Neighborhood: 76040
Nearby schools
Schools provided by the listing agent
- District: Hurst-euless-bedford Isd
Source: My State MLS. This data may not be complete. We recommend contacting the local school district to confirm school assignments for this home.
Similar homes

- $112,0003 bd2 ba1.4k sqftHarston Woods Clubhouse, Euless, TX 76040For Sale
 MLS ID #11616807, Nicholas Miller, Realty Side by Side, LLC. My State MLS
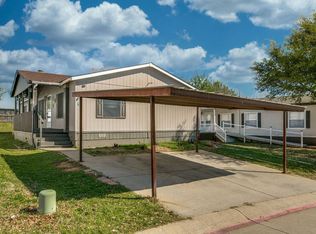
 - $130,0004 bd2 ba1.5k sqftHarston Woods Clubhouse, Euless, TX 76040For Sale
 MLS ID #11671512, Nicholas Miller, Realty Side by Side, LLC. My State MLS
 - $119,5002 bd2 ba1.1k sqft3228 Wild Ivy Way, Euless, TX 76040For Sale
 MLS ID #11667493, Rose Jeanlouis, RNJ Mhome Connection LLC. My State MLS
 - $169,9994 bd2 ba2k sqft3121 Blue Ash Ln, Euless, TX 76040For Sale
 MLS ID #11924827, Rose Jeanlouis, RNJ Mhome Connection LLC. My State MLS
