Space, comfort, and generous storage welcome you to this 3-bedroom, 3-bathroom home in Baton Rouge! The spacious living area offers plenty of room to relax, gather, and entertain. Two downstairs bedrooms feature large closets, with one offering a private en suite bathroom. An additional full bathroom on the first floor adds convenience for guests and everyday living. Upstairs, a spacious bedroom creates a private retreat with its own en suite bathroom and two large closets. With bedrooms on both levels and ample closet space throughout, this Baton Rouge home offers a versatile layout ready for your personal touch.
For sale
$115,000
10812 Stanley Aubin Ln, Baton Rouge, LA 70816
3beds
1,596sqft
Single Family Residence, Townhouse, Residential
Built in 1983
3,484 Square Feet Lot
$-- Zestimate®
$72/sqft
$-- HOA
What's special
Private en suite bathroomBedrooms on both levelsAmple closet space throughout
- 7 days
- 285
- 27
Zillow last checked:
Listing updated:
Listed by:
Trey Willard,
The W Group Real Estate LLC 225-577-6555,
Laura Ishee,
The W Group Real Estate LLC
Source: ROAM MLS,MLS#: 2026017942
Facts & features
Interior
Bedrooms & bathrooms
- Bedrooms: 3
- Bathrooms: 3
- Full bathrooms: 3
Rooms
- Room types: Bedroom, Dining Room, Kitchen, Living Room, Primary Bedroom
Primary bedroom
- Features: En Suite Bath, Ceiling Fan(s)
- Level: Second
- Area: 235.6
- Width: 15.2
Bedroom 1
- Level: First
- Area: 152.76
- Width: 11.4
Bedroom 2
- Level: First
- Area: 144.78
- Width: 11.4
Primary bathroom
- Features: Shower Combo
Dining room
- Level: First
- Area: 128.7
- Width: 11
Kitchen
- Features: Counters Solid Surface
- Level: First
- Area: 59.2
- Length: 8
Living room
- Level: First
- Area: 206.36
Heating
- Central
Cooling
- Central Air, Ceiling Fan(s)
Appliances
- Included: Electric Cooktop, Dishwasher
- Laundry: Laundry Room
Features
- Flooring: Carpet, Ceramic Tile, Laminate
Interior area
- Total structure area: 2,208
- Total interior livable area: 1,596 sqft
Property
Parking
- Parking features: Carport
- Has carport: Yes
Features
- Stories: 2
- Patio & porch: Covered
- Exterior features: Lighting
Lot
- Size: 3,484 Square Feet
- Dimensions: 89 x 40
- Features: Landscaped
Details
- Parcel number: 00256137
- Special conditions: Standard
Construction
Type & style
- Home type: Townhouse
- Architectural style: Traditional
- Property subtype: Single Family Residence, Townhouse, Residential
- Attached to another structure: Yes
Materials
- Brick Siding, Vinyl Siding, Frame
- Foundation: Slab
Condition
- New construction: No
- Year built: 1983
Utilities & green energy
- Gas: None
- Sewer: Public Sewer
- Water: Public
Community & HOA
Community
- Security: Security System, Smoke Detector(s)
- Subdivision: Cedarcrest Bend
Location
- Region: Baton Rouge
Financial & listing details
- Price per square foot: $72/sqft
- Tax assessed value: $135,000
- Annual tax amount: $700
- Price range: $115K - $115K
- Date on market: 10/1/2026
- Listing terms: Cash,Conventional,FHA,VA Loan
Estimated market value
Not available
Estimated sales range
Not available
Not available
Price history
| Date | Event | Price |
|---|---|---|
| 10/1/2026 | Listed for sale | $115,000-11.5%$72/sqft |
Source:  ROAM MLS #2026017942 Report a problem ROAM MLS #2026017942 Report a problem | ||
| 9/16/2026 | Listing removed | $130,000$81/sqft |
Source:  GSREIN #2573721 Report a problem GSREIN #2573721 Report a problem | ||
| 9/10/2026 | Price change | $130,000-7.5%$81/sqft |
Source: GSREIN #2573721 Report a problem | ||
| 9/2/2026 | Price change | $140,500-3.1%$88/sqft |
Source: GSREIN #2573721 Report a problem | ||
| 8/21/2026 | Listed for sale | $145,000+5.8%$91/sqft |
Source: GSREIN #2573721 Report a problem | ||
| 7/31/2017 | Sold | -- |
Source: ROAM MLS #2017007225 Report a problem | ||
| 5/15/2017 | Listed for sale | $137,000$86/sqft |
Source: Emerge Properties of LA #2017007225 Report a problem | ||
| 12/16/2010 | Sold | -- |
Source: Public Record Report a problem | ||
Public tax history
| Year | Property taxes | Tax assessment |
|---|---|---|
| 2025 | $700 -0.5% | $13,500 |
| 2024 | $703 -1.1% | $13,500 |
| 2023 | $711 +3.2% | $13,500 |
| 2022 | $689 +2% | $13,500 |
| 2021 | $676 +0.7% | $13,500 |
| 2020 | $671 -56.7% | $13,500 |
| 2019 | $1,550 +1.3% | $13,500 |
| 2018 | $1,530 | $13,500 +28.6% |
| 2017 | $1,530 +334.1% | $10,500 |
| 2016 | $352 -69.7% | $10,500 |
| 2015 | $1,162 +2.4% | $10,500 |
| 2014 | $1,135 | $10,500 |
| 2013 | $1,135 0% | $10,500 |
| 2012 | $1,135 -0.9% | $10,500 |
| 2011 | $1,145 +12.2% | $10,500 +11.1% |
| 2010 | $1,020 +6275.3% | $9,450 +31.3% |
| 2002 | $16 | $7,200 |
| 2001 | $16 -94.8% | $7,200 |
| 2000 | $306 | $7,200 |
Find assessor info on the county website
Monthly payment
Est. payment
Payment breakdown
Explore the cost of this home by adjusting the details. Changes won't be saved.Climate risks
Neighborhood: Jones Creek
Nearby schools
Schools provided by the listing agent
- District: East Baton Rouge
Source: ROAM MLS. This data may not be complete. We recommend contacting the local school district to confirm school assignments for this home.
- $138,1003 bd3 ba1.5k sqft10822 Stanley Aubin Ln, Baton Rouge, LA 70816Off Market

- $177,2003 bd3 ba1.5k sqft10744 Stanley Aubin Ln, Baton Rouge, LA 70816Off Market
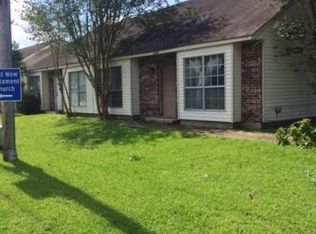
- $105,6002 bd2 ba1.1k sqft10832 Stanley Aubin Ln, Baton Rouge, LA 70816Off Market

- $--3 bd3 ba1.5k sqft10845 Weiner Creek Dr, Baton Rouge, LA 70816Sold

Similar homes
- $115,0003 bd2 ba1.6k sqft16033 Derby Ave, Baton Rouge, LA 70816For Sale

 MLS ID #2026018037, Joey Nagem, Kaizen Home Sales and Services, LLC. ROAM MLS
 - $139,9003 bd2 ba1.5k sqft3332 Toulon Dr, Baton Rouge, LA 70816For Sale

 MLS ID #2576401, Jared English, Congress Realty, Inc.. GSREIN
 - $120,0002 bd2 ba1k sqft8150 Baringer Rd, Baton Rouge, LA 70817For Sale
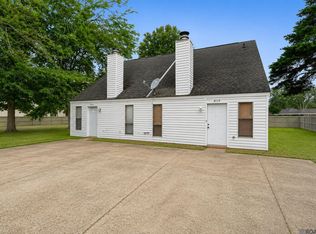 MLS ID #2026018329, Jessica Landers, LPT Realty, LLC. ROAM MLS
 - $125,0002 bd2 ba1k sqft8152 Baringer Rd, Baton Rouge, LA 70817For Sale
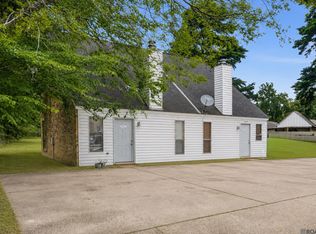 MLS ID #2026018331, Jessica Landers, LPT Realty, LLC. ROAM MLS
 - $135,0002 bd3 ba1.2k sqft4625 Parkoaks Dr APT 68, Baton Rouge, LA 70816For SaleMLS ID #2026012710, Yusmila Arocha Escobar, Keller Williams Realty-First Choice. ROAM MLS
- $115,0002 bd3 ba1.2k sqft2245 King Arthur Blvd APT 8-B, Baton Rouge, LA 70816For SaleMLS ID #2026009378, Geralyn Turner, LPT Realty, LLC. ROAM MLS
- $115,0002 bd2 ba1.2k sqft10436 Jefferson Hwy APT H, Baton Rouge, LA 70809For SaleMLS ID #2026017681, Stephanie Clarke, Summit Realtors, LLC. ROAM MLS
- $115,6413 bd1 ba1k sqft3139 Dalton St, Baton Rouge, LA 70805For SaleMLS ID #2026018061, Richard Spears, Prime Properties Realty Group, LLC. ROAM MLS
- $115,0002 bd2 ba1.2k sqft10442 Jefferson Hwy APT G, Baton Rouge, LA 70809For SaleMLS ID #2026016971, Fran Renegar, Supreme. ROAM MLS
- $109,0003 bd2 ba1.1k sqft10292 W Winston Ave APT 3, Baton Rouge, LA 70809For SaleMLS ID #2026008885, Stephen Williams, Keller Williams Realty-First Choice. ROAM MLS
- $109,0003 bd2 ba1.1k sqft10300 Two W Winston Ave, Baton Rouge, LA 70809For SaleMLS ID #2026007606, Darren James, LPT Realty, LLC. ROAM MLS
- $103,0003 bd2 ba1.1k sqft10302 W Winston Ave APT 1, Baton Rouge, LA 70809For SaleMLS ID #2026015233, Kyle Evans, Keller Williams Realty-First Choice. ROAM MLS
- $118,0002 bd3 ba1.1k sqft10300 W Winston Ave APT 6, Baton Rouge, LA 70809For SaleMLS ID #2026008490, Trent Wilson, Keller Williams Realty Red Stick Partners. ROAM MLS
- $85,0002 bd3 ba1.1k sqft1765 Boulevard De Province, Baton Rouge, LA 70816For SaleMLS ID #2025003942, Richard Spears, Prime Properties Realty Group, LLC. ROAM MLS
- $121,5002 bd3 ba1.2k sqft1727 S Brightside View Dr APT E, Baton Rouge, LA 70820For SaleMLS ID #2026016703, Matthew Pearce, Keller Williams Realty-First Choice. ROAM MLS
- $162,9002 bd3 ba1.6k sqft2512 Shadowbrook Dr, Baton Rouge, LA 70816For SaleMLS ID #2026010040, LaQuita Merrill, Goodwood Realty. ROAM MLS
- $115,0002 bd3 ba1.2k sqft1805D S Brightside View Dr #D, Baton Rouge, LA 70820For SaleMLS ID #2025009876, Bridget Fredericks, Home After Home. ROAM MLS
- $159,9002 bd3 ba1.1k sqft12817 Country Ridge Ave, Baton Rouge, LA 70816For SaleMLS ID #2026002816, Monica Thomas, Supreme. ROAM MLS
- $139,0003 bd2 ba1.2k sqft2002 Oak Grove Dr, Baton Rouge, LA 70815For SaleMLS ID #2026014332, Wanda Johnson, CeeGee Realty LLC. ROAM MLS
- $145,0002 bd2 ba1.7k sqft279-35 Marilyn Dr, Baton Rouge, LA 70815For SaleMLS ID #2025019187, L D Jones, Compass - Perkins. ROAM MLS
