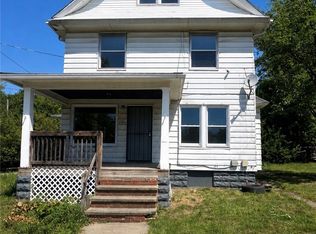
Spacious and versatile 4-bedroom, 2-full-bath home offering a potential in-law suite, multi-generational living arrangement, or income-producing opportunity. The main level features a large eat-in kitchen with granite countertops, wood cabinetry, vinyl flooring, and a double stainless-steel sink. The inviting living and dining rooms showcase beautiful natural woodwork, crown molding, leaded glass built-ins, a window seat, and a cozy gas fireplace.
Two first-floor bedrooms, including a primary bedroom with access to a private porch, and an updated full bath complete the main level. Upstairs offers two additional bedrooms, an updated kitchen with wood cabinetry and new countertops, a bonus room, and an updated full bath with a classic clawfoot tub.
Additional features include a full walk-up attic, vinyl replacement windows, central air, glass block basement windows, and a newer roof. Enjoy the large backyard and welcoming front porch. Conveniently located just a short walk to Garfield Park, shopping, restaurants, and public transportation.
POS has been ordered
Pending
$129,900
10816 Park Heights Ave, Garfield Heights, OH 44125
4beds
--sqft
Single Family Residence
Built in 1925
5,318 Square Feet Lot
$-- Zestimate®
$--/sqft
$-- HOA
What's special
Bonus roomCrown moldingWelcoming front porchWood cabinetryBeautiful natural woodworkDouble stainless-steel sinkLarge backyard
- 40 days |
- 167 |
- 0 |
Zillow last checked:
Listing updated:
Listed by:
David J Sleva 440-342-1788 soldbysleva@gmail.com,
Real of Ohio
Source: MLS Now,MLS#: 5227611 Originating MLS: Other/Unspecificed
Originating MLS: Other/UnspecificedFacts & features
Interior
Bedrooms & bathrooms
- Bedrooms: 4
- Bathrooms: 2
- Full bathrooms: 2
- Main level bathrooms: 1
- Main level bedrooms: 2
Heating
- Forced Air
Cooling
- Central Air
Appliances
- Included: Dryer, Range, Refrigerator, Washer
Features
- Basement: Full,Unfinished
- Number of fireplaces: 1
Video & virtual tour
Property
Parking
- Parking features: Driveway
Features
- Levels: Two
- Stories: 2
- Patio & porch: Patio, Porch
Lot
- Size: 5,318 Square Feet
Details
- Parcel number: 54409069
Construction
Type & style
- Home type: SingleFamily
- Architectural style: Cape Cod
- Property subtype: Single Family Residence
Materials
- Block
- Roof: Asphalt,Fiberglass
Condition
- Year built: 1925
Utilities & green energy
- Sewer: Public Sewer
- Water: Public
Community & HOA
Community
- Subdivision: A L Mccurdys
HOA
- Has HOA: No
Location
- Region: Garfield Heights
Financial & listing details
- Tax assessed value: $119,300
- Annual tax amount: $4,065
- Date on market: 7/16/2026
- Cumulative days on market: 41 days
Estimated market value
Not available
Estimated sales range
Not available
Not available
Price history
| Date | Event | Price |
|---|---|---|
| 7/25/2026 | Pending sale | $129,900 |
Source:  MLS Now #5227611 Report a problem MLS Now #5227611 Report a problem | ||
| 7/16/2026 | Listed for sale | $129,900+100.2% |
Source: MLS Now #5227611 Report a problem | ||
| 1/4/2016 | Sold | $64,900 |
Source: MLS Now #3734546 Report a problem | ||
| 11/25/2015 | Pending sale | $64,900 |
Source: RE/MAX BEYOND 2000 #3734546 Report a problem | ||
| 9/4/2015 | Price change | $64,900-6.9% |
Source: RE/MAX BEYOND 2000 #3734546 Report a problem | ||
| 8/15/2015 | Price change | $69,700-12.9% |
Source: RE/MAX BEYOND 2000 #3734546 Report a problem | ||
| 7/31/2015 | Listed for sale | $79,999+566.7% |
Source: RE/MAX BEYOND 2000 #3734546 Report a problem | ||
| 4/7/2015 | Sold | $12,000 |
Source: Public Record Report a problem | ||
Public tax history
| Year | Property taxes | Tax assessment |
|---|---|---|
| 2025 | $3,113 -21.1% | $41,760 |
| 2024 | $3,947 +36.8% | $41,760 +46.9% |
| 2023 | $2,886 +0.8% | $28,420 |
| 2022 | $2,862 -5.8% | $28,420 |
| 2021 | $3,038 +18.1% | $28,420 +25.1% |
| 2020 | $2,574 -1.6% | $22,720 |
| 2019 | $2,617 -10.1% | $22,720 |
| 2018 | $2,909 +6.6% | $22,720 +19.1% |
| 2017 | $2,730 +94% | $19,080 |
| 2016 | $1,407 | $19,080 |
| 2015 | $1,407 -23.8% | $19,080 -18% |
| 2014 | $1,846 -31.5% | $23,280 |
| 2013 | $2,695 +5.2% | $23,280 |
| 2012 | $2,561 -8% | $23,280 -27.5% |
| 2011 | $2,784 +7.2% | $32,130 |
| 2010 | $2,596 -3.8% | $32,130 |
| 2009 | $2,699 +1.5% | $32,130 -9% |
| 2008 | $2,659 +3.6% | $35,320 |
| 2007 | $2,567 +0% | $35,320 |
| 2006 | $2,566 +13.6% | $35,320 +14.4% |
| 2005 | $2,259 +1% | $30,880 |
| 2004 | $2,236 +4.6% | $30,880 |
| 2003 | $2,137 +8.8% | $30,880 +8% |
| 2002 | $1,965 -27.4% | $28,600 |
| 2001 | $2,708 -0.3% | $28,600 |
| 2000 | $2,717 | $28,600 |
Find assessor info on the county website
Monthly payment
Est. payment
Payment breakdown
Explore the cost of this home by adjusting the details. Changes won't be saved.Climate risks
Neighborhood: 44125
Nearby schools
GreatSchools rating
- 2/10Elmwood Elementary SchoolGrades: 1-3Distance: 0.4 mi
- 4/10Garfield Heights Middle SchoolGrades: 6-8Distance: 1.3 mi
- 4/10Garfield Heights High SchoolGrades: 9-12Distance: 0.5 mi
Schools provided by the listing agent
- District: Garfield Heights CSD - 1815
Source: MLS Now. This data may not be complete. We recommend contacting the local school district to confirm school assignments for this home.
- $142,5004 bd2 ba1.4k sqft10812 Park Heights Ave, Garfield Heights, OH 44125Off Market
- $119,3003 bd1 ba1.5k sqft10820 Park Heights Ave, Garfield Heights, OH 44125Off Market
- $150,0004 bd1 ba1.7k sqft10808 Park Heights Ave, Garfield Heights, OH 44125Sold
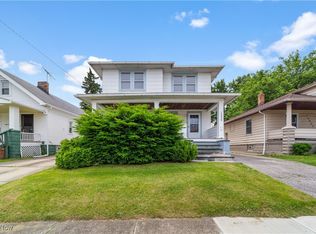
- $132,2003 bd2 ba1.2k sqft10900 Park Heights Ave, Garfield Heights, OH 44125Off Market
- $94,7002 bd1 ba748 sqft10804 Park Heights Ave, Garfield Heights, OH 44125Off Market
- $108,3003 bd1 ba1k sqft10906 Park Heights Ave, Garfield Heights, OH 44125Off Market
- $112,2003 bd1 ba1.1k sqft10813 McCracken Rd, Garfield Heights, OH 44125Off Market
- $4,000-- bd-- ba-- sqft10901 McCracken Rd, Garfield heights, OH 44125Off Market
A local agent can set up tours, give advice and negotiate with sellers.
Similar homes
- $139,9002 bd2 ba-- sqft4636 E 90th St, Garfield Heights, OH 44125For Sale
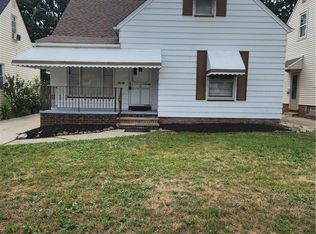 MLS ID #5231227, Pierre A Martin, HomeSmart Real Estate Momentum LLC. MLS Now
 - $140,0003 bd2 ba2k sqft16721 Harvard Ave, Cleveland, OH 44128For Sale
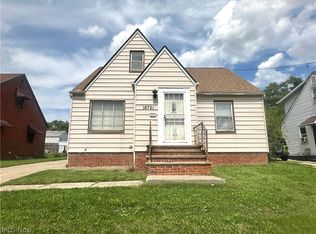 MLS ID #5238075, Jonothon Murchison, Keller Williams Greater Metropolitan. MLS Now
 - $149,9003 bd2 ba-- sqft12010 Derby Ave, Cleveland, OH 44125For Sale
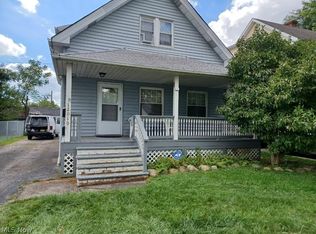 MLS ID #5228299, Matthew S Scheel, M. C. Real Estate. MLS Now
 - $119,0004 bd2 ba2.2k sqft7201 Claasen Ave, Cleveland, OH 44105For Sale
 MLS ID #5234207, Mark A Colucci, Keller Williams Citywide. MLS Now
 - $129,9994 bd2 ba3.1k sqft3513 E 117th St, Cleveland, OH 44105For SaleMLS ID #5206035, Charisse L Green, Land & Shelter Realty. MLS Now
- $114,5004 bd1 ba2.3k sqft4230 E 126th St, Cleveland, OH 44105For SaleMLS ID #5194898, Christopher A Frederick, Coldwell Banker Schmidt Realty. MLS Now
- $120,0003 bd2 ba-- sqft2955 E 115th St, Cleveland, OH 44104For SaleMLS ID #5227642, Ashley Schroth, Real Integrity. MLS Now
- $155,9004 bd2 ba1.9k sqft11806 Farringdon Ave, Cleveland, OH 44105For SaleMLS ID #5222778, Jose F Rodriguez, Howard Hanna. MLS Now
- $119,9003 bd1 ba2k sqft14013 Milverton Rd, Cleveland, OH 44120For SaleMLS ID #5194263, Christopher A Frederick, Coldwell Banker Schmidt Realty. MLS Now
- $152,0004 bd2 ba2.4k sqft11919 Browning Ave, Cleveland, OH 44120For SaleMLS ID #5225628, Iris Wheeler, Keller Williams Greater Cleveland Northeast. MLS Now
- $111,5003 bd1 ba1.7k sqft4144 E 111th St, Cleveland, OH 44105For SaleMLS ID #5228788, Jonothon Murchison, Keller Williams Greater Metropolitan. MLS Now
- $100,0003 bd2 ba-- sqft2895 E 118th St, Cleveland, OH 44120For SaleMLS ID #5236741, Jessica A Conner, B2B Realty. MLS Now
- $104,9003 bd2 ba1.9k sqft3842 E 151st St, Cleveland, OH 44128For SaleMLS ID #5230782, Dominique Hendricks, Keller Williams Greater Metropolitan. MLS Now
- $125,0004 bd2 ba1.4k sqft1828 Noble Rd, East Cleveland, OH 44112For SaleMLS ID #5229833, Tal Tamir, Russell Real Estate Services. MLS Now
- $97,9003 bd1 ba864 sqft4109 E 106th St, Cleveland, OH 44105For SaleMLS ID #5231980, Joshua Meador, EXP Realty, LLC.. MLS Now
- $88,9004 bd2 ba1.6k sqft11825 Forest Ave, Cleveland, OH 44120For SaleMLS ID #5238893, Christopher Leo, Hotdoors, LLC. MLS Now
- $134,9004 bd2 ba1.3k sqft3222 W 94th St, Cleveland, OH 44102For SaleMLS ID #5229235, Ryan McCullough, RE/MAX Above & Beyond. MLS Now
- $150,0006 bd3 ba-- sqft4515 E 126th St, Garfield Heights, OH 44105For SaleMLS ID #5221550, Patricia Young, Century 21 Homestar. MLS Now
- $150,0004 bd2 ba1.7k sqft6734 Baxter Ave, Cleveland, OH 44105For SaleMLS ID #5236902, Alexys Jones, Keller Williams Greater Metropolitan. MLS Now
- $109,0004 bd2 ba3.5k sqft3544 E 110th St, Cleveland, OH 44105For SaleMLS ID #5230790, Dominique Hendricks, Keller Williams Greater Metropolitan. MLS Now
