Welcome to this well-maintained home in Sun City! This 2-bedroom, 2-bath residence offers a functional floor plan with comfortable living spaces, tile and carpet flooring, and neutral finishes throughout. The updated primary bathroom features a modern white vanity with black fixtures and a beautifully tiled walk-in shower. The bright eat-in kitchen offers white cabinetry, generous storage, and ample workspace, making meal preparation both convenient and enjoyable.
Additional features include a covered carport, spacious laundry/utility room with extra storage, and an extended covered patio overlooking the low-maintenance desert-landscaped backyard--perfect for relaxing or entertaining. Both the front and back yards feature attractive desert landscaping for easy upkeep. Conveniently located near golf courses, recreation centers, shopping, dining, medical facilities, and all the amenities Sun City has to offer.
Foreclosure
Est. $210,000
10819 W CANTERBURY Drive, Sun City, AZ 85351
2beds
1,226sqft
Single Family Residence
Built in 1961
7,637 Square Feet Lot
$-- Zestimate®
$171/sqft
$-- HOA
What's special
Functional floor planComfortable living spacesBright eat-in kitchenAmple workspaceCovered carportWhite cabinetryNeutral finishes throughout
- 23 days |
- 1,669 |
- 121 |
Zillow last checked:
Listing updated:
Listed by:
Ramiro Gonzalez 480-593-8438,
Prestige Realty,
Linda Gonzalez 480-703-3012,
Prestige Realty
Source: ARMLS,MLS#: 7062979
Facts & features
Interior
Bedrooms & bathrooms
- Bedrooms: 2
- Bathrooms: 2
- Full bathrooms: 2
Heating
- Electric
Cooling
- Central Air, Ceiling Fan(s)
Appliances
- Included: Refrigerator, Built-in Microwave, Dishwasher, Disposal, Electric Range
Features
- Eat-in Kitchen, 3/4 Bath Master Bdrm
- Flooring: Carpet, Laminate, Tile
- Windows: Double Pane Windows
- Has basement: No
- Has fireplace: No
Interior area
- Total structure area: 1,226
- Total interior livable area: 1,226 sqft
Property
Parking
- Total spaces: 4
- Parking features: Carport, Open
- Carport spaces: 2
- Uncovered spaces: 2
Features
- Stories: 1
- Patio & porch: Covered
- Spa features: None
- Fencing: Chain Link
Lot
- Size: 7,637 Square Feet
- Features: North/South Exposure, Gravel/Stone Front, Gravel/Stone Back
Details
- Parcel number: 14279061
- Special conditions: Age Restricted (See Remarks)
Construction
Type & style
- Home type: SingleFamily
- Property subtype: Single Family Residence
Materials
- Brick Veneer, Vinyl Siding, Wood Frame, Painted, Block
- Roof: Composition
Condition
- Year built: 1961
Details
- Builder name: Del Webb
Utilities & green energy
- Sewer: Private Sewer
- Water: City Water
Green energy
- Energy efficient items: Solar Panels
Community & HOA
Community
- Features: Pool
- Senior community: Yes
- Subdivision: SUN CITY 2 LOT 674-840 842-874 TR A B
HOA
- Has HOA: No
- Services included: Maintenance Grounds
Location
- Region: Sun City
Financial & listing details
- Price per square foot: $171/sqft
- Tax assessed value: $223,800
- Annual tax amount: $818
- Date on market: 8/5/2026
- Cumulative days on market: 23 days
- Listing terms: Cash,Conventional,FHA,VA Loan
- Ownership: Fee Simple
Foreclosure details
Estimated market value
Not available
Estimated sales range
Not available
Not available
Price history
| Date | Event | Price |
|---|---|---|
| 8/6/2026 | Listed for sale | $210,000-0.2%$171/sqft |
Source:  ARMLS #7062979 Report a problem ARMLS #7062979 Report a problem | ||
| 7/8/2026 | Sold | $210,500+0.2%$172/sqft |
Source: Public Record Report a problem | ||
| 2/25/2021 | Sold | $210,000+72.1%$171/sqft |
Source: ARMLS #6186256 Report a problem | ||
| 9/27/2016 | Sold | $122,000+0.8%$100/sqft |
Source: ARMLS #5482076 Report a problem | ||
| 8/10/2016 | Listed for sale | $121,000+6.5%$99/sqft |
Source: Pivotal Properties #5482076 Report a problem | ||
| 6/20/2016 | Sold | $113,581$93/sqft |
Source: Public Record Report a problem | ||
| 6/13/2016 | Price change | $113,581-31.2%$93/sqft |
Source: Auction.com Report a problem | ||
| 5/17/2016 | Listed for sale | -- |
Source: Auction.com Report a problem | ||
| 5/30/2006 | Sold | $165,000$135/sqft |
Source: Public Record Report a problem | ||
Public tax history
| Year | Property taxes | Tax assessment |
|---|---|---|
| 2025 | $278 +4.9% | $22,380 -6.8% |
| 2024 | $265 -3.3% | $24,000 +159.6% |
| 2023 | $274 -62.2% | $9,246 -38.5% |
| 2022 | $726 -9.1% | $15,030 +6.8% |
| 2021 | $798 -0.2% | $14,070 +13.8% |
| 2020 | $800 +3.4% | $12,360 +9.9% |
| 2019 | $773 | $11,250 +11.7% |
| 2018 | $773 +3.1% | $10,070 +15.1% |
| 2017 | $750 +24.4% | $8,750 +8.6% |
| 2016 | $603 +1.6% | $8,060 +13.8% |
| 2015 | $593 | $7,080 +18.8% |
| 2014 | -- | $5,960 +2.2% |
| 2013 | -- | $5,830 -14% |
| 2012 | -- | $6,780 -18.9% |
| 2011 | -- | $8,360 -3.4% |
| 2010 | -- | $8,650 -17.2% |
| 2009 | -- | $10,450 -19.3% |
| 2008 | -- | $12,950 +10.7% |
| 2007 | -- | $11,700 +72.1% |
| 2006 | -- | $6,800 |
| 2005 | -- | $6,800 |
| 2004 | -- | $6,800 |
| 2003 | -- | $6,800 +5.4% |
| 2002 | -- | $6,450 |
Find assessor info on the county website
Monthly payment
Climate risks
Neighborhood: 85351
Nearby schools
GreatSchools rating
- 3/10Discover UGrades: K-6Distance: 1.1 mi
- 5/10Riverview SchoolGrades: PK-8Distance: 1.2 mi
- 1/10Ombudsman - Charter NorthwestGrades: 9-12Distance: 1.7 mi
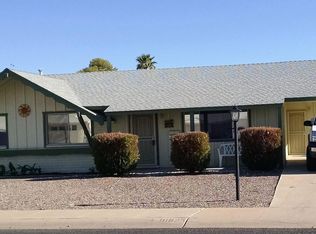
- $264,9003 bd2 ba1.5k sqft10825 W Canterbury Dr, Sun City, AZ 85351Off Market
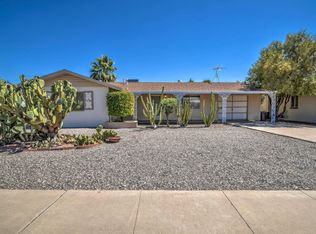
- $240,0002 bd2 ba1.2k sqft10813 W Canterbury Dr, Sun City, AZ 85351Off Market
- $244,8002 bd2 ba1.7k sqft10818 W Connecticut Ave, Sun City, AZ 85351Off Market
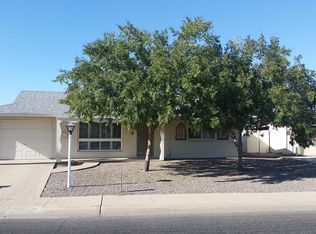
- $192,6002 bd1 ba1.1k sqft10824 W Connecticut Ave, Sun City, AZ 85351Off Market
- $313,8003 bd2 ba1.5k sqft10812 W Connecticut Ave, Sun City, AZ 85351Off Market
- $310,0002 bd2 ba1.2k sqft10829 W Canterbury Dr, Sun City, AZ 85351Sold
- $256,4002 bd1 ba1k sqft10807 W Canterbury Dr, Sun City, AZ 85351Off Market
- $275,5003 bd1 ba1.5k sqft10820 W Canterbury Dr, Sun City, AZ 85351Off Market
A local agent can set up tours, give advice and negotiate with sellers.
Similar homes
- $184,5002 bd2 ba1.2k sqft10511 W CLAIR Drive, Sun City, AZ 85351For Sale
 MLS ID #7072000, Shannon Thomson, West USA Realty. ARMLS
 - $208,9002 bd1 ba995 sqft10506 W SIERRA DAWN Drive, Sun City, AZ 85351For Sale
 MLS ID #7009855, Matthew S. Potter, Real Broker. ARMLS
 - $270,0002 bd2 ba1.3k sqft11802 N HACIENDA Drive, Sun City, AZ 85351For Sale
 MLS ID #7041148, Emeka T. Njoku, Compass. ARMLS
 - $255,0002 bd1 ba995 sqft13852 N TAN TARA Drive, Sun City, AZ 85351For Sale
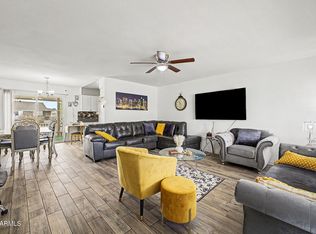 MLS ID #7062060, Firdos J Peltzer, Realty ONE Group. ARMLS
 - $220,0002 bd2 ba1.1k sqft9915 W Mountain View Road, Sun City, AZ 85351For SaleMLS ID #6883840, Lynette D Stephens, Signature Premier Realty LLC. ARMLS
- $299,0003 bd2 ba1.5k sqft10748 W HOPE Drive, Sun City, AZ 85351For SaleMLS ID #6984257, Lynda M Kersey, Finding Your Dream Realty. ARMLS
- $299,0003 bd2 ba1.4k sqft14202 N LAKEFOREST Drive, Sun City, AZ 85351For SaleMLS ID #7067463, Maria G Herrera, My Home Group Real Estate. ARMLS
- $309,9002 bd2 ba1.5k sqft12229 N MISSION Drive, Sun City, AZ 85351For SaleMLS ID #7061140, Morgan E Venetos, My Home Group Real Estate. ARMLS
- $315,0002 bd2 ba1.3k sqft9205 W LONG HILLS Drive, Sun City, AZ 85351For SaleMLS ID #7063054, Carrie Williams, West USA Realty. ARMLS
- $259,9002 bd2 ba1.2k sqft10433 W OAKMONT Drive, Sun City, AZ 85351For SaleMLS ID #7051651, Laura Tolmachoff, Coldwell Banker Realty. ARMLS
- $255,0002 bd2 ba1.1k sqft10606 W CLAIR Drive, Sun City, AZ 85351For SaleMLS ID #7022309, Michelle L Minik, Realty of America LLC. ARMLS
- $300,0002 bd2 ba1.2k sqft14618 N SHIPROCK Drive, Sun City, AZ 85351For SaleMLS ID #7054166, Deborah Ortega, Realty ONE Group. ARMLS
- $255,0002 bd2 ba1.6k sqft10431 W EL CAPITAN Circle, Sun City, AZ 85351For SaleMLS ID #7051225, Matthew Loomis, Realty ONE Group. ARMLS
- $310,0002 bd2 ba1.7k sqft12403 N CANTATA Court, Sun City, AZ 85351For SaleMLS ID #6999833, Wesley Ballew, Brokers Hub Realty, LLC. ARMLS
- $280,0002 bd2 ba1.3k sqft10542 W TROPICANA Circle, Sun City, AZ 85351For SaleMLS ID #7062720, Adam Hamblen, Realty One Group. ARMLS
- $220,0002 bd2 ba1k sqft10210 N 97TH Drive #A, Peoria, AZ 85345For SaleMLS ID #7026467, Katrina Gonzalez, 1st Class Real Estate Magnolia Group. ARMLS
- $235,0002 bd2 ba924 sqft14003 N 53RD Drive, Glendale, AZ 85306For SaleMLS ID #7069511, Monica Moreno, HomeSmart. ARMLS
- $275,0002 bd2 ba1.5k sqft10362 W LOMA BLANCA Drive, Sun City, AZ 85351For SaleMLS ID #7061575, Trieu N Truong, West USA Realty. ARMLS
- $284,9002 bd2 ba1.1k sqft9715 W SPANISH MOSS Lane, Sun City, AZ 85373For SaleMLS ID #7065181, Kort M Linden, HomeSmart. ARMLS
- $285,0002 bd2 ba1.4k sqft15401 N CAMEO Drive, Sun City, AZ 85351For SaleMLS ID #7008689, Edward Kando, HomeSmart. ARMLS
