Skip main navigation
Off market
  • Price Unknown

    1082 Jutland Pl, Oakville, ON L6H 2V3

    4beds
    1,910sqft
    SingleFamily
    Built in 1977
    -- sqft lot
    $-- Zestimate®
    C$--/sqft
    C$3,574 Estimated rent

    Home value

    Not available

    Estimated sales range

    Not available

    Not available

    Loading
    Loading...

    Owner options

    List your home for rent

    C$3,574/mo

    Rent Zestimate®

    Find your next renter with Zillow Rental Manager. Plus, with online applications, you can quickly screen prospective tenants – for free.

    Learn more

    C$3,574/mo

    Rent Zestimate®

    Refinance and save

    Refinancing to a lower rate could help reduce your monthly payments and save thousands over the life of the loan.

    See today's rates

    Explore your selling options

    Work with a Zillow partner agent

    Leverage their expertise and Zillow's premium Showcase listings to get your home seen by more buyers.

    Get started

    List with your own agent

    Get your home in front of millions of buyers by listing it on Zillow.

    Learn how to do it

    Sell it yourself

    Take full control of how buyers see your home on Zillow by listing For Sale by Owner (FSBO).

    List your home

    What's special

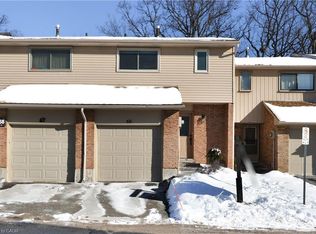
    Tucked away on a quiet court with a premium pie shaped lot backing onto park in Oakville's family friendly Falgarwood, this fully updated 4 Bed, 2+2 Bath home with private backyard paradise is the perfect blend of modern upgrades & family living. Enter the bright & open main level into the welcoming Foyer with front & side access plus two closets for ample storage. The spacious Kitchen includes Stainless Steel appliances, granite counters, marble backsplash, crisp white & glass front cabinets & dual undermount sink. The inviting Family Room features a gas fireplace with custom built in cabinets & stone surround, the Dining Room includes a sliding door walkout to backyard, while the sunny Living Room with large bay window overlooks the front. Upstairs, the Master Bedroom overlooks the backyard & park & features custom wall to wall closets plus a serene Ensuite with walk in shower with rain shower head & spray nozzle, heated floors & floating vanity. The large 2nd Bedroom overlooks the backyard & park, while the 3rd & 4th Bedrooms overlook the front. The stylish Guest Bath includes a large soaker tub with rain shower head & spray nozzle. Downstairs, the lower level features an open recreation area with pot lights throughout & an electric fireplace with custom cabinets. Bonus play house under the stairs! The den with a large mirrored closet offers space to add a Bedroom/Office. Plus a stylish Laundry Room, Powder Room, Utility/Storage Room & seperate entrance from garage for potential in-law suite. Outside, the private backyard is 87.5' wide with mature trees & hedges backing onto park with no rear neighbours. Lush perennial gardens with a cedar deck & patterned concrete patio from backyard to front. A garden shed with bunny bunky & vaulted garage allow for bonus storage. Path access to park, schools & tennis courts. Walk to amenities in minutes. Ideally located with easy access to QEW, 403, GO & downtown Oakville. This modern home is family ready-just move in & enjoy!

    This property is not currently displayed as for sale or rent on Zillow. This may be different from what's on other websites or public sources.

    Facts & features

    Interior

    Bedrooms & bathrooms
    • Bedrooms: 4
    • Bathrooms: 4
    • Full bathrooms: 2
    • 1/2 bathrooms: 2
    Appliances
    • Laundry: In Basement
    Features
    • Countertop Range, Built-In Appliances, Oven Built-in, In-law Capability
    • Basement: Separate Entrance
    • Fireplace features: Natural Gas
    Interior area
    • Total interior livable area: 1,910 sqft

    Property

    Lot
    • Topography: Level
    Details
    • Additional structures: Shed, Other

    Construction

    Type & style
    • Home type: SingleFamily
    • Architectural style: 2 Storey
    Condition
    • Year built: 1977

    Utilities & green energy

    • Sewer: Sewer (Municipal)

    Community & HOA

    Location
    • Region: Oakville

    Price history

    DateEventPrice
    3/5/2021Listed for saleC$1,495,000C$783/sqft
    Source: Sotheby's International Realty Canada, Brokerage #40074395 Report a problem

    Public tax history

    Tax history is unavailable.

    Neighborhood: Iroquois Ridge South

    Nearby schools

    GreatSchools rating

    No schools nearby

    We couldn't find any schools near this home.

    Schools provided by the listing agent
    • Elementary: SHERIDAN (JK-5)/ FALGARWOOD (6-8)/ MUNN'S (FI)/ H
    • High: IROQUOIS RIDGE (ENG & FI)/ Holy Trinity CSS (E

    Source: The MLS. This data may not be complete. We recommend contacting the local school district to confirm school assignments for this home.