Discover quality craftsmanship and custom-home finishes in this thoughtfully designed new construction home. Offering nearly 1,700 sq. ft., this 3-bedroom, 2-bath home features an inviting open floor plan with 9' ceilings and an impressive 11' tray ceiling in the living room. The kitchen and bathrooms showcase beautiful knotty alder cabinetry, quartz countertops, and quality finishes throughout. The kitchen includes an island with seating and a complete stainless steel appliance package. The spacious primary suite offers a walk-in closet, dual vanity, tile shower with bench, and private water closet. Additional custom details include LVP flooring throughout, knotty alder interior doors, LED lighting, ceiling fans, zoned mini-split heating and cooling, stained cedar siding, cedar decks, and tongue-and-groove patio ceilings that add warmth and character to the outdoor living spaces. A beautifully finished home with elevated details, quality craftsmanship, and a yard ready for your vision
Active
Price cut: $20K (11/5)
$449,900
1082 NW 10th St, Prineville, OR 97754
3beds
2baths
1,670sqft
Single Family Residence
Built in 2026
9,147 Square Feet Lot
$450,000 Zestimate®
$269/sqft
$-- HOA
What's special
Quality finishes throughoutCedar decksWalk-in closetTile shower with benchInviting open floor planDual vanityTongue-and-groove patio ceilings
- 36 days
- 257
- 13
Likely to sell faster than
Zillow last checked:
Listing updated:
Listed by:
Premiere Property Group, LLC 541-903-0585
Source: Oregon Datashare,MLS#: 220229532
Facts & features
Interior
Bedrooms & bathrooms
- Bedrooms: 3
- Bathrooms: 2
Heating
- Ductless, Electric
Cooling
- Ductless
Appliances
- Included: Dishwasher, Disposal, Microwave, Range, Refrigerator, Water Heater
Features
- Built-in Features, Ceiling Fan(s), Double Vanity, Enclosed Toilet(s), Open Floorplan, Pantry, Shower/Tub Combo, Solid Surface Counters, Tile Shower, Walk-In Closet(s)
- Flooring: Vinyl
- Windows: Double Pane Windows, Vinyl Frames
- Basement: None
- Has fireplace: No
- Common walls with other units/homes: No Common Walls
Interior area
- Total structure area: 1,670
- Total interior livable area: 1,670 sqft
Property
Parking
- Total spaces: 2
- Parking features: Asphalt, Driveway, Garage Door Opener, On Street, RV Access/Parking
- Garage spaces: 2
- Has uncovered spaces: Yes
Features
- Levels: One
- Stories: 1
- Patio & porch: Deck, Front Porch, Rear Porch
- Pool features: None
- Fencing: Fenced
- Has view: Yes
- View description: Neighborhood, Territorial
Lot
- Size: 9,147 Square Feet
- Features: Level
Details
- Additional structures: Shed(s)
- Parcel number: 6995
- Zoning description: R4; Residential Redevelop
- Special conditions: Standard
Construction
Type & style
- Home type: SingleFamily
- Architectural style: Craftsman
- Property subtype: Single Family Residence
Materials
- Frame
- Foundation: Stemwall
- Roof: Asphalt
Condition
- New construction: Yes
- Year built: 2026
Utilities & green energy
- Sewer: Public Sewer
- Water: Public
Community & HOA
Community
- Security: Carbon Monoxide Detector(s), Smoke Detector(s)
- Subdivision: Steve W Yancey
HOA
- Has HOA: No
Location
- Region: Prineville
Financial & listing details
- Price per square foot: $269/sqft
- Tax assessed value: $68,050
- Annual tax amount: $366
- Date on market: 10/2/2026
- Cumulative days on market: 69 days
- Listing terms: Cash,Conventional,FHA,USDA Loan,VA Loan
- Inclusions: All Appliances
- Road surface type: Paved
Estimated market value
$450,000
$428,000 - $473,000
$2,442/mo
Price history
| Date | Event | Price |
|---|---|---|
| 11/5/2026 | Price change | $449,900-4.3%$269/sqft |
Source:  Oregon Datashare #220229532 Report a problem | ||
| 10/3/2026 | Listed for sale | $469,900-1.9%$281/sqft |
Source: Oregon Datashare #220229532 Report a problem | ||
| 9/22/2026 | Listing removed | $479,000$287/sqft |
Source: Oregon Datashare #220225746 Report a problem | ||
| 8/21/2026 | Listed for sale | $479,000+698.3%$287/sqft |
Source: Oregon Datashare #220225746 Report a problem | ||
| 6/28/2021 | Sold | $60,000$36/sqft |
Source: Public Record Report a problem | ||
Public tax history
| Year | Property taxes | Tax assessment |
|---|---|---|
| 2025 | $366 +2.6% | $22,800 +3% |
| 2024 | $357 +3.5% | $22,140 +3% |
| 2023 | $345 +3.2% | $21,500 +3% |
| 2022 | $334 +0.5% | $20,880 +3% |
| 2021 | $333 +2.8% | $20,280 +3% |
| 2020 | $324 +3.5% | $19,695 |
| 2019 | $312 +2.7% | -- |
| 2018 | $304 | $18,564 +3% |
| 2017 | $304 +6.4% | $18,023 +6.1% |
| 2016 | $286 | $16,988 |
| 2015 | $286 +7.7% | $16,988 +6.1% |
| 2013 | $265 +4.2% | $16,013 +3% |
| 2012 | $255 +2.1% | $15,547 +3% |
| 2011 | $250 +2.7% | $15,094 +3% |
| 2010 | $243 | $14,654 +3% |
| 2009 | -- | $14,227 +3% |
| 2008 | -- | $13,813 +3% |
| 2007 | -- | $13,411 |
Find assessor info on the county website
Monthly payment
Est. payment
Payment breakdown
Explore the cost of this home by adjusting the details. Changes won't be saved.Climate risks
Neighborhood: 97754
Nearby schools
Schools provided by the listing agent
- Middle: Crook County Middle
- High: Crook County High
Source: Oregon Datashare. This data may not be complete. We recommend contacting the local school district to confirm school assignments for this home.
Similar homes
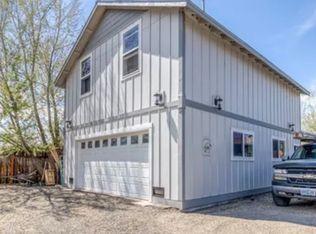
- $419,9004 bd2 ba2.1k sqft267 NW 5th St, Prineville, OR 97754For Sale
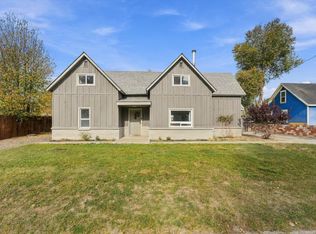
 MLS ID #220230690, Cat Zwicker, Desert Sky Real Estate LLC. Oregon Datashare
- $455,0003 bd2 ba1.7k sqft959 NE Stone Ridge Loop, Prineville, OR 97754For Sale
 MLS ID #220228780, Julie Lynn Mayers, Keller Williams Realty Central Oregon. Oregon Datashare
- $429,0003 bd2 ba1.7k sqft534 NE Brookstone Dr, Prineville, OR 97754For Sale
 MLS ID #220227243, Nicole Hoff, Keller Williams Realty Central Oregon. Oregon Datashare
- $615,0003 bd2 ba1.8k sqft205 SW Meadow Lakes Dr, Prineville, OR 97754For Sale
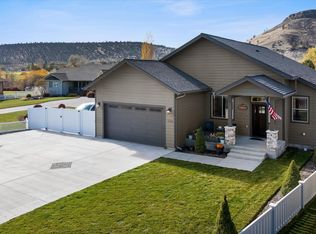 MLS ID #220230729, Traci R Utterback, Coldwell Banker Sun Country. Oregon Datashare
- $494,9003 bd2 ba1.8k sqft143 SW Beaver St, Prineville, OR 97754For SaleMLS ID #220227057, Rachel D Rhoden, Cascade Hasson SIR. Oregon Datashare
- $457,4993 bd2 ba1.4k sqft1017 NE Crista Ct, Prineville, OR 97754For SaleMLS ID #220223763, Chelsey F Hadley, eXp Realty, LLC. Oregon Datashare
- $465,0003 bd2 ba1.4k sqft1023 NE Crista Ct, Prineville, OR 97754For SaleMLS ID #220223056, Traci R Utterback, Coldwell Banker Sun Country. Oregon Datashare
- $595,0004 bd2 ba2k sqft874 NE Hudspeth Cir, Prineville, OR 97754For SaleMLS ID #220230722, Jaynee Beck, Bend Premier Real Estate LLC. Oregon Datashare
- $455,0003 bd2 ba1.6k sqft417 NE Union Loop, Prineville, OR 97754For SaleMLS ID #220224443, Pamela L. Mayo-Phillips, Cascade Hasson SIR. Oregon Datashare
- $463,0003 bd2 ba1.5k sqft785 NE Discovery Loop Lot 162, Prineville, OR 97754New ConstructionOregon Datashare
- $489,0003 bd2 ba1.5k sqft317 SE Pioneer Dr, Prineville, OR 97754For SaleMLS ID #220222074, Traci R Utterback, Coldwell Banker Sun Country. Oregon Datashare
- $499,0004 bd3 ba2.1k sqft1041 NE Henry Dr, Prineville, OR 97754For SaleMLS ID #220227024, Jessica Dawn Lay, eXp Realty, LLC. Oregon Datashare
- $379,0003 bd2 ba1.7k sqft285 SW Claypool St, Prineville, OR 97754For SaleMLS ID #220226309, Blaine Noland, Homestead Realty LLC. Oregon Datashare
- $499,0004 bd2 ba1.9k sqft1472 NE Hudspeth Rd, Prineville, OR 97754New ConstructionMLS ID #220221613, Pamela L. Mayo-Phillips, Cascade Hasson SIR. Oregon Datashare
- $375,0003 bd2 ba1.2k sqft2555 SE Paulina Hwy, Prineville, OR 97754For SaleMLS ID #220221626, Jessica Dawn Lay, eXp Realty, LLC. Oregon Datashare
- $399,9003 bd2 ba1.7k sqft4425 SE David Way, Prineville, OR 97754For SaleMLS ID #220229304, Sheena D York, Signet Realty. Oregon Datashare
