Brand new construction in the highly sought-after gated Beechview Recreational Development community!
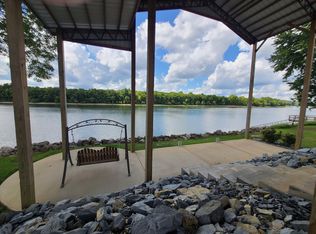
This stunning home boasts beautiful water views from a prime location just one row back from the main Tennessee River channel. Designed for low-maintenance living, it features one spacious bedroom, durable luxury vinyl plank flooring throughout, and an open-concept layout seamlessly blending the living and kitchen areas.
High-end custom details abound, including extensive real wood accents—solid wood doors, tongue-and-groove vaulted ceilings, detailed trim work, and built-in shelving. The home is equipped with stainless steel appliances, two ultra-efficient mini-split HVAC units for zoned heating and cooling, a generously sized laundry room, and a large walk-in closet.
Step outside to enjoy covered decking on the main level, plus a full lower level of additional covered deck space—perfect for outdoor entertaining or simply taking in the views. Additional full bath on ground level.
Community perks include a private gated entrance, community boat ramp, and dock for easy river access. This scenic stretch of the Tennessee River offers sandy beaches, islands, hidden coves, and endless opportunities for fishing, boating, watersports, swimming, and more. Multiple marinas are nearby, and it's just a short boat ride to the vibrant Clifton Marina, featuring a full-service restaurant, bar, and live music events.
Golf enthusiasts will love the proximity to the acclaimed Ross Creek Landing Golf Course, a Jack Nicklaus-designed par-72 championship layout along the river.
Conveniently located, it's only a 30-minute drive to Savannah, TN, for shopping at Lowe's and Walmart, plus a variety of dining and retail options. Situated halfway between Memphis and Nashville, this property offers the perfect blend of peaceful riverfront living and easy access to city amenities.
The 28 ft 2022 Gulfstream RV does NOT convey with the property but can be purchased seperately for 18k.
Active
Price cut: $11K (6/11)
$239,000
1082 Wc Pickett, Clifton, TN 38425
1beds
784sqft
:
Get pre-qualified$1,492/mo
Single Family Residence, Residential
Built in 2025
0.38 Acres Lot
$-- Zestimate®
$305/sqft
$33/mo HOA
What's special
High-end custom detailsDetailed trim workStainless steel appliancesGenerously sized laundry roomBeautiful water viewsLarge walk-in closetOne spacious bedroom
- 132 days |
- 226 |
- 16 |
Zillow last checked:
Listing updated:
Listed by:
Cereice Morris 901-331-7089,
Lake Homes Realty, LLC 866-525-3466
Source: RealTracs MLS as distributed by MLS GRID,MLS#: 3148765
Facts & features
Interior
Bedrooms & bathrooms
- Bedrooms: 1
- Bathrooms: 2
- Full bathrooms: 2
- Main level bedrooms: 1
Bedroom 1
- Features: Full Bath
- Level: Full Bath
Primary bathroom
- Features: Primary Bedroom
- Level: Primary Bedroom
Heating
- Electric
Cooling
- Wall/Window Unit(s)
Appliances
- Included: Electric Oven, Dishwasher, Dryer, Microwave, Refrigerator, Stainless Steel Appliance(s), Washer
- Laundry: Electric Dryer Hookup, Washer Hookup
Features
- High Ceilings, Walk-In Closet(s), High Speed Internet
- Flooring: Luxury Vinyl
- Basement: None
- Number of fireplaces: 1
- Fireplace features: Electric
Interior area
- Total structure area: 784
- Total interior livable area: 784 sqft
- Finished area above ground: 784
Property
Parking
- Total spaces: 2
- Parking features: Attached
- Carport spaces: 2
Features
- Levels: One
- Stories: 2
- Patio & porch: Deck, Covered
- Exterior features: Balcony
- Has view: Yes
- View description: River, Water
- Has water view: Yes
- Water view: River,Water
Lot
- Size: 0.38 Acres
- Features: Cleared, Level, Views
- Topography: Cleared,Level,Views
Details
- Special conditions: Standard
Construction
Type & style
- Home type: SingleFamily
- Property subtype: Single Family Residence, Residential
Materials
- Aluminum Siding
- Roof: Metal
Condition
- New construction: Yes
- Year built: 2025
Utilities & green energy
- Sewer: Septic Tank
- Water: Public
- Utilities for property: Electricity Available, Water Available
Community & HOA
Community
- Security: Security Gate
- Subdivision: Beechview Rec Dev
HOA
- Has HOA: Yes
- Amenities included: Gated
- HOA fee: $400 annually
Location
- Region: Clifton
Financial & listing details
- Price per square foot: $305/sqft
- Annual tax amount: $222
- Date on market: 3/13/2026
- Electric utility on property: Yes
Estimated market value
Not available
Estimated sales range
Not available
Not available
Price history
| Date | Event | Price |
|---|---|---|
| 6/11/2026 | Price change | $239,000-4.4%$305/sqft |
Source:  RealTracs MLS as distributed by MLS GRID #3148765 Report a problem RealTracs MLS as distributed by MLS GRID #3148765 Report a problem | ||
| 3/13/2026 | Listed for sale | $250,000$319/sqft |
Source: RealTracs MLS as distributed by MLS GRID #3148765 Report a problem | ||
Public tax history
Tax history is unavailable.
Monthly payment
Est. payment
Payment breakdown
Explore the cost of this home by adjusting the details. Changes won't be saved.Climate risks
Neighborhood: 38425
Nearby schools
GreatSchools rating
- 5/10Frank Hughes SchoolGrades: PK-12Distance: 3.1 mi
- 5/10Waynesboro Middle SchoolGrades: 5-8Distance: 15.3 mi
- 4/10Waynesboro Elementary SchoolGrades: PK-4Distance: 15.6 mi
Schools provided by the listing agent
- Elementary: Frank Hughes School
- Middle: Frank Hughes School
- High: Frank Hughes School
Source: RealTracs MLS as distributed by MLS GRID. This data may not be complete. We recommend contacting the local school district to confirm school assignments for this home.
- $222,0000.34 Acres1085 Wc Pickett Rd LOT 12A, Clifton, TN 38425Sold
- $299,0000.52 Acres1067 Wc Pickett Rd, Clifton, TN 38425Lot/Land

- $39,0000.32 Acres0 Jetter Rd, Clifton, TN 38425Lot/Land
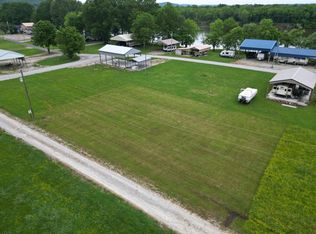
- $89,0001 Acres330 Jetter Rd, Clifton, TN 38425Lot/Land

- $59,500-- bd-- ba-- sqft1095 Wc Pickett Rd, Clifton, TN 38425Off Market
- $24,500-- bd-- ba-- sqft1062 Wc Pickett Rd, Clifton, TN 38425Off Market
- $128,2001 bd1 ba1k sqft1060 Wc Pickett Rd, Clifton, TN 38425Off Market
- $10,750-- bd-- ba-- sqft342 Jett Dr, Clifton, TN 38425Sold
A local agent can set up tours, give advice and negotiate with sellers.
Similar homes
- $239,0002 bd2 ba957 sqft91 Creekside View Ln, Decaturville, TN 38329For Sale

 MLS ID #3127730, Cereice Morris. RealTracs MLS as distributed by MLS GRID
 - $279,9002 bd1 ba768 sqft219 Beechview Dr, Clifton, TN 38425For Sale
 MLS ID #2986456, Jake Hubbell. RealTracs MLS as distributed by MLS GRID
 - $249,0002 bd1 ba1.1k sqft8120 Mount Carmel Rd, Decaturville, TN 38329For Sale
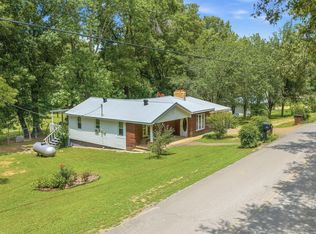 MLS ID #3270435, Julia White. RealTracs MLS as distributed by MLS GRID
 - $289,9001 bd1 ba800 sqft1109 River Front Dr, Clifton, TN 38425For Sale
 MLS ID #3260230, Brenda Perry. RealTracs MLS as distributed by MLS GRID
 - $277,0003 bd2 ba1k sqft80 Tater Bug Ln, Clifton, TN 38425For SaleMLS ID #2906025, Tiffany S. Cope, Vice Pres., CRS. RealTracs MLS as distributed by MLS GRID
- $280,0002 bd2 ba875 sqft168 Mackin Rd, Linden, TN 37096For SaleMLS ID #3146356, Desiree Rachford. RealTracs MLS as distributed by MLS GRID
- $219,9003 bd2 ba1.1k sqft9198 Highway 114 W, Scotts Hill, TN 38374For SaleMLS ID #2602807, Sommer Crosby, Clear Choice Realty. CWTAR
- $256,0002 bd2 ba1k sqft455 Madison Cir, Parsons, TN 38363For SaleMLS ID #2602192, Lori Yarbro, Evans Real Estate. CWTAR
- $299,9002 bd1 ba1k sqft1728 Yarbro Landing Ln, Decaturville, TN 38329For SaleMLS ID #2602641, Sommer Crosby, Clear Choice Realty. CWTAR
- $350,0001 bd1 ba768 sqft958 Pevahouse Camp Ln, Decaturville, TN 38329For SaleMLS ID #3230235, Kevin Pellatiro. RealTracs MLS as distributed by MLS GRID
- $199,9993 bd2 ba1.1k sqft54 Frederick Pl, Linden, TN 37096For SaleMLS ID #3211805, Brittany Plunkett. RealTracs MLS as distributed by MLS GRID
- $158,0001 bd1 ba640 sqft490 Early Bird Ln, Savannah, TN 38372For SaleMLS ID #3181779, Bret Ceren. RealTracs MLS as distributed by MLS GRID
- $175,0002 bd1 ba1k sqft110 Shady Ln, Saltillo, TN 38370For SaleMLS ID #2603023, Heidi Policky, Golden Key. CWTAR
- $195,9003 bd2 ba1.1k sqft9485 Highway 100, Scotts Hill, TN 38374For SaleMLS ID #2505886, Sheila Darnell, EXIT Realty Blues City. CWTAR
- $149,9003 bd1 ba1k sqft455 Beasley Hollow Rd, Linden, TN 37096For SaleMLS ID #3230930, Wyatt Carroll. RealTracs MLS as distributed by MLS GRID
- $139,9001 bd1 ba1k sqft861 Stokes Ln, Bath Springs, TN 38311For SaleMLS ID #2601108, Sommer Crosby, Clear Choice Realty. CWTAR
- $195,0002 bd2 ba980 sqft84 Perryville Estate Ln, Parsons, TN 38363For SaleMLS ID #2975495, Jerry Proffitt. RealTracs MLS as distributed by MLS GRID
- $129,9002 bd1 ba832 sqft159 Hank Lochte Dr, Decaturville, TN 38329For SaleMLS ID #2601106, Sommer Crosby, Clear Choice Realty. CWTAR
- $125,0003 bd1 ba926 sqft9097 Denton Rd, Linden, TN 37096For SaleMLS ID #3165329, Elizabeth Hinson. RealTracs MLS as distributed by MLS GRID
- $119,9002 bd1 ba720 sqft326 Clifton Tpke, Waynesboro, TN 38485For SaleMLS ID #3215814, Chris Van Eps. RealTracs MLS as distributed by MLS GRID
