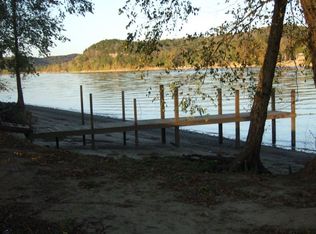
Escape to your own riverfront dock with this rare, meticulously upgraded, turn-key home overlooking the main channel of the Tennessee River. Quiet calm with new and modern updates, plus water views that are simply the right kind of ‘retreat’ for morning coffee or sunset cocktails.
Recent upgrades include floating dock with walkway, concrete drive and surrounding pad, HVAC, interior flooring, and surrounding decks + railings. Paint, faucets, hardware, even the appliances – grill, washer, dryer, stove, microwave, refrigerator - are new! Turn. Key.
Whether you are launching a boat for a day on the river or relaxing on the shoreline, this property provides seamless access to the best of Tennessee River living. Right now. THIS summer.
Active
$350,000
958 Pevahouse Camp Ln, Decaturville, TN 38329
1beds
768sqft
Single Family Residence, Residential
Built in 2005
0.43 Acres Lot
$-- Zestimate®
$456/sqft
$-- HOA
What's special
- 121 days
- 107
- 7
Zillow last checked:
Listing updated:
Listed by:
Kevin Pellatiro 615-714-7918,
Benchmark Realty, LLC 615-371-1544
Source: RealTracs MLS as distributed by MLS GRID,MLS#: 3230235
Facts & features
Interior
Bedrooms & bathrooms
- Bedrooms: 1
- Bathrooms: 1
- Full bathrooms: 1
- Main level bedrooms: 1
Bedroom 1
- Area: 210 Square Feet
- Dimensions: 15x14
Dining room
- Features: Combination
- Level: Combination
- Area: 90 Square Feet
- Dimensions: 6x15
Kitchen
- Features: Pantry
- Level: Pantry
- Area: 78 Square Feet
- Dimensions: 6x13
Living room
- Features: Great Room
- Level: Great Room
- Area: 315 Square Feet
- Dimensions: 15x21
Other
- Features: Utility Room
- Level: Utility Room
- Area: 36 Square Feet
- Dimensions: 6x6
Heating
- Central, Propane
Cooling
- Central Air, Electric
Appliances
- Included: Electric Oven, Cooktop, Electric Range, Dishwasher, Disposal, Dryer, Freezer, Microwave, Refrigerator, Washer
- Laundry: Electric Dryer Hookup, Washer Hookup
Features
- Ceiling Fan(s), High Ceilings, Pantry, High Speed Internet
- Flooring: Luxury Vinyl
- Basement: None
Interior area
- Total structure area: 768
- Total interior livable area: 768 sqft
- Finished area above ground: 768
Property
Parking
- Total spaces: 10
- Parking features: Attached, Concrete, Driveway
- Carport spaces: 2
- Uncovered spaces: 8
Accessibility
- Accessibility features: Accessible Approach with Ramp
Features
- Levels: One
- Stories: 1
- Patio & porch: Porch, Covered, Deck
Lot
- Size: 0.43 Acres
Details
- Parcel number: 089M C 00102 000
- Special conditions: Standard
Construction
Type & style
- Home type: SingleFamily
- Property subtype: Single Family Residence, Residential
Materials
- Vinyl Siding
- Roof: Metal
Condition
- New construction: No
- Year built: 2005
Utilities & green energy
- Sewer: Septic Tank
- Water: Public
- Utilities for property: Electricity Available, Water Available
Community & HOA
Community
- Subdivision: Pevahouse Camp Development
HOA
- Has HOA: No
Location
- Region: Decaturville
Financial & listing details
- Price per square foot: $456/sqft
- Tax assessed value: $254,100
- Annual tax amount: $1,041
- Date on market: 6/4/2026
- Electric utility on property: Yes
Estimated market value
Not available
Estimated sales range
Not available
Not available
Price history
| Date | Event | Price |
|---|---|---|
| 6/5/2026 | Listed for sale | $350,000+89.7%$456/sqft |
Source:  RealTracs MLS as distributed by MLS GRID #3230235 Report a problem RealTracs MLS as distributed by MLS GRID #3230235 Report a problem | ||
| 12/3/2021 | Sold | $184,500+525.4%$240/sqft |
Source: Public Record Report a problem | ||
| 5/27/2004 | Sold | $29,500+18%$38/sqft |
Source: Public Record Report a problem | ||
| 10/3/1998 | Sold | $25,000$33/sqft |
Source: Public Record Report a problem | ||
Public tax history
| Year | Property taxes | Tax assessment |
|---|---|---|
| 2025 | $1,041 -5.7% | $63,525 +48.4% |
| 2024 | $1,104 | $42,800 |
| 2023 | $1,104 +16.6% | $42,800 +16.6% |
| 2022 | $947 | $36,700 |
| 2021 | $947 | $36,700 |
| 2020 | $947 +29.2% | $36,700 +12.7% |
| 2019 | $733 +13.1% | $32,575 |
| 2018 | $648 +0% | $32,575 |
| 2017 | $648 | $32,575 |
| 2016 | $648 0% | $32,575 |
| 2015 | $648 0% | $32,575 0% |
| 2014 | $648 | $32,587 |
| 2013 | -- | $32,587 +5.1% |
| 2012 | $617 | $31,001 |
| 2011 | $617 +7% | $31,001 +7% |
| 2010 | $577 | $28,973 |
| 2009 | -- | $28,973 |
| 2008 | -- | $28,973 |
| 2007 | -- | $28,973 +9.5% |
| 2006 | $413 | $26,466 |
| 2005 | $413 +252.9% | $26,466 +252.9% |
| 2003 | $117 | $7,500 |
| 2002 | $117 | $7,500 |
| 2001 | -- | $7,500 -62.5% |
| 2000 | -- | $20,000 |
Find assessor info on the county website
Monthly payment
Est. payment
Payment breakdown
Explore the cost of this home by adjusting the details. Changes won't be saved.Climate risks
Neighborhood: 38329
Nearby schools
Schools provided by the listing agent
- Elementary: Decaturville Elementary
- Middle: Decatur County Middle School
- High: Riverside High School
Source: RealTracs MLS as distributed by MLS GRID. This data may not be complete. We recommend contacting the local school district to confirm school assignments for this home.
- $288,700-- bd1 ba1.4k sqft970 Pevahouse Camp Ln, Decaturville, TN 38329Off Market
- $108,2001 bd1 ba288 sqft956 Pevahouse Camp Ln, Decaturville, TN 38329Off Market
- $15,000-- bd-- ba-- sqft956 Pevahouse Camp Ln, Decaturville, TN 38329Sold
- $118,100-- bd-- ba-- sqft978 Pevahouse Camp Ln, Decaturville, TN 38329Off Market
Similar homes
- $315,0003 bd2 ba1.1k sqft222 Fairway Villa Ln, Decaturville, TN 38329For Sale
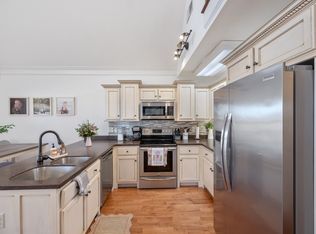
 MLS ID #3513810, Katelyn McFall. RealTracs MLS as distributed by MLS GRID
 - $220,0002 bd1 ba1.1k sqft8120 Mount Carmel Rd, Decaturville, TN 38329For Sale
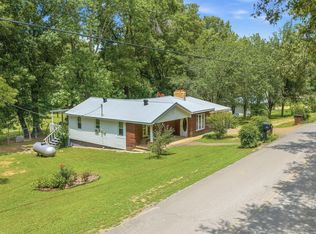 MLS ID #3270435, Julia White. RealTracs MLS as distributed by MLS GRID
 - $425,0003 bd3 ba1.1k sqft175 Ellen Ln, Decaturville, TN 38329For Sale
 MLS ID #3231696, Brandon Butler. RealTracs MLS as distributed by MLS GRID
 - $234,5002 bd2 ba875 sqft168 Mackin Rd, Linden, TN 37096For Sale
 MLS ID #3146356, Desiree Rachford. RealTracs MLS as distributed by MLS GRID
 - $269,9002 bd1 ba768 sqft219 Beechview Dr, Clifton, TN 38425For SaleMLS ID #2986456, Jake Hubbell. RealTracs MLS as distributed by MLS GRID
- $274,9003 bd2 ba1k sqft79 Sunset Rd, Linden, TN 37096For SaleMLS ID #3530862, Jessica Jamison. RealTracs MLS as distributed by MLS GRID
- $289,0001 bd1 ba468 sqft479 Horseshoe Bend Rd, Linden, TN 37096For SaleMLS ID #3216902, Thomas (Wayne) Tiller. RealTracs MLS as distributed by MLS GRID
- $269,9003 bd2 ba1k sqft80 Tater Bug Ln, Clifton, TN 38425For SaleMLS ID #2906025, Tiffany S. Cope, Vice Pres., CRS. RealTracs MLS as distributed by MLS GRID
- $295,0002 bd1 ba1.1k sqft4428 Deer Creek Rd, Linden, TN 37096For SaleMLS ID #3186480, Beth Baker. RealTracs MLS as distributed by MLS GRID
- $235,0003 bd2 ba1.1k sqft170 Blue Bird Ln, Linden, TN 37096For SaleMLS ID #3513362, Wyatt Carroll. RealTracs MLS as distributed by MLS GRID
- $239,0001 bd2 ba784 sqft1082 Wc Pickett, Clifton, TN 38425New ConstructionMLS ID #3148765, Cereice Morris. RealTracs MLS as distributed by MLS GRID
- $249,0003 bd2 ba938 sqft76 Cypress Creek Marina Rd, Linden, TN 37096For SaleMLS ID #3543014, Wyatt Carroll. RealTracs MLS as distributed by MLS GRID
- $215,0002 bd2 ba1k sqft1462 Pope Circle Rd, Waynesboro, TN 38485For SaleMLS ID #3250966, Jeanine Higgins. RealTracs MLS as distributed by MLS GRID
- $180,0003 bd2 ba1.1k sqft199 Dixon Ln, Waynesboro, TN 38485For SaleMLS ID #3541599, Glenda Stutts. RealTracs MLS as distributed by MLS GRID
- $230,0002 bd2 ba960 sqft181 Lower Roans Creek Rd, Linden, TN 37096For SaleMLS ID #3314897, Tammy Body. RealTracs MLS as distributed by MLS GRID
- $234,0002 bd2 ba700 sqft5690 Cerro Gordo Rd, Olivehill, TN 38475For SaleMLS ID #3303920, Marisa Casteel. RealTracs MLS as distributed by MLS GRID
