Rarely available 3 bedroom, 2 bath ONE LEVEL unit at The Gables! The condo has been freshly painted throughout with HGTV Sherwin Williams best-selling Agreeable Gray - a versatile neutral with beige undertones that goes with just about any decor. Enter the condo through the large private patio - plenty of space to dine al fresco or just enjoy your morning coffee. Inside the unit you will find an open floor plan with the living, dining and kitchen all flowing together for easy living. The main living area has newer luxury vinyl plank flooring and a cozy wood-burning fireplace. The kitchen features updated maple cabinets and granite countertops, black appliances and a full-size stacked washer and dryer in the laundry nook. To the right of the living area, you will see the primary bedroom, complete with en suite bathroom. This bedroom has plenty of room for a king-sized bed and features luxury vinyl plank flooring throughout. The bathroom has a separate vanity area and private tub/shower and toilet area. There is also a large walk-in closet. Across the living area you will find two other bedrooms and a 2nd bathroom. Both rooms are spacious and the 3rd bedroom has a huge walk-in closet! The Gables on Tuckerman is perfectly situated within a mile of Grosvenor Metro and near excelling shopping and dining at Pike & Rose, Wildwood Shopping Center and NoBe Market. Easy commuter routes nearby, with the community located off Tuckerman Lane, just between Rockville Pike and Old Georgetown Road and only an exit off both 495 and Hwy 270. The community also has a clubhouse that can be rented for events with racquetball courts and a fitness center, a community pool complex and tennis/pickleball courts.
Sold for $429,000
$429,000
10827 Hampton Mill Ter APT 110, North Bethesda, MD 20852
3beds
1,073sqft
Condominium
Built in 1987
-- sqft lot
$-- Zestimate®
$400/sqft
$2,787 Estimated rent
Home value
Not available
Estimated sales range
Not available
$2,787/mo
Zestimate® history
Owner options
List your home for rent
$2,787/mo
Rent Zestimate®
Find your next renter with Zillow Rental Manager. Plus, with online applications, you can quickly screen prospective tenants – for free.
$2,787/mo
Rent Zestimate®
Refinance and save
$2,535/mo
Est. payment
Refinancing to a lower rate could help reduce your monthly payments and save thousands over the life of the loan.
$2,535/mo
Est. payment
Explore your selling options
Work with a Zillow partner agent
Leverage their expertise and Zillow's premium Showcase listings to get your home seen by more buyers.
Get startedList with your own agent
Get your home in front of millions of buyers by listing it on Zillow.
Learn how to do itSell it yourself
Take full control of how buyers see your home on Zillow by listing For Sale by Owner (FSBO).
List your homeWhat's special
Cozy wood-burning fireplaceCommunity pool complexHuge walk-in closetLarge walk-in closetLarge private patioSeparate vanity areaEasy commuter routes
Zillow last checked:
Listing updated:
Listed by:
Mrs. D'Ann Melnick 512-762-3235,
EXP Realty, LLC
Bought with:
Sue Tendall, 650462
Long & Foster Real Estate, Inc.
Source: Bright MLS,MLS#: MDMC2102170
Facts & features
Interior
Bedrooms & bathrooms
- Bedrooms: 3
- Bathrooms: 2
- Full bathrooms: 2
- Main level bathrooms: 2
- Main level bedrooms: 3
Rooms
- Room types: Living Room, Dining Room, Bedroom 2, Bedroom 3, Kitchen, Bedroom 1, Laundry, Bathroom 1, Bathroom 2
Basement
- Area: 0
Heating
- Forced Air, Electric
Cooling
- Central Air, Electric
Appliances
- Included: Microwave, Dishwasher, Disposal, Dryer, Oven/Range - Electric, Refrigerator, Washer, Electric Water Heater
- Laundry: Dryer In Unit, Washer In Unit, Main Level, Laundry Room, In Unit
Features
- Dining Area, Entry Level Bedroom, Family Room Off Kitchen, Open Floorplan, Primary Bath(s), Upgraded Countertops, Walk-In Closet(s)
- Flooring: Carpet
- Windows: Window Treatments
- Has basement: No
- Number of fireplaces: 1
- Fireplace features: Wood Burning
Interior area
- Total structure area: 1,073
- Total interior livable area: 1,073 sqft
- Finished area above ground: 1,073
- Finished area below ground: 0
Property
Parking
- Parking features: Paved, Permit Included, Unassigned, Off Street, Parking Lot
Accessibility
- Accessibility features: Accessible Entrance
Features
- Levels: One
- Stories: 1
- Pool features: Community
- Spa features: Community
Details
- Additional structures: Above Grade, Below Grade
- Parcel number: 160402817743
- Zoning: PD9
- Special conditions: Standard
Construction
Type & style
- Home type: Condo
- Architectural style: Traditional
- Property subtype: Condominium
- Attached to another structure: Yes
Materials
- Frame, Wood Siding
- Roof: Shingle
Condition
- New construction: No
- Year built: 1987
Utilities & green energy
- Sewer: Public Sewer
- Water: Public
- Utilities for property: Cable Available, Electricity Available, Phone Available, Sewer Available, Water Available
Community & HOA
Community
- Features: Pool
- Condo and coop fee: $587 monthly
- Subdivision: Gables Of Tuckerman
HOA
- Has HOA: Yes
- Amenities included: Clubhouse, Common Grounds, Fitness Center, Pool, Racquetball, Tennis Court(s)
- Services included: Common Area Maintenance, Management, Pool(s), Recreation Facility, Reserve Funds, Snow Removal, Trash, Water
- HOA fee: $407 annually
- HOA name: PENBROOKE COMMUNITY ASSOCIATION
- Second HOA name: Gables On Tuckerman
Location
- Region: North Bethesda
Financial & listing details
- Price per square foot: $400/sqft
- Tax assessed value: $365,000
- Annual tax amount: $3,987
- Date on market: 8/10/2023
- Listing agreement: Exclusive Right To Sell
- Listing terms: FHA,Conventional,Cash,VA Loan
- Ownership: Condominium
Price history
| Date | Event | Price |
|---|---|---|
| 8/25/2023 | Sold | $429,000$400/sqft |
Source:  Bright MLS #MDMC2102170 Report a problem Bright MLS #MDMC2102170 Report a problem | ||
| 8/13/2023 | Pending sale | $429,000$400/sqft |
Source: Bright MLS #MDMC2102170 Report a problem | ||
| 8/10/2023 | Listed for sale | $429,000+14.5%$400/sqft |
Source: Bright MLS #MDMC2102170 Report a problem | ||
| 1/16/2021 | Listing removed | -- |
Source: Bright MLS #MDMC735760 Report a problem | ||
| 1/5/2021 | Pending sale | $374,800$349/sqft |
Source: Bright MLS #MDMC735760 Report a problem | ||
| 12/23/2020 | Contingent | $374,800$349/sqft |
Source:  Bright MLS #MDMC735760 Report a problem Bright MLS #MDMC735760 Report a problem | ||
| 12/14/2020 | Pending sale | $374,800$349/sqft |
Source: Coldwell Banker Realty #MDMC735760 Report a problem | ||
| 12/11/2020 | Price change | $374,800-3.4%$349/sqft |
Source: Coldwell Banker Realty #MDMC735760 Report a problem | ||
| 12/15/2015 | Listing removed | $2,100$2/sqft |
Source: W.C. & A.N. Miller, Realtors, A Long & Foster Co. #MC9522721 Report a problem | ||
| 12/3/2015 | Price change | $388,000-2.5%$362/sqft |
Source: W.C. & A.N. Miller, Realtors, A Long & Foster Co. #MC8763456 Report a problem | ||
| 11/20/2015 | Listed for rent | $2,100+2.4%$2/sqft |
Source: W.C. & A.N. Miller, Realtors, A Long & Foster Co. #MC9522721 Report a problem | ||
| 10/7/2015 | Listed for sale | $398,000+50.2%$371/sqft |
Source: W.C. & A.N. Miller, Realtors, A Long & Foster Co. #MC8763456 Report a problem | ||
| 4/8/2014 | Listing removed | $2,050$2/sqft |
Source: Taylor Properties #MC8258990 Report a problem | ||
| 1/24/2014 | Listed for rent | $2,050$2/sqft |
Source: Taylor Properties #MC8258990 Report a problem | ||
| 12/10/2002 | Sold | $265,000$247/sqft |
Source: Agent Provided Report a problem | ||
Public tax history
Tax history is unavailable.
Neighborhood: 20852
Nearby homes
- $397,1002 bd2 ba-- sqft5715 Chapman Mill Dr APT 360, Rockville, MD 20852Off Market

- $460,0002 bd3 ba1k sqft5700 Chapman Mill Dr APT 150, Rockville, MD 20852Sold

- $271,5001 bd1 ba724 sqft5700 Chapman Mill Dr APT 130, Rockville, MD 20852Sold

- $445,0002 bd2 ba996 sqft5701 Chapman Mill Dr APT 160, North Bethesda, MD 20852Sold
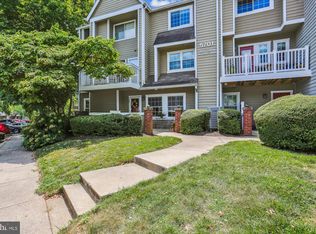
- $450,0002 bd2 ba996 sqft5701 Chapman Mill Dr APT 300, Rockville, MD 20852Sold
- $413,3002 bd2 ba1k sqft5700 Chapman Mill Dr APT 200, Rockville, MD 20852Off Market
- $427,0002 bd2 ba1.1k sqft5700 Chapman Mill Dr APT 410, Rockville, MD 20852Off Market
- $303,2001 bd1 ba828 sqft5700 Chapman Mill Dr APT 120, Rockville, MD 20852Off Market
Nearby schools
GreatSchools rating
- 9/10Kensington Parkwood Elementary SchoolGrades: K-5Distance: 1.5 mi
- 9/10North Bethesda Middle SchoolGrades: 6-8Distance: 2.1 mi
- 9/10Walter Johnson High SchoolGrades: 9-12Distance: 1 mi
Schools provided by the listing agent
- Elementary: Kensington Parkwood
- Middle: North Bethesda
- High: Walter Johnson
- District: Montgomery County Public Schools
Source: Bright MLS. This data may not be complete. We recommend contacting the local school district to confirm school assignments for this home.


Get pre-qualified for a loan
At Zillow Home Loans, we can pre-qualify you in as little as 5 minutes with no impact to your credit score.An equal housing lender. NMLS #10287.
- Maryland
- Montgomery County
- Rockville
- 20852
- 10827 Hampton Mill Ter Apartment 110
Nearby cities
Nearby neighborhoods
Nearby zip codes
Other Rockville Topics
