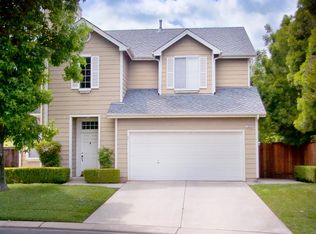
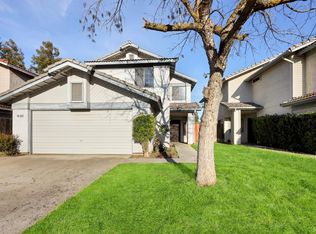
Welcome to this well-maintained home in the desirable Virginia Commons neighborhood! This inviting residence features 2 spacious bedrooms, 2.5 bathrooms, and an open floor plan with soaring ceilings in the living room that create a bright and airy atmosphere. The functional layout offers comfortable living spaces, making it ideal for both everyday living and entertaining.Step outside to enjoy the shaded backyard, offering a comfortable outdoor space for relaxing, gardening, or hosting friends and family.Conveniently located near shopping, dining, and Woodward Park, this home is also within the award-winning Clovis Unified School District, adding to its exceptional location. With its appealing layout, inviting outdoor space, and prime northeast Fresno setting, this is an opportunity you won't want to miss. Schedule your private showing today!
For sale
Price cut: $10K (7/17)
$400,000
1083 E Monticello Cir, Fresno, CA 93720
2beds
3baths
1,445sqft
:
Get pre-qualified$2,854/mo
Residential, Single Family Residence
Built in 1998
4,338 Square Feet Lot
$397,700 Zestimate®
$277/sqft
$205/mo HOA
What's special
Shaded backyardAppealing layoutFunctional layoutOpen floor planComfortable living spacesComfortable outdoor spaceInviting outdoor space
- 23 days |
- 1,461 |
- 57 |
Likely to sell faster than
Zillow last checked:
Listing updated:
Listed by:
Michael C. Angelos DRE #01347553 559-779-5550,
Central California Real Estate
Source: Fresno MLS,MLS#: 651503Originating MLS: Fresno MLS
Facts & features
Interior
Bedrooms & bathrooms
- Bedrooms: 2
- Bathrooms: 3
Primary bedroom
- Area: 0
- Dimensions: 0 x 0
Bedroom 1
- Area: 0
- Dimensions: 0 x 0
Bedroom 2
- Area: 0
- Dimensions: 0 x 0
Bedroom 3
- Area: 0
- Dimensions: 0 x 0
Bedroom 4
- Area: 0
- Dimensions: 0 x 0
Bathroom
- Features: Tub/Shower
Dining room
- Features: Living Room/Area
- Area: 0
- Dimensions: 0 x 0
Family room
- Area: 0
- Dimensions: 0 x 0
Kitchen
- Features: Eat-in Kitchen, Breakfast Bar
- Area: 0
- Dimensions: 0 x 0
Living room
- Area: 0
- Dimensions: 0 x 0
Basement
- Area: 0
Heating
- Has Heating (Unspecified Type)
Cooling
- Central Air
Appliances
- Included: Built In Range/Oven, Electric Appliances, Disposal, Dishwasher, Microwave
- Laundry: Inside, Utility Room, Lower Level, Gas Dryer Hookup, Electric Dryer Hookup
Features
- Loft
- Flooring: Carpet, Vinyl
- Windows: Double Pane Windows
- Number of fireplaces: 1
- Fireplace features: Gas
Interior area
- Total structure area: 1,445
- Total interior livable area: 1,445 sqft
Property
Parking
- Total spaces: 2
- Parking features: On Street
- Attached garage spaces: 2
- Has uncovered spaces: Yes
Features
- Levels: Two
- Stories: 2
- Patio & porch: Covered, Concrete
- Fencing: Fenced
Lot
- Size: 4,338 Square Feet
- Dimensions: 70 x 62
- Features: Urban, Corner Lot, Sprinklers In Front, Sprinklers In Rear, Sprinklers Auto, Mature Landscape
Details
- Parcel number: 40349117
- Zoning: RS5
Construction
Type & style
- Home type: SingleFamily
- Architectural style: Colonial
- Property subtype: Residential, Single Family Residence
Materials
- Wood Siding
- Foundation: Concrete
- Roof: Composition
Condition
- Year built: 1998
Utilities & green energy
- Electric: On
- Sewer: Public Sewer
- Water: Public
- Utilities for property: Public Utilities
Community & HOA
HOA
- Has HOA: Yes
- Amenities included: Maintenance Grounds, Gated
- HOA fee: $205 monthly
Location
- Region: Fresno
Financial & listing details
- Price per square foot: $277/sqft
- Tax assessed value: $282,400
- Annual tax amount: $3,431
- Date on market: 7/6/2026
- Cumulative days on market: 24 days
- Listing agreement: Exclusive Right To Sell
- Listing terms: Government,Conventional,Cash
Estimated market value
$397,700
$378,000 - $418,000
$2,214/mo
Price history
| Date | Event | Price |
|---|---|---|
| 7/17/2026 | Price change | $400,000-2.4%$277/sqft |
Source: Fresno MLS #651503 Report a problem | ||
| 7/6/2026 | Listed for sale | $410,000+110.3%$284/sqft |
Source: Fresno MLS #651503 Report a problem | ||
| 3/17/2003 | Sold | $195,000+61.8%$135/sqft |
Source: Public Record Report a problem | ||
| 6/8/1998 | Sold | $120,500$83/sqft |
Source: Public Record Report a problem | ||
Public tax history
| Year | Property taxes | Tax assessment |
|---|---|---|
| 2025 | $3,431 +2% | $282,400 +2% |
| 2024 | $3,366 +1.9% | $276,864 +2% |
| 2023 | $3,301 +1.4% | $271,437 +2% |
| 2022 | $3,257 +2.9% | $266,116 +2% |
| 2021 | $3,167 +0.4% | $260,899 +1% |
| 2020 | $3,154 +2% | $258,225 +2% |
| 2019 | $3,093 +2.2% | $253,163 +2% |
| 2018 | $3,026 +1.7% | $248,200 +2% |
| 2017 | $2,974 +3.5% | $243,334 +2% |
| 2016 | $2,874 +1.5% | $238,564 +1.5% |
| 2015 | $2,831 +2.8% | $234,982 +2.9% |
| 2014 | $2,755 | $228,400 +16% |
| 2013 | -- | $196,900 +9.9% |
| 2012 | -- | $179,100 -5% |
| 2011 | -- | $188,600 |
| 2010 | -- | $188,600 |
| 2009 | -- | $188,600 -12.3% |
| 2008 | -- | $215,010 +2% |
| 2007 | -- | $210,795 +2% |
| 2006 | -- | $206,663 +2% |
| 2005 | -- | $202,612 +2% |
| 2004 | -- | $198,640 +49.9% |
| 2003 | -- | $132,514 +2% |
| 2002 | -- | $129,917 +2% |
| 2001 | $1,501 | $127,371 |
Find assessor info on the county website
Monthly payment
Est. payment
Payment breakdown
Explore the cost of this home by adjusting the details. Changes won't be saved.Climate risks
Neighborhood: Woodward Park
Nearby schools
GreatSchools rating
- 7/10Fort Washington Elementary SchoolGrades: K-6Distance: 0.4 mi
- 8/10Kastner Intermediate SchoolGrades: 7-8Distance: 1.3 mi
- 9/10Clovis West High SchoolGrades: 9-12Distance: 0.4 mi
Schools provided by the listing agent
- Elementary: Fort Washington
- Middle: Kastner
- High: Clovis West
Source: Fresno MLS. This data may not be complete. We recommend contacting the local school district to confirm school assignments for this home.
- $510,5004 bd3 ba1.9k sqft1081 E Monticello Cir, Fresno, CA 93720Off Market
- $430,4003 bd2 ba1.4k sqft1085 E Monticello Cir, Fresno, CA 93720Off Market
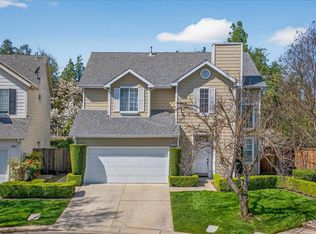
- $429,7003 bd2 ba1.4k sqft1084 E Monticello Cir, Fresno, CA 93720Off Market
- $399,5003 bd3 ba1.4k sqft1079 E Monticello Cir, Fresno, CA 93720Sold
- $422,4003 bd2 ba1.4k sqft1073 E Monticello Cir, Fresno, CA 93720Off Market
- $435,9002 bd3 ba1.6k sqft1080 E Monticello Cir, Fresno, CA 93720Off Market
- $451,4003 bd2 ba1.6k sqft1002 E Monticello Cir, Fresno, CA 93720Off Market
- $419,0003 bd3 ba1.4k sqft1077 E Monticello Cir, Fresno, CA 93720Pending
A local agent can set up tours, give advice and negotiate with sellers.
Similar homes
- $405,0003 bd3 ba1.3k sqft7740 N 8th St, Fresno, CA 93720For Sale
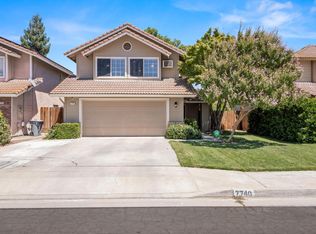 MLS ID #652506, Jeremy Jennings. Fresno MLS
 - $405,0002 bd2 ba1.6k sqft645 E Champlain Dr APT 150, Fresno, CA 93730For Sale
 MLS ID #649363, James G. Piccolo. Fresno MLS
 - $325,0002 bd2 ba1.1k sqft8147 N Cedar Ave APT 203, Fresno, CA 93720For Sale
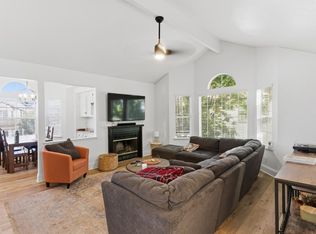 MLS ID #649866, Ann M. Lee. Fresno MLS
 - $359,9003 bd3 ba1.6k sqft503 E Alluvial Avenue, Fresno, CA 93720For Sale
 MLS ID #238314, Tanya Topete, Real Brokerage Technologies. TCMLS
 - $419,5003 bd3 ba1.5k sqft26 W Siena Ln, Clovis, CA 93619For SaleMLS ID #652029, Ian Walberg. Fresno MLS
- $479,0003 bd2 ba1.8k sqft7490 N Hayston Ave, Fresno, CA 93720For SaleMLS ID #648175, Julie Fulcher. Fresno MLS
- $415,0003 bd2 ba1.5k sqft7137 N Fusion Dr, Fresno, CA 93711For SaleMLS ID #652428, Anthony Bishop. Fresno MLS
- $405,0003 bd2 ba1.7k sqft5093 W Los Altos Ave, Fresno, CA 93722For SaleMLS ID #651890, Jessica Luna. Fresno MLS
- $519,0004 bd2 ba2.1k sqft2210 E Jon Dr, Fresno, CA 93720For SaleMLS ID #652159, Nikolaus Jaap Martin De Jong. Fresno MLS
- $389,0003 bd2 ba1.2k sqft5706 W Sample Ave, Fresno, CA 93722For SaleMLS ID #652532, John R. Fent. Fresno MLS
- $379,0003 bd2 ba1.5k sqft3450 W Dovewood Ave, Fresno, CA 93711For SaleMLS ID #652442, Nathan L. Yoder. Fresno MLS
- $335,0002 bd2 ba1k sqft474 E Alluvial Ave Unit 129, Fresno, CA 93720For SaleMLS ID #650643, Braithan Stoltenberg. Fresno MLS
- $525,0004 bd3 ba1.8k sqft1746 E Chelsea Dr, Fresno, CA 93720For SaleMLS ID #650604, Jose F. Reyna. Fresno MLS
- $435,0003 bd3 ba1.3k sqft10781 N Windham Bay Cir, Fresno, CA 93730For SaleMLS ID #640594, Andrew P. Pence. Fresno MLS
- $399,0003 bd2 ba1.3k sqft4518 W Escalon Ave, Fresno, CA 93722For SaleMLS ID #645822, Gurdeep Brar. Fresno MLS
- $424,9993 bd2 ba2k sqft181 W Dovewood Ln, Fresno, CA 93704For SaleMLS ID #650290, Jo-Linda L. Garud. Fresno MLS
- $415,0003 bd2 ba1.6k sqft3034 W Indianapolis Ave, Fresno, CA 93722For SaleMLS ID #651394, Deborah D. Tillis. Fresno MLS
- $385,0003 bd2 ba1.4k sqft5176 W Oslin Ave, Fresno, CA 93722For SaleMLS ID #ML82055211, Amanda Le. MLSListings Inc
- $399,5004 bd3 ba1.6k sqft3683 W Black Walnut Ln, Fresno, CA 93711For SaleMLS ID #647643, Eugene O'Brien. Fresno MLS
- $419,0004 bd2 ba1.5k sqft5438 N State St, Fresno, CA 93722For SaleMLS ID #651526, Sheri R. Bush. Fresno MLS
Local buyer's agents are ready to help
