Start earning potential rental income immediately with a tenant in place since 2023, leasing through November 2026. This expansive, top-floor one-bedroom, one-bath condominium is in the Tradewinds community at MetroWest. Recently remodeled, the residence features new paint and luxury vinyl flooring throughout. Positioned on the third floor, the home benefits from vaulted ceilings, enhancing the sense of space while ensuring no neighboring residence above. The Schooner floor plan offers more square footage than other one-bedroom layouts within Tradewinds, including a breakfast nook with an additional window that fills the space with natural light. A generously sized veranda overlooks mature oak trees, adding privacy and a natural view. The freshly painted interior is finished in a light, neutral tone for an airy aesthetic. The open-concept kitchen flows seamlessly into the living room and breakfast nook, equipped with Whirlpool appliances including a refrigerator, range, microwave and dishwasher. A hallway leads to a dedicated laundry area with a washer and dryer. The spacious bedroom features a large walk-in closet, while the adjacent bath offers a glass vessel sink with a cascading faucet and a tub-shower combination. Community amenities include a swimming pool, spa, grilling stations and landscaped common areas. Ideally in the heart of Orlando, MetroWest offers convenient access to State Road 408, Interstate 4 and State Road 528. Minutes from downtown Orlando, area parks, shopping, dining and entertainment.
For sale
Price cut: $2K (7/15)
$114,495
1083 S HIAWASSEE ROAD #635, ORLANDO, FL 32835
1beds
673sqft
Condominium
Built in 1989
-- sqft lot
$-- Zestimate®
$170/sqft
$454/mo HOA
What's special
Schooner floor planFreshly painted interiorSpacious bedroomOverlooks mature oak treesDedicated laundry areaVaulted ceilingsExpansive top-floor one-bedroom
- 331 days
- 115
- 10
Zillow last checked:
Listing updated:
Listed by:
Andrea Endlein 407-923-5874,
PREMIER SOTHEBYS INT'L REALTY 407-480-5014
Source: Stellar MLS,MLS#: O6358532 Originating MLS: Orlando Regional
Originating MLS: Orlando Regional
Facts & features
Interior
Bedrooms & bathrooms
- Bedrooms: 1
- Bathrooms: 1
- Full bathrooms: 1
Primary bedroom
- Features: Walk-In Closet(s)
- Level: First
- Area: 154 Square Feet
- Dimensions: 14x11
Dining room
- Level: First
- Area: 56 Square Feet
- Dimensions: 7x8
Kitchen
- Level: First
- Area: 56 Square Feet
- Dimensions: 7x8
Living room
- Level: First
- Area: 176 Square Feet
- Dimensions: 16x11
Heating
- Central
Cooling
- Central Air
Appliances
- Included: Dishwasher, Disposal, Dryer, Microwave, Range, Refrigerator, Washer
- Laundry: Laundry Closet
Features
- Ceiling Fan(s), High Ceilings, Open Floorplan, Vaulted Ceiling(s), Walk-In Closet(s)
- Flooring: Laminate, Tile
- Doors: Sliding Doors
- Has fireplace: No
Interior area
- Total structure area: 673
- Total interior livable area: 673 sqft
Video & virtual tour
Property
Parking
- Parking features: Open
- Has uncovered spaces: Yes
Features
- Levels: One
- Stories: 1
- Exterior features: Balcony
- On waterfront: Yes
- Waterfront features: Lake, Waterfront
Details
- Parcel number: 362228866806350
- Zoning: R-3B
- Special conditions: None
Construction
Type & style
- Home type: Condo
- Property subtype: Condominium
Materials
- Wood Frame, Wood Siding
- Foundation: Slab
- Roof: Shingle
Condition
- New construction: No
- Year built: 1989
Utilities & green energy
- Sewer: Public Sewer
- Water: Public
- Utilities for property: Cable Available, Electricity Available, Sewer Connected, Water Connected
Community & HOA
Community
- Features: Lake, Waterfront, Clubhouse, Community Mailbox, Deed Restrictions, Fitness Center, Playground, Pool, Tennis Court(s)
- Pet fee: $0 monthly
- Subdivision: TRADEWINDS
HOA
- Has HOA: No
- Amenities included: Clubhouse, Fitness Center, Pool, Recreation Facilities, Tennis Court(s)
- Services included: Maintenance Structure, Maintenance Grounds, Recreational Facilities, Sewer, Trash, Water
- HOA fee: $454 monthly
- HOA name: Italo Arias
- HOA phone: 407-293-1333
Location
- Region: Orlando
Financial & listing details
- Price per square foot: $170/sqft
- Tax assessed value: $124,500
- Annual tax amount: $2,289
- Date on market: 11/6/2025
- Cumulative days on market: 321 days
- Listing terms: Cash,Conventional
- Ownership: Condominium
- Total actual rent: 15804
- Electric utility on property: Yes
- Road surface type: Asphalt
Estimated market value
Not available
Estimated sales range
Not available
$1,290/mo
Price history
| Date | Event | Price |
|---|---|---|
| 7/15/2026 | Price change | $114,495-1.7%$170/sqft |
Source:  Stellar MLS #O6358532 Report a problem Stellar MLS #O6358532 Report a problem | ||
| 6/30/2026 | Price change | $116,495-1.7%$173/sqft |
Source: Stellar MLS #O6358532 Report a problem | ||
| 3/30/2026 | Price change | $118,495-0.8%$176/sqft |
Source: Stellar MLS #O6358532 Report a problem | ||
| 11/6/2025 | Listed for sale | $119,495-14.3%$178/sqft |
Source: Stellar MLS #O6358532 Report a problem | ||
| 10/18/2025 | Listing removed | $1,149$2/sqft |
Source: Zillow Rentals Report a problem | ||
| 10/12/2025 | Price change | $1,149-7.7%$2/sqft |
Source: Zillow Rentals Report a problem | ||
| 10/5/2025 | Price change | $1,245-7.4%$2/sqft |
Source: Zillow Rentals Report a problem | ||
| 9/29/2025 | Listed for rent | $1,345-6.9%$2/sqft |
Source: Zillow Rentals Report a problem | ||
| 8/12/2025 | Listing removed | $139,495$207/sqft |
Source: Stellar MLS #O6286959 Report a problem | ||
| 4/23/2025 | Price change | $139,495-7%$207/sqft |
Source: Stellar MLS #O6286959 Report a problem | ||
| 3/28/2025 | Price change | $149,995-6.3%$223/sqft |
Source: Stellar MLS #O6286959 Report a problem | ||
| 3/5/2025 | Listed for sale | $160,000+8.1%$238/sqft |
Source: Stellar MLS #O6286959 Report a problem | ||
| 5/15/2023 | Listing removed | -- |
Source: Zillow Rentals Report a problem | ||
| 5/8/2023 | Listed for rent | $1,445+11.6%$2/sqft |
Source: Zillow Rentals Report a problem | ||
| 10/3/2022 | Listing removed | -- |
Source: Zillow Rental Manager Report a problem | ||
| 10/3/2022 | Price change | $1,295-3.7%$2/sqft |
Source: Zillow Rental Manager Report a problem | ||
| 9/28/2022 | Listed for rent | $1,345+41.6%$2/sqft |
Source: Zillow Rental Manager Report a problem | ||
| 9/14/2022 | Sold | $148,000-3.9%$220/sqft |
Source: Public Record Report a problem | ||
| 8/20/2022 | Pending sale | $154,000$229/sqft |
Source: Stellar MLS #O6032829 Report a problem | ||
| 7/26/2022 | Listed for sale | $154,000$229/sqft |
Source: Stellar MLS #O6032829 Report a problem | ||
| 7/21/2022 | Pending sale | $154,000$229/sqft |
Source: Stellar MLS #O6032829 Report a problem | ||
| 7/21/2022 | Listed for sale | $154,000$229/sqft |
Source: Stellar MLS #O6032829 Report a problem | ||
| 7/18/2022 | Pending sale | $154,000$229/sqft |
Source: Stellar MLS #O6032829 Report a problem | ||
| 7/11/2022 | Listed for sale | $154,000+90.1%$229/sqft |
Source: Stellar MLS #O6032829 Report a problem | ||
| 7/2/2019 | Listing removed | $950$1/sqft |
Source: Zillow Rental Network Report a problem | ||
| 7/1/2019 | Listed for rent | $950$1/sqft |
Source: Zillow Rental Network Report a problem | ||
| 6/15/2018 | Sold | $81,000+42.1%$120/sqft |
Source: Public Record Report a problem | ||
| 10/25/2013 | Sold | $57,000+118.4%$85/sqft |
Source: Stellar MLS #T2586246 Report a problem | ||
| 7/2/2010 | Sold | $26,100-82.8%$39/sqft |
Source: Public Record Report a problem | ||
| 3/24/2006 | Sold | $151,900$226/sqft |
Source: Public Record Report a problem | ||
Public tax history
| Year | Property taxes | Tax assessment |
|---|---|---|
| 2024 | $2,289 -13.1% | $124,500 -13.8% |
| 2023 | $2,634 +48.1% | $144,400 +50% |
| 2022 | $1,779 +8.6% | $96,250 +10% |
| 2021 | $1,638 +4.3% | $87,500 +8.4% |
| 2020 | $1,570 +11.6% | $80,740 +10% |
| 2019 | $1,407 +13.6% | $73,400 +15.2% |
| 2018 | $1,239 | $63,690 +10% |
| 2017 | $1,239 +8.9% | $57,900 -1.5% |
| 2016 | $1,138 0% | $58,800 +16.4% |
| 2015 | $1,138 +16.6% | $50,500 +7.7% |
| 2014 | $976 +9.7% | $46,900 +4% |
| 2013 | $890 -13% | $45,092 -12.8% |
| 2012 | $1,023 +9.3% | $51,710 +9.9% |
| 2011 | $936 +0.7% | $47,039 -5.2% |
| 2010 | $929 | $49,610 +16% |
| 2009 | -- | $42,750 -55% |
| 2008 | $1,758 -23.7% | $95,000 -27.2% |
| 2007 | $2,306 +42.1% | $130,500 +56.1% |
| 2006 | $1,623 | $83,598 |
Find assessor info on the county website
Monthly payment
Est. payment
Payment breakdown
Explore the cost of this home by adjusting the details. Changes won't be saved.Climate risks
Neighborhood: Metro West
Nearby schools
Schools provided by the listing agent
- Elementary: Metro West Elem
- Middle: Chain of Lakes Middle
- High: Olympia High
Source: Stellar MLS. This data may not be complete. We recommend contacting the local school district to confirm school assignments for this home.
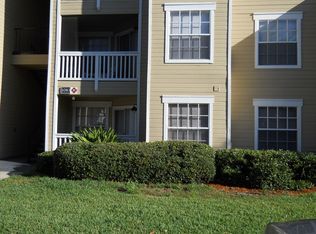
- $123,0001 bd1 ba673 sqft1083 S Hiawassee Rd APT 615, Orlando, FL 32835Off Market
- $117,7001 bd1 ba673 sqft1083 S Hiawassee Rd APT 616, Orlando, FL 32835Off Market
- $225,0002 bd2 ba1k sqft1083 S Hiawassee Rd APT 621, Orlando, FL 32835Sold
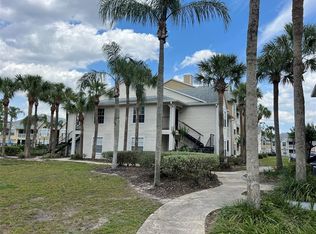
- $152,5002 bd2 ba934 sqft1083 S Hiawassee Rd APT 622, Orlando, FL 32835Off Market
Similar homes
- $115,0001 bd1 ba627 sqft1025 S HIAWASSEE ROAD #2226, ORLANDO, FL 32835New Construction
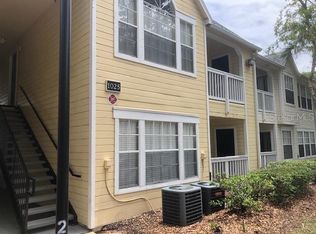
 MLS ID #O6332409, Rafael Rincon, ZARIA REALTY GROUP LLC. Stellar MLS
 - $120,0001 bd1 ba673 sqft1037 S HIAWASSEE ROAD #2835, ORLANDO, FL 32835For Sale
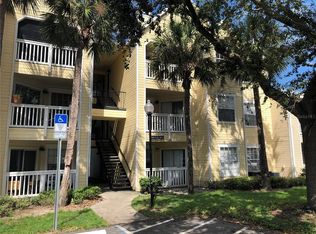 MLS ID #O6408975, Andre Leirias, LLC, GOLDEN DOOR REALTY. Stellar MLS
 - $130,0001 bd1 ba627 sqft1049 S HIAWASSEE ROAD #3416, ORLANDO, FL 32835For Sale
 MLS ID #O6398211, Jesus Flores, REEURBAN REAL ESTATE SERVICES. Stellar MLS
 - $100,0001 bd1 ba627 sqft1073 S HIAWASSEE ROAD #1015, ORLANDO, FL 32835For Sale
 MLS ID #S5152073, Jose Serrano, PA, VS INTERNATIONAL PROPERTIES. Stellar MLS
 - $105,0001 bd1 ba709 sqft5500 METROWEST BOULEVARD #304, ORLANDO, FL 32811For SaleMLS ID #S5152436, Evelia Ibrahim, A+ HOME RENTALS LLC. Stellar MLS
- $154,9902 bd2 ba991 sqft5968 WESTGATE DRIVE #101, ORLANDO, FL 32835For SaleMLS ID #S5157389, Jorge Ruiz, AGENT TRUST REALTY CORPORATION. Stellar MLS
- $125,0002 bd2 ba895 sqft905 W OAK RIDGE ROAD #C, ORLANDO, FL 32809For SaleMLS ID #S5147537, Altagracia Concepcion, TRANSCONTINENTAL REALTY GROUP,. Stellar MLS
- $170,0001 bd1 ba674 sqft2674 ROBERT TRENT JONES DRIVE #334, ORLANDO, FL 32835For SaleMLS ID #O6438558, Leonardo Sanchez, MAXI ESTATE REALTY INC. Stellar MLS
- $110,0002 bd1 ba832 sqft2806 N POWERS DRIVE #8, ORLANDO, FL 32818For SaleMLS ID #O6325907, Jean Miller, COLDWELL BANKER REALTY. Stellar MLS
- $120,0001 bd1 ba680 sqft2504 WOODGATE BOULEVARD #205, ORLANDO, FL 32822For SaleMLS ID #O6430987, Michael Laster, ACCESS GROUP. Stellar MLS
- $110,0001 bd1 ba661 sqft525 CONWAY ROAD #108, ORLANDO, FL 32807For SaleMLS ID #O6424136, Bridgette Ross, BRIDGETTE ROSS P A. Stellar MLS
- $128,0001 bd1 ba711 sqft5116 CONROY ROAD #16, ORLANDO, FL 32811For SaleMLS ID #O6411053, Cristina Burgos, REALSOURCE PROPERTY MANGNT LLC. Stellar MLS
- $107,0002 bd2 ba976 sqft2430 LEMON TREE LANE #2I, ORLANDO, FL 32839For SaleMLS ID #O6432208, Irene Calderon LLC, PREFERRED REAL ESTATE BROKERS. Stellar MLS
- $120,0001 bd1 ba680 sqft2532 WOODGATE BOULEVARD #205, ORLANDO, FL 32822For SaleMLS ID #O6386273, Antonio Whitfield, FLORIDA HOMES REALTY & MORTGAGE. Stellar MLS
- $150,0002 bd2 ba874 sqft5124 PARK CENTRAL DRIVE #513, ORLANDO, FL 32839For SaleMLS ID #O6443659, Nilda Juncos, ICON REALTY ASSOCIATES INC. Stellar MLS
- $110,0002 bd1 ba832 sqft2864 N POWERS DRIVE #156, ORLANDO, FL 32818For SaleMLS ID #O6317851, Veronica Davis-Lee, RE/MAX 200 REALTY. Stellar MLS
- $135,0001 bd1 ba591 sqft5926 PEREGRINE AVENUE #A13, ORLANDO, FL 32819For SaleMLS ID #O6430722, Christine DiRienzo, REAL ESTATE FIRM OF ORLANDO. Stellar MLS
- $134,9001 bd1 ba650 sqft(Undisclosed Address), ORLANDO, FL 32839For SaleMLS ID #O6428853, Nuria Laso, URBAN CITY REALTY LLC. Stellar MLS
- $134,9001 bd1 ba724 sqft(Undisclosed Address), ORLANDO, FL 32839For SaleMLS ID #O6428671, Nuria Laso, URBAN CITY REALTY LLC. Stellar MLS
- $120,0002 bd2 ba947 sqft4925 SANOMA VLG #C, ORLANDO, FL 32808For SaleMLS ID #O6390635, Lisa Wright, CHARLES RUTENBERG REALTY ORLANDO. Stellar MLS
