Welcome to this exquisite home that exudes charm and modern comfort! Unveil the allure of this property as you step onto the spacious driveway, surrounded by a fully fenced perimeter and a stunningly inviting front entryway. Inside, discover a captivating and expansive layout that boasts delightful tile flooring. The generously sized kitchen is a focal point, complete with a sizable breakfast bar, ample and tastefully designed countertops, all adorned with the same exquisite tile detailing that adds a touch of sophistication.The generously proportioned bedrooms offer ample space, with the primary suite standing out for its ample size and luxurious features. The en-suite primary bathroom is equipped with double sinks and a separate tub and shower, offering a serene retreat within your own home. This property is a true gem, inviting you to experience a lifestyle of comfort and elegance.
Active
$524,900
1083 Sterling Peak St, Las Vegas, NV 89110
3beds
1,775sqft
:
Get pre-qualified$3,363/mo
Single Family Residence
Built in 2002
10,018 Square Feet Lot
$515,700 Zestimate®
$296/sqft
$15/mo HOA
What's special
Spacious drivewayFully fenced perimeterGenerously sized kitchenExquisite tile detailingStunningly inviting front entrywayCaptivating and expansive layoutSizable breakfast bar
- 148 days |
- 56 |
- 2 |
Zillow last checked:
Listing updated:
Listed by:
Osceola S. Brunson S.0199930 702-430-9599,
Raintree Real Estate
Source: LVR,MLS#: 2760342 Originating MLS: Greater Las Vegas Association of Realtors Inc
Originating MLS: Greater Las Vegas Association of Realtors IncFacts & features
Interior
Bedrooms & bathrooms
- Bedrooms: 3
- Bathrooms: 2
- Full bathrooms: 2
Primary bedroom
- Description: Closet
- Dimensions: 15x14
Bedroom 2
- Description: Closet
- Dimensions: 10x11
Bedroom 3
- Description: Closet
- Dimensions: 10x11
Primary bathroom
- Description: Double Sink,Separate Shower,Separate Tub
Dining room
- Description: Family Room/Dining Combo
- Dimensions: 10X10
Family room
- Description: None
Great room
- Description: None
- Dimensions: 15x18
Kitchen
- Description: Breakfast Bar/Counter
Living room
- Description: Rear
- Dimensions: 19x23
Heating
- Central, Gas
Cooling
- Central Air, Electric
Appliances
- Included: Built-In Electric Oven
- Laundry: Gas Dryer Hookup, Main Level
Features
- Bedroom on Main Level, Primary Downstairs, None
- Flooring: Carpet, Tile
- Has fireplace: No
Interior area
- Total structure area: 1,775
- Total interior livable area: 1,775 sqft
Video & virtual tour
Property
Parking
- Total spaces: 2
- Parking features: Attached, Garage, Private
- Attached garage spaces: 2
Features
- Stories: 1
- Exterior features: None
- Fencing: Block,Back Yard
Lot
- Size: 10,018 Square Feet
- Features: Desert Landscaping, Landscaped, < 1/4 Acre
Details
- Parcel number: 14027714028
- Zoning description: Single Family
- Horse amenities: None
Construction
Type & style
- Home type: SingleFamily
- Architectural style: One Story
- Property subtype: Single Family Residence
Materials
- Roof: Tile
Condition
- Resale
- Year built: 2002
Utilities & green energy
- Electric: Photovoltaics None
- Sewer: Public Sewer
- Water: Public
- Utilities for property: Underground Utilities
Community & HOA
Community
- Subdivision: Hollywood Highlands East #8
HOA
- Has HOA: Yes
- Services included: None
- HOA name: Hollywood Highlands
- HOA phone: 702-373-4073
- Second HOA fee: $15 monthly
Location
- Region: Las Vegas
Financial & listing details
- Price per square foot: $296/sqft
- Tax assessed value: $306,029
- Annual tax amount: $2,270
- Date on market: 3/3/2026
- Listing agreement: Exclusive Right To Sell
- Listing terms: Cash,Conventional,1031 Exchange,FHA,Lease Option,Owner Will Carry,VA Loan
Estimated market value
$515,700
$490,000 - $541,000
$2,206/mo
Price history
| Date | Event | Price |
|---|---|---|
| 3/3/2026 | Listed for sale | $524,900$296/sqft |
Source:  LVR #2760342 Report a problem LVR #2760342 Report a problem | ||
| 2/1/2026 | Listing removed | $524,900$296/sqft |
Source: LVR #2682892 Report a problem | ||
| 1/30/2026 | Listing removed | $1,650$1/sqft |
Source: LVR #2737805 Report a problem | ||
| 1/9/2026 | Price change | $1,650-2.9%$1/sqft |
Source: LVR #2737805 Report a problem | ||
| 12/26/2025 | Price change | $1,700-2.9%$1/sqft |
Source: LVR #2737805 Report a problem | ||
| 12/12/2025 | Price change | $1,750-2.8%$1/sqft |
Source: LVR #2737805 Report a problem | ||
| 11/26/2025 | Listed for rent | $1,800+56.5%$1/sqft |
Source: LVR #2737805 Report a problem | ||
| 4/2/2025 | Price change | $524,900+10.5%$296/sqft |
Source: LVR #2600740 Report a problem | ||
| 2/12/2025 | Price change | $474,900+4.4%$268/sqft |
Source: LVR #2600740 Report a problem | ||
| 8/5/2024 | Price change | $454,900-1.1%$256/sqft |
Source: LVR #2600740 Report a problem | ||
| 7/17/2024 | Listed for sale | $459,900$259/sqft |
Source: LVR #2600740 Report a problem | ||
| 7/10/2024 | Listing removed | $459,900$259/sqft |
Source: LVR #2579807 Report a problem | ||
| 5/1/2024 | Listed for sale | $459,900$259/sqft |
Source: LVR #2579807 Report a problem | ||
| 4/29/2024 | Listing removed | $459,900$259/sqft |
Source: LVR #2563274 Report a problem | ||
| 4/3/2024 | Price change | $459,900-1.1%$259/sqft |
Source: LVR #2563274 Report a problem | ||
| 2/27/2024 | Listed for sale | $464,900+36.3%$262/sqft |
Source: LVR #2563274 Report a problem | ||
| 2/27/2024 | Listing removed | -- |
Source: LVR #2539664 Report a problem | ||
| 11/27/2023 | Sold | $341,000-26.7%$192/sqft |
Source: Public Record Report a problem | ||
| 11/5/2023 | Listed for sale | $464,900+292.1%$262/sqft |
Source: LVR #2539664 Report a problem | ||
| 11/12/2014 | Listing removed | $1,150$1/sqft |
Source: Turn Key Property Solutions #1474829 Report a problem | ||
| 10/16/2014 | Price change | $1,150-6.1%$1/sqft |
Source: Turn Key Property Solutions #1474829 Report a problem | ||
| 10/4/2014 | Price change | $1,225-5.8%$1/sqft |
Source: Turn Key Property Solutions #1474829 Report a problem | ||
| 9/4/2014 | Listed for rent | $1,300$1/sqft |
Source: Turn Key Property Solutions Report a problem | ||
| 8/16/2013 | Listing removed | $1,300$1/sqft |
Source: Turn Key Property Solutions Report a problem | ||
| 7/20/2013 | Listed for rent | $1,300$1/sqft |
Source: Turn Key Property Solutions Report a problem | ||
| 5/29/2013 | Sold | $118,554-59.1%$67/sqft |
Source: Public Record Report a problem | ||
| 3/1/2005 | Sold | $290,000+24.6%$163/sqft |
Source: Public Record Report a problem | ||
| 3/29/2004 | Sold | $232,800+37.5%$131/sqft |
Source: Public Record Report a problem | ||
| 5/1/2002 | Sold | $169,249$95/sqft |
Source: Public Record Report a problem | ||
Public tax history
| Year | Property taxes | Tax assessment |
|---|---|---|
| 2026 | $2,273 +8% | $107,110 -0.4% |
| 2025 | $2,105 -5.9% | $107,512 +0.2% |
| 2024 | $2,237 +7.3% | $107,295 +16.3% |
| 2023 | $2,085 -5% | $92,252 +5.9% |
| 2022 | $2,196 +41.5% | $87,124 +0.5% |
| 2021 | $1,552 -24.8% | $86,669 +5.4% |
| 2020 | $2,063 +25.2% | $82,238 +10.1% |
| 2019 | $1,648 +6.3% | $74,676 |
| 2018 | $1,550 | $74,676 +9.4% |
| 2017 | $1,550 | $68,258 +18.6% |
| 2016 | $1,550 +0.2% | $57,569 +25.7% |
| 2015 | $1,547 +2.7% | $45,787 +10.3% |
| 2014 | $1,506 | $41,494 |
| 2013 | -- | $41,494 +0.4% |
| 2012 | -- | $41,346 -9.4% |
| 2011 | -- | $45,628 +6% |
| 2010 | -- | $43,060 -33% |
| 2009 | -- | $64,307 |
| 2008 | -- | $64,307 -50.6% |
| 2007 | -- | $130,226 +8% |
| 2006 | -- | $120,593 +54.7% |
| 2005 | -- | $77,970 +36.9% |
| 2004 | -- | $56,945 +4.6% |
| 2003 | -- | $54,418 |
Find assessor info on the county website
Monthly payment
Est. payment
Payment breakdown
Explore the cost of this home by adjusting the details. Changes won't be saved.Climate risks
Neighborhood: Sunrise Manor
Nearby schools
GreatSchools rating
- 6/10Eileen Brookman Elementary SchoolGrades: PK-5Distance: 0.5 mi
- 2/10Dr. William (Bob) H Bailey Middle SchoolGrades: 6-8Distance: 1.8 mi
- 2/10Eldorado High SchoolGrades: 9-12Distance: 1.3 mi
Schools provided by the listing agent
- Elementary: Brookman, Eileen B.,Brookman, Eileen B.
- Middle: O Callaghan M
- High: Eldorado
Source: LVR. This data may not be complete. We recommend contacting the local school district to confirm school assignments for this home.
- $311,6003 bd2 ba1.7k sqft1083 Sterling Peak St #0, Las Vegas, NV 89110Off Market

- $480,4004 bd2 ba2.5k sqft1093 Sterling Peak St, Las Vegas, NV 89110Off Market
- $422,5003 bd2 ba1.7k sqft1064 Azure Heights Pl, Las Vegas, NV 89110Off Market
- $531,9004 bd2 ba3.1k sqft1054 Azure Heights Pl, Las Vegas, NV 89110Off Market
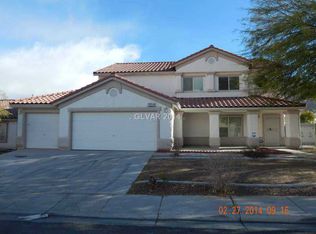
- $582,8005 bd3 ba3.1k sqft1074 Azure Heights Pl, Las Vegas, NV 89110Off Market
- $521,5004 bd3 ba3.1k sqft6580 Ruby Summit Ave, Las Vegas, NV 89110Off Market
- $590,8005 bd3 ba3.1k sqft1113 Sterling Peak St, Las Vegas, NV 89110Off Market
- $597,1005 bd3 ba3.1k sqft6581 Cave Rock Ave, Las Vegas, NV 89110Off Market
A local agent can set up tours, give advice and negotiate with sellers.
Similar homes
- $559,9005 bd3 ba2.2k sqft5115 Blossom Ave, Las Vegas, NV 89142For Sale
 MLS ID #2798504, Angel Bothof, Angel Bothof. LVR
 - $474,9003 bd3 ba1.8k sqft5987 Stone Hollow Ave, Las Vegas, NV 89156For Sale
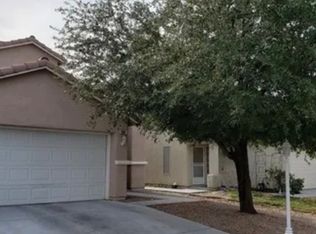 MLS ID #2760211, Osceola S. Brunson, Raintree Real Estate. LVR
 - $579,9003 bd2 ba1.6k sqft4848 Califa Dr, Las Vegas, NV 89122For Sale
 MLS ID #2706709, Jill Amsel, Realty ONE Group, Inc. LVR
 - $429,9003 bd3 ba1.6k sqft4039 Meadow Foxtail Dr, Las Vegas, NV 89122For Sale
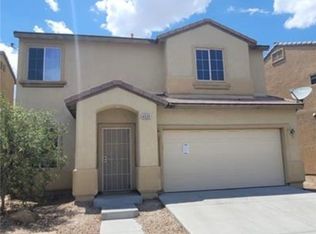 MLS ID #2757805, Jill Amsel, Realty ONE Group, Inc. LVR
 - $429,9003 bd3 ba1.8k sqft3883 Winter Whitetail St, Las Vegas, NV 89122For SaleMLS ID #2771566, Jill Amsel, Realty ONE Group, Inc. LVR
- $379,9003 bd2 ba1.7k sqft3881 Casa Colorado Ave, Las Vegas, NV 89121For SaleMLS ID #2801470, Brian J. Horner, Real Estate One LLC. LVR
- $529,9003 bd3 ba1.5k sqft8149 Palace Monaco Ave, Las Vegas, NV 89117For SaleMLS ID #2778867, Angel Bothof, Angel Bothof. LVR
- $529,9003 bd2 ba1.5k sqft43 Pangloss St, Henderson, NV 89002For SaleMLS ID #2760355, Osceola S. Brunson, Raintree Real Estate. LVR
- $529,9004 bd2 ba1.5k sqft5175 Palmyra Ave, Las Vegas, NV 89146For SaleMLS ID #2760336, Osceola S. Brunson, Raintree Real Estate. LVR
- $479,9004 bd2 ba1.5k sqft4766 S Mojave Rd, Las Vegas, NV 89121For SaleMLS ID #2772396, Brandy J. White Elk, Innovative Real Estate Strateg. LVR
- $509,9004 bd3 ba1.8k sqft970 Flapjack Dr, Henderson, NV 89014For SaleMLS ID #2715036, Jill Amsel, Realty ONE Group, Inc. LVR
- $499,9003 bd2 ba1.3k sqft5607 W Dewey Dr, Las Vegas, NV 89118For SaleMLS ID #2715057, Jill Amsel, Realty ONE Group, Inc. LVR
- $599,9004 bd3 ba2.6k sqft3480 E Hacienda Ave, Las Vegas, NV 89120For SaleMLS ID #2798558, Angel Bothof, Angel Bothof. LVR
- $499,9003 bd3 ba1.5k sqft133 McLaren St, Henderson, NV 89074For SaleMLS ID #2772386, Brandy J. White Elk, Innovative Real Estate Strateg. LVR
- $499,9004 bd3 ba1.6k sqft1109 Storke Ln, Las Vegas, NV 89134For SaleMLS ID #2793742, Gwendolyn Lion, Love Las Vegas Realty. LVR
- $439,9004 bd2 ba1.4k sqft1301 Madison Ave, Las Vegas, NV 89106For SaleMLS ID #2778849, Angel Bothof, Angel Bothof. LVR
- $--2 bd3 ba1.6k sqft2317 Clarington Ave, North Las Vegas, NV 89081AuctionAuction.com 1
- $429,9004 bd2 ba1.1k sqft4555 Payson Ave, Las Vegas, NV 89115For SaleMLS ID #2731994, Jill Amsel, Realty ONE Group, Inc. LVR
- $469,9003 bd3 ba2k sqft3208 Aspinwall Ct, North Las Vegas, NV 89081For SaleMLS ID #2772231, Brandy J. White Elk, Innovative Real Estate Strateg. LVR
- $489,9003 bd3 ba1.6k sqft1432 Evening Song Ave, Henderson, NV 89012For SaleMLS ID #2772620, Jill Amsel, Realty ONE Group, Inc. LVR
