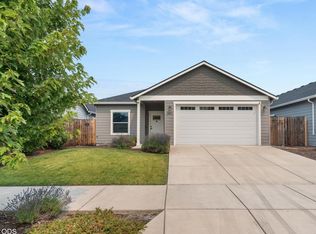
Cute, move-in ready, and designed for easy living, this updated single-level home welcomes you with inviting curb appeal and stylish upgrades. Fresh exterior paint, new fencing, and attractive landscaping create a charming first impression. Inside, the open floor plan brings the living room, dining area, and kitchen together in a bright, welcoming space where everyone will want to gather. A 9-foot ceiling, cozy gas fireplace and durable simulated wood floors add warmth and character. The open kitchen features granite countertops and a breakfast bar for casual meals. Three bedrooms mean there's space for everyone, and the covered patio and fenced back yard extend your living space outdoors. The attached two-car garage provides convenience and extra storage. Move right in and enjoy comfortable, low-maintenance living in a quiet Medford neighborhood close to parks, schools, shopping, and restaurants.
Pending
$360,000
1084 Katie Mae Dr, Medford, OR 97501
3beds
2baths
1,251sqft
:
Get pre-qualified$2,390/mo
Single Family Residence
Built in 2007
3,920 Square Feet Lot
$356,500 Zestimate®
$288/sqft
$-- HOA
What's special
Cozy gas fireplaceStylish upgradesNew fencingCovered patioFresh exterior paintAttached two-car garageOpen kitchen
- 12 days |
- 239 |
- 16 |
Likely to sell faster than
Zillow last checked:
Listing updated:
Listed by:
Nestwell Real Estate 541-203-0404
Source: Oregon Datashare,MLS#: 220225714
Facts & features
Interior
Bedrooms & bathrooms
- Bedrooms: 3
- Bathrooms: 2
Heating
- Forced Air, Natural Gas
Cooling
- Central Air
Appliances
- Included: Dishwasher, Disposal, Microwave, Range, Refrigerator, Water Heater
Features
- Granite Counters, Open Floorplan, Primary Downstairs, Shower/Tub Combo, Smart Thermostat
- Flooring: Carpet, Laminate, Vinyl
- Windows: Double Pane Windows, Vinyl Frames
- Basement: None
- Has fireplace: Yes
- Fireplace features: Family Room, Gas
- Common walls with other units/homes: No Common Walls
Interior area
- Total structure area: 1,251
- Total interior livable area: 1,251 sqft
Video & virtual tour
Property
Parking
- Total spaces: 2
- Parking features: Attached, Garage Door Opener
- Attached garage spaces: 2
Features
- Levels: One
- Stories: 1
- Patio & porch: Covered, Patio, Porch, Rear Porch
- Pool features: None
- Fencing: Fenced
- Has view: Yes
- View description: Neighborhood
Lot
- Size: 3,920 Square Feet
- Features: Landscaped, Level, Sprinkler Timer(s), Sprinklers In Front, Sprinklers In Rear
Details
- Parcel number: 10986908
- Zoning description: SFR-10
- Special conditions: Standard
Construction
Type & style
- Home type: SingleFamily
- Architectural style: Contemporary
- Property subtype: Single Family Residence
Materials
- Frame
- Foundation: Concrete Perimeter
- Roof: Composition
Condition
- New construction: No
- Year built: 2007
Details
- Builder name: Horton Homes, Inc.
Utilities & green energy
- Sewer: Public Sewer
- Water: Public
Community & HOA
Community
- Security: Carbon Monoxide Detector(s), Smoke Detector(s)
- Subdivision: Silky Oaks Phase 1
HOA
- Has HOA: No
Location
- Region: Medford
Financial & listing details
- Price per square foot: $288/sqft
- Tax assessed value: $317,560
- Annual tax amount: $2,514
- Date on market: 7/21/2026
- Cumulative days on market: 12 days
- Listing terms: Cash,Conventional,FHA,VA Loan
- Inclusions: Fridge; DW; range; microwave.
- Exclusions: Washer; Dryer.
- Road surface type: Paved
Estimated market value
$356,500
$339,000 - $374,000
$2,030/mo
Price history
| Date | Event | Price |
|---|---|---|
| 7/25/2026 | Pending sale | $360,000$288/sqft |
Source:  Oregon Datashare #220225714 Report a problem Oregon Datashare #220225714 Report a problem | ||
| 7/21/2026 | Listed for sale | $360,000+33.4%$288/sqft |
Source: Oregon Datashare #220225714 Report a problem | ||
| 2/28/2020 | Sold | $269,900$216/sqft |
Source: Oregon Datashare #103008048 Report a problem | ||
| 1/13/2020 | Price change | $269,900-3.3%$216/sqft |
Source: 1 Stop Real Estate, LLC #3008048 Report a problem | ||
| 11/18/2019 | Price change | $279,000-3.5%$223/sqft |
Source: 1 Stop Real Estate, LLC #3008048 Report a problem | ||
| 11/13/2019 | Listed for sale | $289,000+26.2%$231/sqft |
Source: 1 Stop Real Estate, LLC #3008048 Report a problem | ||
| 7/25/2017 | Sold | $229,000+1.8%$183/sqft |
Source: Oregon Datashare #102978280 Report a problem | ||
| 6/14/2017 | Listed for sale | $224,900+4.6%$180/sqft |
Source: Landline Real Estate, LLC #2978280 Report a problem | ||
| 4/21/2008 | Sold | $215,000$172/sqft |
Source: Public Record Report a problem | ||
Public tax history
| Year | Property taxes | Tax assessment |
|---|---|---|
| 2024 | $2,462 +3.2% | $164,840 +3% |
| 2023 | $2,387 +2.5% | $160,040 |
| 2022 | $2,329 +2.7% | $160,040 +3% |
| 2021 | $2,269 +2.2% | $155,380 +6.1% |
| 2020 | $2,221 +2.4% | $146,470 +3% |
| 2019 | $2,168 | $142,210 +3% |
| 2018 | $2,168 +2.6% | $138,070 |
| 2017 | $2,113 +1.8% | $138,070 +6.1% |
| 2016 | $2,074 -0.7% | $130,150 |
| 2015 | $2,088 -2.4% | $130,150 +6.1% |
| 2014 | $2,140 +15% | $122,680 +3% |
| 2013 | $1,861 +3.5% | $119,110 +3% |
| 2012 | $1,798 +2.2% | $115,650 +3% |
| 2011 | $1,760 +2% | $112,290 +3% |
| 2010 | $1,725 -8% | $109,020 +3% |
| 2009 | $1,875 +69.4% | $105,850 +52.3% |
| 2008 | $1,107 | $69,500 |
Find assessor info on the county website
Monthly payment
Est. payment
Payment breakdown
Explore the cost of this home by adjusting the details. Changes won't be saved.Climate risks
Neighborhood: 97501
Nearby schools
GreatSchools rating
- 3/10Oak Grove Elementary SchoolGrades: K-5Distance: 0.9 mi
- 4/10Oakdale Middle SchoolGrades: 6-8Distance: 1.7 mi
- 6/10South Medford High SchoolGrades: 9-12Distance: 2 mi
Schools provided by the listing agent
- Elementary: Oak Grove Elem
- Middle: Oakdale Middle
- High: South Medford High
Source: Oregon Datashare. This data may not be complete. We recommend contacting the local school district to confirm school assignments for this home.
- $377,6003 bd2 ba1.5k sqft1084 Katie Mae Dr, Medford, OR 97504Off Market
- $341,8003 bd2 ba1.2k sqft1080 Katie Mae Dr, Medford, OR 97501Off Market
- $384,1004 bd3 ba1.9k sqft1088 Katie Mae Dr, Medford, OR 97501Off Market

- $359,7003 bd2 ba1.4k sqft1114 Katie Mae, Medford, OR 97503Off Market

- $339,0003 bd2 ba1.2k sqft1076 Katie Mae Dr, Medford, OR 97501Off Market
- $374,5004 bd2 ba1.9k sqft1092 Katie Mae Dr, Medford, OR 97501Off Market
- $81,9003 bd2 ba1.1k sqft659 Hedy Jayne, Medford, OR 97501Off Market
- $345,0003 bd2 ba1.2k sqft1072 Katie Mae Dr, Medford, OR 97501Sold
A local agent can set up tours, give advice and negotiate with sellers.
Similar homes
- $405,0003 bd2 ba1.3k sqft681 Heber Ln, Medford, OR 97501For Sale

 MLS ID #220226216, Sara DeVries, John L. Scott Medford. Oregon Datashare
 - $419,0003 bd2 ba1.4k sqft630 Woodlark Dr, Medford, OR 97501For Sale
 MLS ID #220224741, David J Case, Windermere Van Vleet Jacksonville. Oregon Datashare
 - $400,0003 bd2 ba1.3k sqft692 Kaitlin Ln, Medford, OR 97501For Sale
 MLS ID #220225836, Bryn Knight, John L. Scott Medford. Oregon Datashare
 - $398,2503 bd2 ba1.4k sqft609 Allison Way, Medford, OR 97501For Sale
 MLS ID #220225398, Janet L Lopez, Top Agents Real Estate Company. Oregon Datashare
 - $405,0003 bd2 ba1.3k sqft908 Archer Dr, Medford, OR 97501For SaleMLS ID #220226360, Ellie George, Home Quest Realty. Oregon Datashare
- $399,0003 bd2 ba1.2k sqft317 Jeanette Ave, Medford, OR 97501For SaleMLS ID #220217763, Sherry R Kittle, Millen Property Group. Oregon Datashare
- $378,0003 bd2 ba1.2k sqft305 Moody Ln, Medford, OR 97501For SaleMLS ID #220216915, Codi Marie Lookabaugh, Redfin. Oregon Datashare
- $425,0003 bd2 ba1.5k sqft2056 Kingswood Dr, Medford, OR 97501For SaleMLS ID #220225146, Ada Crystal Sanchez, RE/MAX Platinum. Oregon Datashare
- $339,0003 bd3 ba1.2k sqft1297 Clearsprings Dr, Medford, OR 97501For SaleMLS ID #220219769, Meghann Erickson, Ford Real Estate. Oregon Datashare
- $375,0003 bd2 ba1.2k sqft18 Scholarship Way, Medford, OR 97501For SaleMLS ID #220215604, Alicia Guidotti, Keller Williams Realty Southern Oregon. Oregon Datashare
- $405,0003 bd2 ba1.3k sqft1156 Ginger Way, Medford, OR 97501For SaleMLS ID #220223609, Justin A Ghena, More Realty. Oregon Datashare
- $345,0003 bd3 ba1.6k sqft3855 Dover Ridge Dr Unit 4, Medford, OR 97504For SaleMLS ID #220226322, Alice Headley, LPT Realty, LLC. Oregon Datashare
- $399,9003 bd2 ba1.4k sqft728 Dahl Pl #17, Medford, OR 97501New ConstructionMLS ID #220219238, Keith M Kenney, LPT Realty, LLC. Oregon Datashare
- $400,0003 bd2 ba1.4k sqft734 Dahl Pl #16, Medford, OR 97501New ConstructionMLS ID #220219240, Keith M Kenney, LPT Realty, LLC. Oregon Datashare
- $450,0003 bd2 ba1.5k sqft2248 Calico Ln, Medford, OR 97501For SaleMLS ID #220226200, Scott Lewis, John L. Scott Ashland. Oregon Datashare
- $389,9003 bd2 ba1.6k sqft1621 Gayety Ln, Medford, OR 97504For SaleMLS ID #220223217, Eric Condello, John L. Scott Medford. Oregon Datashare
- $340,0002 bd1 ba1.2k sqft1100 Reddy Ave, Medford, OR 97504For SaleMLS ID #220226232, Kristina N Weiss, Oregon Adventure Realty. Oregon Datashare
- $429,0003 bd3 ba1.8k sqft924 Pendleton Dr, Medford, OR 97501For SaleMLS ID #220222634, Susan Beck, John L Scott Real Estate Grants Pass. Oregon Datashare
- $410,0003 bd2 ba1.4k sqft876 Holley Way, Central Pt, OR 97502For SaleMLS ID #220226198, Sara Jo Robbins, John L. Scott Medford. Oregon Datashare
- $350,0003 bd2 ba1.3k sqft937 Rebecca Dr, Phoenix, OR 97535For SaleMLS ID #220226405, Brian Druihet, John L. Scott Ashland. Oregon Datashare
