Rare offering on NY-12B — a charming log cabin retreat nestled on just over 9 acres just minutes from Colgate University, premier local dining, shopping, and outdoor recreation. This lovingly crafted cabin blends rustic character with modern comfort, gleaming hickory hardwoods throughout, featuring exposed timber beams, natural wood finishes, and serene views of expansive wooded acreage. Spacious and versatile living areas, large owners en-suite plus 2 additional bedrooms, & full bathroom, open concept with high ceilings, finished room in basement could be office, and exterior walkout ICF basement is ready for finishing, great outdoor spaces perfect for relaxing by a fire in the evenings or entertaining guests. Whether you’re enjoying morning coffee on the deck surrounded by nature or cozying up inside after a day exploring Central New York, this property embodies peaceful country living with convenient access to Hamilton and the Colgate campus. Room to roam, hiking trails, gardening, or future expansion — a truly unique opportunity for year-round living, weekend getaway, or investment property. Don’t miss your chance to own this one-of-a-kind log cabin sanctuary in the heart of Madison County.
Active
$529,800
1084 Route 12b #B, Hamilton, NY 13346
3beds
1,568sqft
Single Family Residence
Built in 2023
9.32 Acres Lot
$-- Zestimate®
$338/sqft
$-- HOA
What's special
Log cabin retreatRoom to roamGleaming hickory hardwoods throughoutNatural wood finishesExposed timber beamsHiking trailsLarge owners en-suite
- 34 days |
- 250 |
- 10 |
Zillow last checked:
Listing updated:
Listed by:
NextHome CNY Realty 315-567-4663,
Samantha Dougherty 315-567-4663
Source: NYSAMLSs,MLS#: S1688819 Originating MLS: Syracuse
Originating MLS: SyracuseLoading...
Facts & features
Interior
Bedrooms & bathrooms
- Bedrooms: 3
- Bathrooms: 2
- Full bathrooms: 2
- Main level bathrooms: 2
- Main level bedrooms: 3
Heating
- Propane, Electric, Hot Water
Appliances
- Included: Dryer, Dishwasher, Gas Cooktop, Gas Oven, Gas Range, Microwave, Propane Water Heater, Refrigerator, Tankless Water Heater, Washer
- Laundry: Main Level
Features
- Ceiling Fan(s), Cathedral Ceiling(s), Eat-in Kitchen, Separate/Formal Living Room, Kitchen Island, Kitchen/Family Room Combo, Living/Dining Room, Solid Surface Counters, Natural Woodwork, Window Treatments, Main Level Primary, Programmable Thermostat
- Flooring: Hardwood, Tile, Varies
- Windows: Drapes
- Basement: Full,Partially Finished,Walk-Out Access
- Number of fireplaces: 1
Interior area
- Total structure area: 1,568
- Total interior livable area: 1,568 sqft
Video & virtual tour
Property
Parking
- Parking features: No Garage, Driveway
Features
- Levels: One
- Stories: 1
- Patio & porch: Deck
- Exterior features: Blacktop Driveway, Deck, Propane Tank - Leased
Lot
- Size: 9.32 Acres
- Features: Pie Shaped Lot, Residential Lot, Rural Lot, Wooded
Details
- Additional structures: Shed(s), Storage
- Parcel number: 25340019800000020410000000
- Special conditions: Standard
Construction
Type & style
- Home type: SingleFamily
- Architectural style: Cabin,Log Home
- Property subtype: Single Family Residence
Materials
- Blown-In Insulation, Log, Log Siding, Spray Foam Insulation
- Foundation: Poured
- Roof: Metal
Condition
- Resale
- Year built: 2023
Utilities & green energy
- Electric: Circuit Breakers
- Sewer: Septic Tank
- Water: Well
- Utilities for property: Electricity Available, High Speed Internet Available
Community & HOA
Location
- Region: Hamilton
Financial & listing details
- Price per square foot: $338/sqft
- Tax assessed value: $200,000
- Annual tax amount: $7,542
- Date on market: 6/8/2026
- Cumulative days on market: 176 days
- Listing terms: Cash,Conventional,FHA,VA Loan
Estimated market value
Not available
Estimated sales range
Not available
Not available
Price history
| Date | Event | Price |
|---|---|---|
| 6/8/2026 | Listed for sale | $529,800$338/sqft |
Source:  NYSAMLSs #S1688819 Report a problem NYSAMLSs #S1688819 Report a problem | ||
Public tax history
Tax history is unavailable.
Monthly payment
Estimated monthly payment$1,822
All calculations are estimates and provided by Zillow, Inc. for informational purposes only. Actual amounts may vary.
HOA fees may include property taxes on listings classified as Co-Ops. Contact the listing agent and/or owner for fee details.
Mortgage interest rates are dependent on a number of factors, including credit score, down payment, and repayment length. Interest rate data provided by Zillow Group Marketplace, Inc. as of 1/1/1970 from various mortgage lenders with which we have lead or other similar arrangements; the Estimated Payment is an average of those rates.
See how much you could borrow to make a competitive offer.
Climate risks
Neighborhood: 13346
Nearby schools
GreatSchools rating
- 4/10Hamilton Elementary SchoolGrades: PK-5Distance: 2.7 mi
- 7/10Hamilton Junior Senior High SchoolGrades: 6-12Distance: 2.7 mi
Schools provided by the listing agent
- High: Hamilton Junior-Senior High
- District: Hamilton
Source: NYSAMLSs. This data may not be complete. We recommend contacting the local school district to confirm school assignments for this home.
- $243,8003 bd1 ba1.1k sqft1133 Route 12b, Hamilton, NY 13346Off Market
- $151,7595 bd2 ba1.7k sqft1114 Route 12b, Hamilton, NY 13346Off Market
- $151,7595 bd2 ba1.7k sqft1114 Route 12b, Hamilton, NY 13346Off Market
- $366,8005 bd3 ba1.7k sqft1114 Route 12b, Hamilton, NY 13346Off Market
- $382,9006 bd3 ba2.2k sqft1114 State Route 12b, Hamilton, NY 13346Off Market
- $239,4004 bd2 ba1.4k sqft1104 Route 12b, Hamilton, NY 13346Off Market
- $333,0004 bd2 ba2.2k sqft1171 Earlville Rd, Hamilton, NY 13346Sold
- $358,400-- bd-- ba3.8k sqft1093 Route 12b, Route, NY 13346Off Market
A local agent can set up tours, give advice and negotiate with sellers.
Similar homes
- $549,9003 bd2 ba1.4k sqft5715 E Lake Rd, Hamilton, NY 13346For Sale
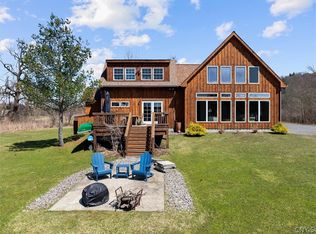
 MLS ID #S1672035, Douglas Rusch, Listing by: Chapin Real Estate. NYSAMLSs
 - $599,9003 bd2 ba1.7k sqft404 Tamarack Ter, Hamilton, NY 13346For Sale
 MLS ID #S1678990, Nicole Donlin, Listing by: Howard Hanna Real Estate. NYSAMLSs
 - $434,9003 bd4 ba1.7k sqft7404 Bonney Hill Rd, Hamilton, NY 13346For Sale
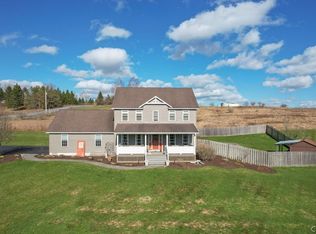 MLS ID #S1664000, Nicole Donlin, Listing by: Howard Hanna Real Estate. NYSAMLSs
 - $350,0003 bd2 ba1.8k sqft2846 W Hill Rd, Hamilton, NY 13346For Sale
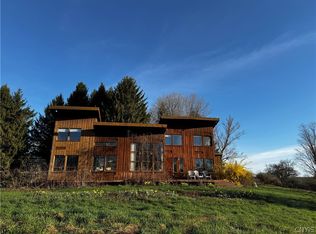 MLS ID #S1673751, Maureen Ellen McKinnon, Listing by: Suzanne L. Martin R.E., LLC. NYSAMLSs
 - $--4 bd3 ba2.3k sqft3121 Lake Moraine Rd, Hamilton, NY 13346AuctionServiceLink Auction
- $389,0002 bd2 ba1.4k sqft5895 Geer Rd, Hamilton, NY 13346For SaleMLS ID #S1684311, Laurie Omans, Listing by: Berkshire Hathaway CNY Realty. NYSAMLSs
- $389,0004 bd2 ba1.6k sqft10 E Lake Rd, Hamilton, NY 13346For SaleMLS ID #S1633312, Suzanne Martin, Listing by: Suzanne L. Martin R.E., LLC. NYSAMLSs
- $515,0004 bd2 ba1.3k sqft2635 Skyline Dr, Deansboro, NY 13328For SaleMLS ID #S1692468, Michele Luke, Listing by: Benn Realty-Mohawk Valley Office. NYSAMLSs
- $315,0003 bd1 ba1.2k sqft1718 Route 12b, Hamilton, NY 13346For SaleMLS ID #11774519, Josh Buell, Listing by: WHITETAIL PROPERTIES REAL ESTATE LLC (NY). NY State MLS
- $399,0003 bd2 ba1.4k sqft3546 Center Rd, Madison, NY 13402For SaleMLS ID #S1695843, Douglas Rusch, Listing by: Chapin Real Estate. NYSAMLSs
- $499,0003 bd2 ba1.3k sqft5866 County Highway 18, West Edmeston, NY 13485For SaleMLS ID #R1673780, Susan Carpenter, Listing by: CARE Brokerage. NYSAMLSs
- $299,0003 bd3 ba1.7k sqft8 John St, Hamilton, NY 13346For SaleMLS ID #S1674355, Catherine McDevitt, Listing by: Hamilton Village R.E., LLC. NYSAMLSs
- $539,0004 bd4 ba2.3k sqft161 Ridge Rd, South Otselic, NY 13155For SaleMLS ID #11684689, Josh Buell, Listing by: WHITETAIL PROPERTIES REAL ESTATE LLC (NY). NY State MLS
- $494,9004 bd3 ba1.7k sqft10149 Bailey Lake Rd, Waterville, NY 13480For SaleMLS ID #S1690989, Ronald S. Stewart, Listing by: Mohawk Valley 1st Choice Realty LLC. NYSAMLSs
- $445,0004 bd2 ba1.8k sqft6355 Sullivan Rd, Munnsville, NY 13409For SaleMLS ID #S1689790, Sandra Wagner, Listing by: Dalton Wade, Inc.. NYSAMLSs
- $485,0004 bd1 ba1.4k sqft3010 Kelly Rd, Hubbardsville, NY 13355For SaleMLS ID #R1655270, Daniel M. Worden, Listing by: New York Trophy Properties. NYSAMLSs
- $385,0003 bd2 ba1.4k sqft3800 Sanderson Rd, Erieville, NY 13061For SaleMLS ID #S1692437, Erica Laquidara, Listing by: Hunt Real Estate ERA. NYSAMLSs
- $279,9004 bd2 ba1.2k sqft3784 State Highway 23, South Plymouth, NY 13844For SaleMLS ID #11874819, Josh Buell, Listing by: WHITETAIL PROPERTIES REAL ESTATE LLC (NY). NY State MLS
- $325,0004 bd2 ba1.6k sqft2 Chenango Ave, Sherburne, NY 13460For SaleMLS ID #R1694865, Kevin D. Walsh, Listing by: Keller Williams Upstate NY Properties. NYSAMLSs
- $369,9004 bd3 ba1.9k sqft3171 Chaphe Hill Rd, Erieville, NY 13061For SaleMLS ID #S1696485, Sharon Caron, Listing by: Keller Williams Syracuse. NYSAMLSs
- New York
- Madison County
- Hamilton
- 13346
- 1084 Route 12b Unit B
Nearby cities
Nearby zip codes
Other Hamilton Topics
