Discover mountain living in Avon, with this beautifully updated Wildwood end-unit townhome offering breathtaking, unobstructed views of Beaver Creek, Bachelor Gulch, and Arrowhead, along with stunning western sunsets. Immaculately maintained as a second home by the current owner, this residence features 3 bedrooms, 2.5 bathrooms, and 1,702 square feet, combining spacious living with extensive interior improvements. The refreshed kitchen features updated flooring, appliances & cabinetry, while remodeled bathrooms, new stairways and railings, updated lighting, and fresh interior paint enhance the home throughout. Vaulted ceilings, generous windows, wood flooring, and a gas fireplace create a warm, inviting atmosphere, complemented by a deck overlooking the surrounding mountain scenery, where mule deer are frequent visitors. The primary suite occupies its own private level, creating a true sense of retreat. The impressive, oversized ensuite bathroom features a spacious shower, separate soaking tub, double vanity, and abundant natural light, with additional room for storage or custom shelving. Additionally, the main level features two bedrooms connected by a beautifully remodeled shared bathroom. The oversized two-car garage, measuring approximately 700 square feet, offers exceptional storage, a utility sink with hot and cold water, and a smart garage door opener. Recent mechanical improvements and serviced window hardware add to the home's appeal. With hiking trails nearby and world-class skiing, dining, and the amenities of Avon just minutes away, this Wildwood residence offers an opportunity to enjoy the Vail Valley lifestyle. A complete list of improvements is available upon request.
For sale
$1,100,000
1084 W Wildwood Rd #C, Avon, CO 81620
3beds
1,702sqft
Townhouse
Built in 1998
2,613 Square Feet Lot
$1,064,200 Zestimate®
$646/sqft
$550/mo HOA
What's special
Gas fireplaceVaulted ceilingsFresh interior paintStunning western sunsetsAbundant natural lightSeparate soaking tubImpressive oversized ensuite bathroom
- 5 days
- 332
- 28
Zillow last checked:
Listing updated:
Listed by:
Matt Seatvet 970-471-2518,
Berkshire Hathaway - Vail VLG
Source: VMLS,MLS#: 1015304
Facts & features
Interior
Bedrooms & bathrooms
- Bedrooms: 3
- Bathrooms: 3
- Full bathrooms: 2
- 1/2 bathrooms: 1
Heating
- Baseboard, Natural Gas
Cooling
- Ceiling Fan(s)
Appliances
- Included: Dishwasher, Disposal, Electric Dryer, Microwave, Range, Refrigerator, Washer
- Laundry: Electric Dryer Hookup, Washer Hookup
Features
- Vaulted Ceiling(s)
- Flooring: Carpet, Tile, Wood
- Has basement: No
- Has fireplace: Yes
- Fireplace features: Gas
Interior area
- Total structure area: 1,702
- Total interior livable area: 1,702 sqft
Property
Parking
- Total spaces: 2
- Parking features: Surface
- Attached garage spaces: 2
Features
- Levels: Three Or More
- Stories: 2
- Entry location: 1
- Has view: Yes
- View description: Mountain(s), Ski Slopes, Trees/Woods, See Remarks
Lot
- Size: 2,613 Square Feet
- Features: See Remarks
Details
- Parcel number: 194335420006
- Zoning: Multi-Fam
Construction
Type & style
- Home type: Townhouse
- Property subtype: Townhouse
Materials
- Frame, Stucco, Wood Siding
- Foundation: Concrete Perimeter
- Roof: Asphalt
Condition
- Year built: 1998
Utilities & green energy
- Utilities for property: Cable Available, Electricity Available, Natural Gas Available, Satellite, Sewer Connected, Snow Removal, Water Available
Community & HOA
Community
- Features: Community Center, Fitness Center, Pool, Tennis Court(s), Trail(s), Pickleball Courts
- Subdivision: Wildcat Ridge Th
HOA
- Has HOA: Yes
- Services included: Common Area Maintenance, Management, Snow Removal, Trash
- HOA fee: $1,650 quarterly
Location
- Region: Avon
Financial & listing details
- Price per square foot: $646/sqft
- Tax assessed value: $991,930
- Annual tax amount: $3,852
- Date on market: 10/14/2026
- Cumulative days on market: 6 days
- Electric utility on property: Yes
- Road surface type: All Year
Estimated market value
$1,064,200
$1.01M - $1.12M
$4,892/mo
Price history
| Date | Event | Price |
|---|---|---|
| 10/14/2026 | Listed for sale | $1,100,000+103.7%$646/sqft |
Source:  VMLS #1015304 Report a problem | ||
| 1/15/2019 | Sold | $540,000-6.1%$317/sqft |
Source: VMLS #933270 Report a problem | ||
| 11/3/2018 | Price change | $575,000-1.7%$338/sqft |
Source: Robinson Mitchell & Assoc. LLC #933270 Report a problem | ||
| 10/8/2018 | Price change | $585,000-1.7%$344/sqft |
Source: Robinson Mitchell & Assoc. LLC #933270 Report a problem | ||
| 8/24/2018 | Listed for sale | $595,000+67.6%$350/sqft |
Source: Robinson Mitchell & Assoc. LLC #933270 Report a problem | ||
| 8/14/2003 | Sold | $355,000$209/sqft |
Source: VMLS #149984 Report a problem | ||
Public tax history
| Year | Property taxes | Tax assessment |
|---|---|---|
| 2025 | $3,852 +15% | $61,990 +5.4% |
| 2024 | $3,349 +26.5% | $58,820 -5.3% |
| 2023 | $2,647 -1.5% | $62,100 +48.9% |
| 2022 | $2,687 | $41,700 -2.8% |
| 2021 | -- | $42,910 +8.6% |
| 2020 | $2,463 +0.5% | $39,510 |
| 2019 | $2,450 | $39,510 +16.5% |
| 2018 | $2,450 +14% | $33,920 |
| 2017 | $2,150 +1% | $33,920 +13.2% |
| 2016 | $2,129 +14% | $29,960 |
| 2015 | $1,868 +22% | $29,960 +20.5% |
| 2014 | $1,532 | $24,870 |
| 2013 | -- | $24,870 -32.6% |
| 2012 | -- | $36,900 |
| 2011 | -- | $36,900 -7.6% |
| 2010 | -- | $39,920 |
| 2009 | -- | $39,920 -3.7% |
| 2008 | -- | $41,440 |
| 2007 | -- | $41,440 +41.7% |
| 2006 | -- | $29,250 |
| 2005 | -- | $29,250 +20.3% |
| 2004 | -- | $24,310 -1% |
| 2003 | -- | $24,560 -20.1% |
| 2002 | -- | $30,730 |
| 2001 | -- | $30,730 |
Find assessor info on the county website
Monthly payment
Est. payment
Payment breakdown
Explore the cost of this home by adjusting the details. Changes won't be saved.Climate risks
Neighborhood: 81620
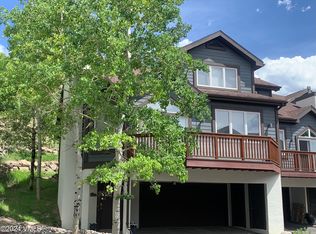

Similar homes
- $999,0003 bd4 ba1.4k sqft30 Hidden Valley Rd #A-1, Avon, CO 81620For Sale
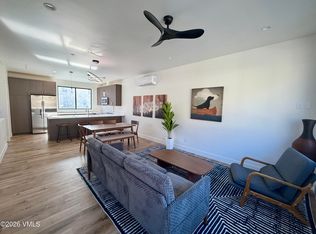 MLS ID #1014497, Steven MacDonald, Coldwell Banker Mtn Properties. VMLS
- $1,545,0004 bd4 ba2.2k sqft2290 Old Trail Rd APT A, Avon, CO 81620For Sale
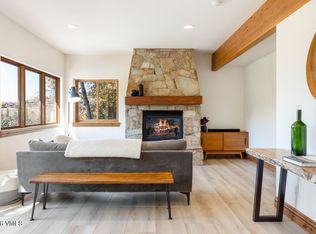 MLS ID #1015315, Eric Burgund, Slifer Smith & Frampton - Highlands. VMLS
- $1,099,0004 bd5 ba2k sqft840 Imperial Dr, Edwards, CO 81632For Sale
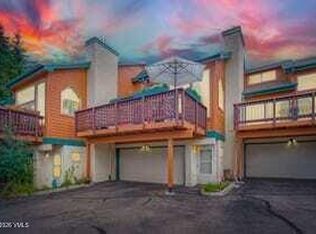 MLS ID #1015293, Susan E Rollins, Altima Group. VMLS
- $1,389,0003 bd3 ba2.1k sqft3016 Wildridge Rd Suite 5, Avon, CO 81620For Sale
 MLS ID #1014898, Matthew S Bresler, Resort Development Marketing. VMLS
