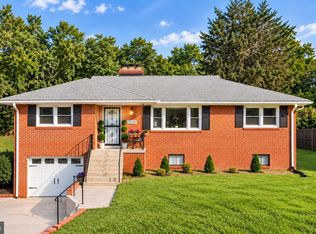
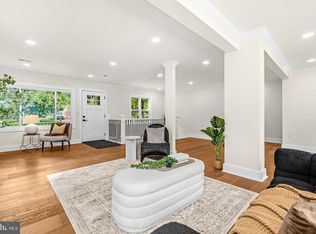
Mid-Century Modern Character Meets Versatile Contemporary Living Built in the 1950s, this distinctive four-level split-level residence reflects the enduring appeal and architectural character of its era while offering the space, comfort, and flexibility today’s buyers appreciate. Thoughtfully expanded over the years, the home features a spacious sunroom addition and an enclosed rear patio, providing additional opportunities for relaxation, entertaining, and everyday enjoyment. The main living level has been opened to create an inviting, open-concept floor plan where the living room, dining area, and kitchen flow seamlessly together. This welcoming space is ideal for both comfortable everyday living and entertaining. The upper level offers three bedrooms and two full bathrooms. Just below the main living area, a spacious family room with fireplace provides a comfortable retreat. Beyond the family room, a private hallway leads to a separate bedroom and full bathroom, along with direct access to the backyard. This secluded area offers exceptional flexibility and could serve beautifully as guest accommodations, a home office, or a private in-law suite. The home’s fourth level provides even more versatility, featuring a recreation room, an additional full bathroom, and a separate flexible-use room ideally suited for an office, art studio, hobby space, or substantial storage. The outdoor setting is equally inviting. Beautifully maintained landscaping, lovingly cared for by the owner, features numerous garden beds filled with a variety of native plants and wildflowers. A substantial pergola creates a wonderful outdoor gathering space, perfect for summertime entertaining, family celebrations, and enjoying the beauty of the changing seasons. Whether hosting a summer gathering or celebrating the fall holidays, the backyard offers a charming and welcoming setting for making memories. With its mid-century roots, generous living spaces, thoughtful expansions, and remarkable versatility, this is a home that offers far more than meets the eye. A wonderful opportunity for buyers seeking architectural character, flexible living arrangements, and a property with a personality all its own.
For sale
$759,000
10841 Childs St, Silver Spring, MD 20901
4beds
2,816sqft
Single Family Residence
Built in 1959
9,948 Square Feet Lot
$-- Zestimate®
$270/sqft
$-- HOA
What's special
- --
- on Zillow
- 223
- views
- 24
- saves
Zillow last checked:
Listing updated:
Listed by:
Jay Schlaffer 301-467-7493,
Coldwell Banker Realty 3017935700
Source: Bright MLS,MLS#: MDMC2261710
Facts & features
Interior
Bedrooms & bathrooms
- Bedrooms: 4
- Bathrooms: 4
- Full bathrooms: 4
Rooms
- Room types: Family Room, Sun/Florida Room, Great Room, Laundry, Office, Recreation Room
Family room
- Features: Fireplace - Wood Burning
- Level: Lower
Great room
- Level: Main
Laundry
- Level: Lower
Office
- Level: Lower
Recreation room
- Level: Lower
Other
- Level: Main
Heating
- Forced Air, Natural Gas
Cooling
- Other, Electric
Appliances
- Included: Dishwasher, Disposal, Dryer, Exhaust Fan, Humidifier, Ice Maker, Self Cleaning Oven, Oven/Range - Gas, Refrigerator, Washer, Gas Water Heater
- Laundry: Dryer In Unit, Washer In Unit, Laundry Room
Features
- Bathroom - Walk-In Shower, Dining Area, Open Floorplan, Kitchen Island, Kitchen - Gourmet, Kitchen - Table Space, Primary Bath(s), Dry Wall
- Flooring: Hardwood
- Windows: Bay/Bow, Double Hung
- Basement: Rear Entrance,Finished,Exterior Entry,Walk-Out Access
- Number of fireplaces: 1
- Fireplace features: Glass Doors
Interior area
- Total structure area: 2,816
- Total interior livable area: 2,816 sqft
- Finished area above ground: 2,174
- Finished area below ground: 642
Property
Parking
- Total spaces: 3
- Parking features: Attached Carport, Driveway
- Carport spaces: 1
- Uncovered spaces: 2
Accessibility
- Accessibility features: None
Features
- Levels: Multi/Split,Four
- Stories: 4
- Patio & porch: Deck, Patio, Porch
- Exterior features: Other
- Pool features: None
- Fencing: Board
Lot
- Size: 9,948 Square Feet
- Features: Premium
Details
- Additional structures: Above Grade, Below Grade
- Parcel number: 160500307493
- Zoning: R90
- Special conditions: Standard
Construction
Type & style
- Home type: SingleFamily
- Property subtype: Single Family Residence
Materials
- Brick
- Foundation: Block
- Roof: Asphalt
Condition
- Excellent
- New construction: No
- Year built: 1959
Details
- Builder model: S-P-A-C-I-O-U-S
Utilities & green energy
- Electric: 200+ Amp Service
- Sewer: Public Sewer
- Water: Public
- Utilities for property: Fiber Optic
Community & HOA
Community
- Subdivision: Burnt Mills Manor
HOA
- Has HOA: No
Location
- Region: Silver Spring
Financial & listing details
- Price per square foot: $270/sqft
- Tax assessed value: $582,700
- Annual tax amount: $7,563
- Date on market: 11/4/2026
- Listing agreement: Exclusive Right To Sell
- Listing terms: Cash,Conventional,FHA,FHLMC,VA Loan
- Inclusions: , parking Included In Saleprice
- Ownership: Fee Simple
Estimated market value
Not available
Estimated sales range
Not available
Not available
Price history
| Date | Event | Price |
|---|---|---|
| 11/5/2026 | Listed for sale | $759,000+123.2%$270/sqft |
Source:  Bright MLS #MDMC2261710 Report a problem | ||
| 2/1/2013 | Sold | $340,000$121/sqft |
Source: Public Record Report a problem | ||
Public tax history
| Year | Property taxes | Tax assessment |
|---|---|---|
| 2026 | $7,563 +19.4% | $582,700 +8% |
| 2025 | $6,336 +10.9% | $539,433 +8.7% |
| 2024 | $5,712 +9.5% | $496,167 +9.6% |
| 2023 | $5,218 +10.1% | $452,900 +5.5% |
| 2022 | $4,738 +5.9% | $429,367 +5.8% |
| 2021 | $4,474 +6.1% | $405,833 +6.2% |
| 2020 | $4,218 +0% | $382,300 |
| 2019 | $4,216 -0.2% | $382,300 |
| 2018 | $4,223 -6.6% | $382,300 -3.6% |
| 2017 | $4,521 +14.5% | $396,600 +5.6% |
| 2016 | $3,949 | $375,733 +5.9% |
| 2015 | $3,949 | $354,867 +6.2% |
| 2014 | $3,949 | $334,000 |
| 2013 | -- | $334,000 |
| 2012 | -- | $334,000 -14.8% |
| 2011 | -- | $391,960 |
| 2010 | -- | $391,960 |
| 2009 | -- | $391,960 -22.1% |
| 2008 | -- | $503,160 +17% |
| 2007 | -- | $429,920 +20.5% |
| 2006 | -- | $356,680 +25.8% |
| 2005 | -- | $283,440 +10.9% |
| 2004 | -- | $255,470 |
| 2003 | -- | $255,470 +28% |
| 2002 | -- | $199,530 |
| 2001 | -- | $199,530 |
Find assessor info on the county website
Monthly payment
Est. payment
Payment breakdown
Explore the cost of this home by adjusting the details. Changes won't be saved.Climate risks
Neighborhood: Burnt Mills
Nearby schools
Schools provided by the listing agent
- District: Montgomery County Public Schools
Source: Bright MLS. This data may not be complete. We recommend contacting the local school district to confirm school assignments for this home.
- $605,7006 bd3 ba1.8k sqft10845 Childs St, Silver Spring, MD 20901Off Market

- $504,700-- bd3 ba1.3k sqft10837 Childs St, Silver Spring, MD 20901Off Market
- $642,200-- bd3 ba2.1k sqft10809 Childs St, Silver Spring, MD 20901Off Market
- $613,600-- bd3 ba2k sqft10805 Childs St, Silver Spring, MD 20901Off Market
Similar homes
- $700,0004 bd3 ba2.6k sqft11006 Childs St, Silver Spring, MD 20901For Sale
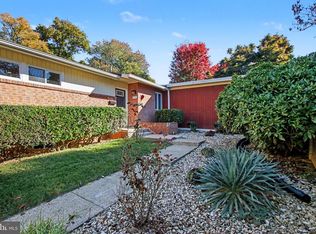
 MLS ID #MDMC2258900, Tom Riley, TTR Sotheby's International Realty. Bright MLS
- $775,0004 bd3 ba3.1k sqft703 Northwest Dr, Silver Spring, MD 20901For Sale
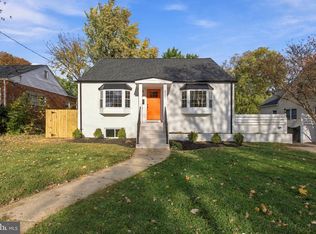
 MLS ID #MDMC2260602, Mandy Kaur, Redfin Corp. Bright MLS
- $750,0005 bd4 ba3.2k sqft10211 Portland Rd, Silver Spring, MD 20901For Sale
 MLS ID #MDMC2263872, Reshan Tariq, KW United. Bright MLS
- $749,9504 bd4 ba2k sqft507 Harding Dr, Silver Spring, MD 20901For Sale
 MLS ID #MDMC2261618, David Barrett, All Service Real Estate. Bright MLS
- $825,0005 bd4 ba3k sqft12508 White Dr, Silver Spring, MD 20904For SaleMLS ID #MDMC2259884, Heather Foley, Compass. Bright MLS
- $636,0004 bd3 ba2.8k sqft1402 Mullins St, Silver Spring, MD 20904For SaleMLS ID #MDMC2264852, Alex Martinez, The Agency DC. Bright MLS
- $640,0003 bd3 ba2.7k sqft420 Burnt Mills Ave, Silver Spring, MD 20901For SaleMLS ID #MDMC2255036, Karen Rollings, EXP Realty, LLC. Bright MLS
- $674,9004 bd4 ba1.8k sqft919 Playford Ln, Silver Spring, MD 20901For SaleMLS ID #MDMC2248416, Sharon McKinney, Argent Realty, LLC. Bright MLS
- $749,0004 bd3 ba3k sqft12803 Theresa Dr, Silver Spring, MD 20904For SaleMLS ID #MDMC2261946, Jay Dahill, Long & Foster Real Estate, Inc.. Bright MLS
- $639,9994 bd3 ba1.9k sqft130 Whitmoor Ter, Silver Spring, MD 20901For SaleMLS ID #MDMC2261532, Yasseen Elagazy, Compass. Bright MLS
- $674,9004 bd3 ba2.5k sqft1111 Devere Dr, Silver Spring, MD 20903For SaleMLS ID #MDMC2263230, Brandon Goldstein, JPAR Stellar Living. Bright MLS
- $655,0004 bd4 ba2.8k sqft1908 Hampshire Dr, Hyattsville, MD 20783For SaleMLS ID #MDPG2225794, Mary Mathai, Homewise Realty Services, LLC. Bright MLS
- $650,0004 bd4 ba3k sqft10305 Nolcrest Dr, Silver Spring, MD 20903For SaleMLS ID #MDMC2262918, Carla Labat, Long & Foster Real Estate, Inc.. Bright MLS
- $949,0005 bd4 ba3.8k sqft800 McCeney Ave, Silver Spring, MD 20901For SaleMLS ID #MDMC2248986, Dan Metcalf, Perennial Real Estate. Bright MLS
- $849,9004 bd3 ba2.8k sqft11712 Berwick Rd, Silver Spring, MD 20904For SaleMLS ID #MDMC2253106, Lisa Greaves, Redfin Corp. Bright MLS
- $649,9005 bd4 ba1.8k sqft1105 Chiswell Ln, Silver Spring, MD 20901For SaleMLS ID #MDMC2251652, Lewis Temple, Donna Kerr Group. Bright MLS
- $625,0003 bd2 ba1.7k sqft240 Whitmoor Ter, Silver Spring, MD 20901For SaleMLS ID #MDMC2250466, Hedy Klotz, RLAH @properties. Bright MLS
- $579,9005 bd3 ba2.2k sqft9704 Lorain Ave, Silver Spring, MD 20901For SaleMLS ID #MDMC2264262, Simran Dheer, Tesla Realty Group, LLC. Bright MLS
- $775,0006 bd4 ba3.1k sqft12504 Davan Dr, Silver Spring, MD 20904For SaleMLS ID #MDMC2255836, Dave Savercool, Long & Foster Real Estate, Inc.. Bright MLS
- $650,0005 bd3 ba2.2k sqft620 University Blvd W, Silver Spring, MD 20901For SaleMLS ID #MDMC2260232, Tyrone Toney, Real Broker, LLC. Bright MLS
