Charming home on a level 0.62-acre lot with views of Mount Brenton, offering space, sun, and a true West Coast lifestyle. The main level features original fir flooring, two bedrooms, one bathroom, and a bright living, dining, and kitchen area. Stay comfortable year-round with an energy-efficient heat pump. The full walk-out basement is mostly unfinished, providing storage and a laundry area. A large deck offers the perfect space to relax and enjoy the outdoors, and leads to a detached 300 sq ft studio—ideal for a creative space, guest room, or home office. The property also includes a 1,000 sq ft garage/workshop with a separate 100-amp panel, perfect for hobbies, projects, or storage. The level, sun-filled yard has mature fruit trees of cherry, pear, and apple. Close to the town of Chemainus and just steps from Saltair Centennial Park, this is a versatile property in a peaceful mid-island setting. All measurements are approximate and should be verified by the buyer if deemed important.
For sale
C$709,000
10845 Chemainus Rd, Cowichan Valley, BC V9G 2A4
2beds
1baths
1,735sqft
Single Family Residence
Built in 1948
0.63 Acres Lot
$-- Zestimate®
C$409/sqft
C$-- HOA
What's special
Views of mount brentonOriginal fir flooringEnergy-efficient heat pumpLarge deckLevel sun-filled yard
- 159 days
- 26
- 1
Zillow last checked:
Listing updated:
Listed by:
Cassie Browne,
Real Broker,
Josh Wood Personal Real Estate Corporation,
Real Broker
Source: VIVA,MLS®#: 1032931
Facts & features
Interior
Bedrooms & bathrooms
- Bedrooms: 2
- Bathrooms: 1
- Main level bathrooms: 1
- Main level bedrooms: 2
Kitchen
- Level: Main
Heating
- Electric, Forced Air, Heat Pump
Cooling
- Wall Unit(s)
Appliances
- Laundry: Inside
Features
- Flooring: Mixed
- Windows: Insulated Windows
- Basement: Full,Partially Finished
- Number of fireplaces: 1
- Fireplace features: Wood Burning Stove
Interior area
- Total structure area: 1,735
- Total interior livable area: 1,735 sqft
Property
Parking
- Total spaces: 3
- Parking features: Garage Double
- Garage spaces: 2
Features
- Levels: 3
- Entry location: Main Level
- Has view: Yes
- View description: Mountain(s)
Lot
- Size: 0.63 Acres
- Features: Level, Near Golf Course, Rural Setting, Southern Exposure
Details
- Additional structures: Workshop
- Parcel number: 006198902
- Zoning: R2
- Zoning description: Residential
Construction
Type & style
- Home type: SingleFamily
- Property subtype: Single Family Residence
Materials
- Insulation: Ceiling, Insulation: Walls, Stucco
- Foundation: Concrete Perimeter
- Roof: Asphalt Shingle
Condition
- Resale
- New construction: No
- Year built: 1948
Utilities & green energy
- Water: Municipal
Community & HOA
Location
- Region: Cowichan Valley
Financial & listing details
- Price per square foot: C$409/sqft
- Tax assessed value: C$712,000
- Annual tax amount: C$3,971
- Date on market: 4/28/2026
- Ownership: Freehold
Price history
Price history is unavailable.
Public tax history
Tax history is unavailable.
Climate risks
Neighborhood: V9G
Nearby schools
GreatSchools rating
No schools nearby
We couldn't find any schools near this home.


Similar homes
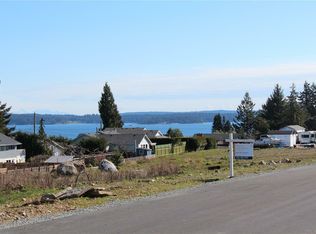
- C$735,0002 bd2 ba1.3k sqft3475 Seacloud Rd, Cowichan Valley, BC V0R 1K2For Sale
 MLS ID #1044360, Ron Neal, RE/MAX Generation - The Neal Estate Group. VIVA
 - C$719,0004 bd2 ba2k sqft429 Davis Rd, Ladysmith, BC V9G 1V3For Sale
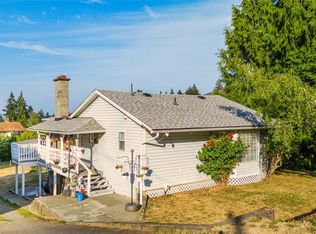 MLS ID #1043970, Mitchel Doherty, Royal LePage Nanaimo Realty LD. VIVA
 - C$699,0003 bd1 ba1.2k sqft1465 N End Rd, Salt Spring Island, BC V8K 1M5For Sale
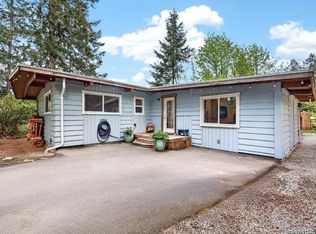 MLS ID #1051247, Rhiana Moore, Macdonald Realty Salt Spring Island. VIVA
 - C$799,0002 bd3 ba1.2k sqft345 Chemainus Rd #10, Ladysmith, BC V9G 1Y1For Sale
 MLS ID #1038699, Brianne Mactier, eXp Realty (NA). VIVA
