1 ACRE • CUSTOM HOME • NO HOA • 6-CAR GARAGE • RV GATE • MOVE-IN READY
Rare opportunity to own a move-in ready custom home on a full acre with no HOA, an oversized 6-car garage, and plenty of room for RVs, boats, trailers, horses, and recreational toys. Built in 2021, this energy-efficient home features quality 2x6 construction, spray foam insulation, and modern finishes throughout.
The open-concept floor plan offers vaulted ceilings, abundant natural light, tile flooring in all the right places, and a spacious kitchen with quartz countertops, stainless steel appliances, soft-close cabinetry, and a large island perfect for entertaining.
Thoughtful upgrades make this home truly turnkey, including front yard landscaping, window blinds throughout, exterior sun screens, and built-in b within the rear patio door glass.
The oversized 6-car garage provides incredible flexibility for vehicle storage, a workshop, hobby space, or home business. An RV gate offers convenient backyard access, while the acre lot provides endless possibilities to add a detached shop, pool, guest house, horse facilities, or create the outdoor retreat you've always envisioned.
If you've been searching for a custom home with acreage, garage space, RV parking, room for horses, and the freedom of no HOA living, this property checks all the boxes.
Accepting backups
$499,900
10845 N GERONIMO Drive, Casa Grande, AZ 85122
4beds
1,728sqft
:
Get pre-qualified$3,121/mo
Single Family Residence
Built in 2021
1 Acres Lot
$-- Zestimate®
$289/sqft
$-- HOA
What's special
Open-concept floor planSpacious kitchenFront yard landscapingMove-in ready custom homeAbundant natural lightExterior sun screensModern finishes throughout
- 38 days |
- 162 |
- 3 |
Likely to sell faster than
Zillow last checked:
Listing updated:
Listed by:
April Shumway 602-755-8874,
Simply Real Estate
Source: ARMLS,MLS#: 7043315
Facts & features
Interior
Bedrooms & bathrooms
- Bedrooms: 4
- Bathrooms: 2
- Full bathrooms: 2
Primary bedroom
- Level: First
- Area: 180
- Dimensions: 15.00 x 12.00
Bedroom 2
- Level: First
- Area: 132
- Dimensions: 12.00 x 11.00
Bedroom 3
- Level: First
- Area: 147
- Dimensions: 14.00 x 10.50
Bedroom 4
- Level: First
- Area: 154
- Dimensions: 14.00 x 11.00
Heating
- Electric
Cooling
- Central Air, Ceiling Fan(s), Programmable Thmstat
Appliances
- Included: Refrigerator, Built-in Microwave, Dishwasher, Disposal, Electric Range
- Laundry: Inside
Features
- Quartz Countertops, High Speed Internet, Double Vanity, No Interior Steps, Vaulted Ceiling(s), Kitchen Island, Pantry, Full Bth Master Bdrm
- Flooring: Carpet, Tile
- Windows: Screens, Solar Screens, Double Pane Windows, Vinyl Frame
- Has basement: No
- Has fireplace: No
Interior area
- Total structure area: 1,728
- Total interior livable area: 1,728 sqft
Property
Parking
- Total spaces: 10
- Parking features: Attached, Tandem Garage, RV Gate, Garage Door Opener
- Attached garage spaces: 6
- Uncovered spaces: 4
Features
- Stories: 1
- Patio & porch: Covered, Patio
- Spa features: None
- Fencing: Back Yard,Block
- Has view: Yes
- View description: Mountain(s)
Lot
- Size: 1 Acres
- Features: Sprinklers In Front, Corner Lot, Desert Front, Gravel/Stone Front, Auto Timer H2O Front
Details
- Parcel number: 50930058
- Horses can be raised: Yes
- Horse amenities: See Remarks
Construction
Type & style
- Home type: SingleFamily
- Architectural style: Ranch
- Property subtype: Single Family Residence
Materials
- Spray Foam Insulation, Stucco, Wood Frame
- Foundation: Slab
- Roof: Tile
Condition
- Year built: 2021
Details
- Builder name: Absolute Homes
Utilities & green energy
- Water: Pvt Water Company
Community & HOA
Community
- Subdivision: DESERT VISTA UNIT NO 6
HOA
- Has HOA: No
- Services included: No Fees
Location
- Region: Casa Grande
Financial & listing details
- Price per square foot: $289/sqft
- Annual tax amount: $2,794
- Date on market: 6/19/2026
- Cumulative days on market: 39 days
- Listing terms: Owner May Carry,Cash,Conventional,1031 Exchange,FHA,USDA Loan,VA Loan
- Ownership: Fee Simple
- Road surface type: Paved
Estimated market value
Not available
Estimated sales range
Not available
Not available
Price history
| Date | Event | Price |
|---|---|---|
| 6/19/2026 | Listed for sale | $499,900+10.4%$289/sqft |
Source:  ARMLS #7043315 Report a problem ARMLS #7043315 Report a problem | ||
| 10/30/2023 | Listing removed | -- |
Source: Zillow Rentals Report a problem | ||
| 9/15/2023 | Listed for rent | $2,545$1/sqft |
Source: Zillow Rentals Report a problem | ||
| 9/22/2021 | Sold | $453,000+0%$262/sqft |
Source: ARMLS #6274598 Report a problem | ||
| 9/17/2021 | Contingent | $452,900$262/sqft |
Source: ARMLS #6274598 Report a problem | ||
| 8/5/2021 | Listed for sale | $452,900$262/sqft |
Source: ARMLS #6274598 Report a problem | ||
Public tax history
Tax history is unavailable.
Monthly payment
Est. payment
Payment breakdown
Explore the cost of this home by adjusting the details. Changes won't be saved.Climate risks
Neighborhood: 85122
Nearby schools
GreatSchools rating
- 5/10Cholla Elementary SchoolGrades: PK-8Distance: 5.5 mi
- 3/10Casa Grande Union High SchoolGrades: 9-12Distance: 4 mi
- 3/10Villago Middle SchoolGrades: 6-8Distance: 3.2 mi
Schools provided by the listing agent
- Elementary: Cholla Elementary School
- Middle: Villago Middle School
- High: Casa Grande Union High School
- District: Casa Grande Elementary District
Source: ARMLS. This data may not be complete. We recommend contacting the local school district to confirm school assignments for this home.
- $470,600-- bd-- ba1.7k sqft10751 N Geronimo Dr, Casa Grande, AZ 85122Off Market
- $568,800-- bd-- ba2.2k sqft10820 N Geronimo Dr, Casa Grande, AZ 85122Off Market
- $209,8003 bd2 ba1.1k sqft10880 N Arapaho Dr, Casa Grande, AZ 85122Off Market

- $230,5003 bd2 ba1.2k sqft10881 N Geronimo Dr, Casa Grande, AZ 85122Off Market
- $214,5003 bd2 ba1.2k sqft20131 W Hawthorn Dr, Casa Grande, AZ 85122Off Market
- $211,100-- bd-- ba1.2k sqft10904 N Arapaho Dr, Casa Grande, AZ 85122Off Market
- $254,200-- bd-- ba1.6k sqft10905 N Geronimo Dr, Casa Grande, AZ 85122Off Market
- $199,6003 bd1 ba1.2k sqft20130 W Hiawatha Dr, Casa Grande, AZ 85122Off Market
A local agent can set up tours, give advice and negotiate with sellers.
Similar homes
- $320,5004 bd2 ba1.6k sqft1171 W AVALON CANYON Drive, Casa Grande, AZ 85122For Sale
 MLS ID #7037693, JoAnn Bartlett, Southwest Mountain Realty, LLC. ARMLS
 - $417,9004 bd3 ba2.1k sqft4016 N PIPE ORGAN Court, Casa Grande, AZ 85122For Sale
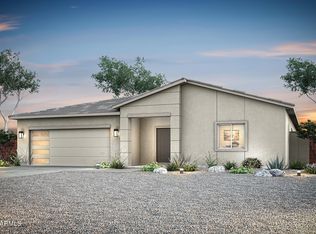 MLS ID #7032230, R.W. Christian, LGI Homes. ARMLS
 - $500,0004 bd2 ba1.9k sqft1787 W STOREY Road, Casa Grande, AZ 85194For Sale
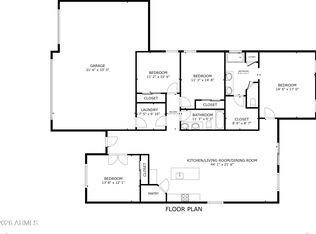 MLS ID #7057135, April Shumway, Simply Real Estate. ARMLS
 - $350,0004 bd2 ba2.1k sqft206 W BLUE LAGOON Drive, Casa Grande, AZ 85122For Sale
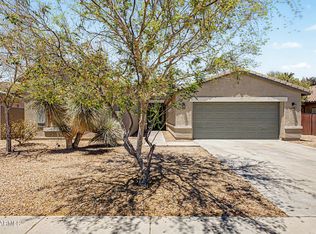 MLS ID #7039608, Christopher Neil Dudley, Redfin Corporation. ARMLS
 - $479,0004 bd3 ba2.5k sqft1280 E Ridgerock Loop, Casa Grande, AZ 85122New ConstructionARMLS
- $357,9003 bd2 ba1.5k sqft185 W JAMAICA Place, Casa Grande, AZ 85122For SaleMLS ID #7029310, Mindi Dawkins, Arizona Home Pro's. ARMLS
- $369,9994 bd2 ba1.5k sqft748 E RUBY Drive, Casa Grande, AZ 85122For SaleMLS ID #7025613, Jason Ferguson, eXp Realty. ARMLS
- $524,9004 bd2 ba2.1k sqft9745 W APPALOOSA Trail, Casa Grande, AZ 85194For SaleMLS ID #7051958, April Shumway, Simply Real Estate. ARMLS
- $539,0004 bd3 ba2.4k sqft2847 N Arroyo Grande Avenue, Casa Grande, AZ 85122New ConstructionARMLS
- $399,0004 bd3 ba2k sqft1249 E SILVER REEF Drive, Casa Grande, AZ 85122For SaleMLS ID #7045869, Julie Patricia Schilling, Elite Real Estate Pros. ARMLS
- $359,9994 bd2 ba1.8k sqft1643 N HESTER Trail, Casa Grande, AZ 85122For SaleMLS ID #7037364, Sara R Dumond, Delex Realty. ARMLS
- from $355,9003 bd2 ba1.5k sqftGuadalupe Plan, Ghost Hollow Estates, Casa Grande, AZ 85122New ConstructionLGI Homes
- $524,9004 bd2 ba1.9k sqft9786 W APPALOOSA Trail, Casa Grande, AZ 85194New ConstructionMLS ID #6967388, April Shumway, Simply Real Estate. ARMLS
- $340,0004 bd2 ba1.6k sqft1981 N LEWIS Place, Casa Grande, AZ 85122For SaleMLS ID #7023818, Melissa Yost Fuentes, RE/MAX Casa Grande. ARMLS
- $390,0004 bd3 ba2.5k sqft35 S BIELLA Place, Casa Grande, AZ 85122For SaleMLS ID #7007157, Hai Kim Bigelow, Redfin Corporation. ARMLS
- $330,0004 bd3 ba1.8k sqft1687 E PAUL Drive, Casa Grande, AZ 85122For SaleMLS ID #7010659, Stephen A Molloy, Realty ONE Group. ARMLS
- $356,9003 bd2 ba1.5k sqft649 W RED HAWK Court, Casa Grande, AZ 85122New ConstructionARMLS
- $397,0003 bd3 ba1.7k sqft7525 W Lake Erie Drive, Casa Grande, AZ 85194For SaleMLS ID #7042228, Ashley G Pasko, Presidential Realty, LLC. ARMLS
- $434,0003 bd3 ba2.3k sqft1269 E Ridgerock Loop, Casa Grande, AZ 85122New ConstructionARMLS
- $394,0003 bd3 ba1.7k sqft1277 E Ridgerock Loop, Casa Grande, AZ 85122New ConstructionARMLS
