Welcome to a beautifully maintained single-story townhome perfectly positioned on a desirable corner lot with Organ Mountain views. This 3-bedroom, 2-bath home offers comfort, charm, and convenience in one exceptional package.Step inside to find a warm and inviting living space highlighted by a stunning three-sided fireplace, creating the perfect ambiance for both the living and dining areas. The functional floor plan provides comfortable living with spacious bedrooms and abundant natural light throughout.Enjoy outdoor living and Organ Mountain Views in the enclosed courtyard, ideal for relaxing, entertaining, or enjoying peaceful New Mexico evenings. The newly added rock wall enhances both privacy and curb appeal, giving the property a polished and distinctive look.Conveniently located near medical facilities, shopping, restaurants, and public transportation, this home combines low-maintenance living with easy access to everything you need.Some photos have been digitally enhanced and staged.
Pending
$265,000
1086 Mormon Dr, Las Cruces, NM 88011
3beds
1,467sqft
:
Get pre-qualified$1,677/mo
Townhouse, Residential
Built in 1999
5,227 Square Feet Lot
$-- Zestimate®
$181/sqft
$-- HOA
What's special
Stunning three-sided fireplaceOrgan mountain viewsEnclosed courtyardDesirable corner lotFunctional floor planSpacious bedroomsAbundant natural light throughout
- 66 days |
- 45 |
- 1 |
Likely to sell faster than
Zillow last checked:
Listing updated:
Listed by:
Johnathan Lee Martinez 214-870-8383,
Select Realty Group, LLC 575-689-1600
Source: SNMMLS as distributed by MLS GRID,MLS#: 2601623
Facts & features
Interior
Bedrooms & bathrooms
- Bedrooms: 3
- Bathrooms: 2
- Full bathrooms: 2
Primary bathroom
- Description: Shower Stall,With Full Bath,Vinyl Countertops,Garden Tub,Tile Floor,Tub/Bath
Dining room
- Features: Bay Window, Kitchen Combo, Tile, Fireplace, Chandelier
Kitchen
- Description: Fire Place
- Features: Built-in Dishwasher, Electric Cooktop, Refrigerator, Pantry, Microwave Oven, Skylight(s), Vinyl Counters, Built-in Oven/Range
Living room
- Features: Blinds, Sliding Glass Doors, Tile, Skylight(s), Fireplace, Cth/Vaulted Ceiling
Heating
- Fireplace(s), Forced Air, Natural Gas Available
Cooling
- Central Air
Appliances
- Included: Water Softener Owned
- Laundry: In Hall, Utility Room
Features
- Flooring: Flooring Foundation: Slab
- Windows: Double Pane Windows
- Basement: None
- Number of fireplaces: 1
Interior area
- Total structure area: 1,467
- Total interior livable area: 1,467 sqft
Property
Parking
- Total spaces: 2
- Parking features: Garage Door Opener
- Garage spaces: 2
Features
- Levels: One
- Stories: 1
- Patio & porch: Courtyard, Covered
- Fencing: Back Yard,Side Yard,Rock,Front Yard
- Has view: Yes
Lot
- Size: 5,227 Square Feet
- Dimensions: 0 to .24 AC
- Features: Zero Lot Line, Landscaping: Xeriscape, Landscaping: Vegetation, Landscaping: Sprinkler System, Amenities: Corner Lot, Amenities: View Mountains, Amenities: Cul-De-Sac
Details
- Parcel number: 4009135507330
Construction
Type & style
- Home type: Townhouse
- Architectural style: Pueblo
- Property subtype: Townhouse, Residential
Materials
- Frame, Stucco
- Roof: Composition,Flat
Condition
- New construction: No
- Year built: 1999
Utilities & green energy
- Sewer: Public Sewer
- Water: Public
- Utilities for property: City Gas, El Paso Electric
Community & HOA
Community
- Subdivision: Majestic Hills Subdivision
HOA
- Has HOA: No
Location
- Region: Las Cruces
Financial & listing details
- Price per square foot: $181/sqft
- Tax assessed value: $160,592
- Annual tax amount: $1,258
- Date on market: 5/19/2026
- Electric utility on property: Yes
Estimated market value
Not available
Estimated sales range
Not available
Not available
Price history
| Date | Event | Price |
|---|---|---|
| 5/30/2026 | Pending sale | $265,000$181/sqft |
Source: SNMMLS as distributed by MLS GRID #2601623 Report a problem | ||
| 5/19/2026 | Listed for sale | $265,000$181/sqft |
Source: SNMMLS as distributed by MLS GRID #2601623 Report a problem | ||
Public tax history
| Year | Property taxes | Tax assessment |
|---|---|---|
| 2025 | $1,258 -10.2% | $53,530 +3% |
| 2024 | $1,400 +1.8% | $51,972 +3% |
| 2023 | $1,375 +2% | $50,458 +3% |
| 2022 | $1,348 +3.8% | $48,989 +3% |
| 2021 | $1,299 +2.9% | $47,562 +3% |
| 2020 | $1,262 +3.2% | $46,177 +3% |
| 2019 | $1,224 +0.6% | $44,833 |
| 2018 | $1,216 | $44,833 +3% |
| 2017 | $1,216 +12.7% | $43,527 +3% |
| 2016 | $1,079 +2.1% | $42,259 -65.7% |
| 2015 | $1,056 +106% | $123,085 +3% |
| 2014 | $513 -49.3% | $119,500 -3% |
| 2013 | $1,011 +0.1% | $123,200 -0.1% |
| 2012 | $1,010 +5% | $123,291 +3% |
| 2011 | $962 -13.4% | $119,700 -13% |
| 2010 | $1,111 +10.6% | $137,567 +3% |
| 2009 | $1,004 | $133,560 +3% |
| 2008 | $1,004 +4.2% | $129,670 +3% |
| 2007 | $964 +3.2% | $125,893 +3% |
| 2005 | $934 +2.1% | $122,226 +6.1% |
| 2004 | $915 -4% | $115,200 |
| 2003 | $953 -2.6% | $115,200 -2.9% |
| 2002 | $978 | $118,600 |
| 2001 | $978 +1.8% | $118,600 +1.1% |
| 2000 | $961 | $117,300 |
Find assessor info on the county website
Monthly payment
Est. payment
Payment breakdown
Explore the cost of this home by adjusting the details. Changes won't be saved.Climate risks
Neighborhood: 88011
Nearby schools
GreatSchools rating
- 9/10Hillrise Elementary SchoolGrades: PK-5Distance: 0.1 mi
- 4/10Lynn Middle SchoolGrades: 6-8Distance: 1 mi
- 5/10Centennial High SchoolGrades: 9-12Distance: 1.4 mi
- $249,1003 bd2 ba1.4k sqft1082 Mormon Dr, Las Cruces, NM 88011Off Market
- $258,7003 bd2 ba1.6k sqft1210 Mormon Dr, Las Cruces, NM 88011Off Market
- $302,8003 bd3 ba1.8k sqft1076 Mormon Dr, Las Cruces, NM 88011Off Market
- $239,6003 bd2 ba1.6k sqft1230 Mormon Dr, Las Cruces, NM 88011Off Market
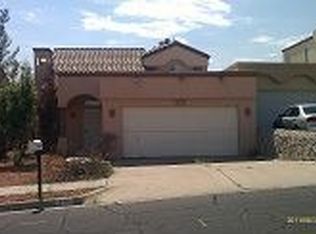
- $222,4002 bd2 ba1.3k sqft3000 Las Placitas Rd, Las Cruces, NM 88011Off Market
- $280,6003 bd2 ba1.7k sqft1072 Mormon Dr, Las Cruces, NM 88011Off Market
- $271,7003 bd2 ba2k sqft1250 Mormon Dr, Las Cruces, NM 88011Off Market
- $--3 bd3 ba2k sqft1066 Mormon Dr, Las Cruces, NM 88011Sold
A local agent can set up tours, give advice and negotiate with sellers.
Similar homes
- $269,0003 bd2 ba1.7k sqft2140 Sagecrest Ave, Las Cruces, NM 88011For Sale
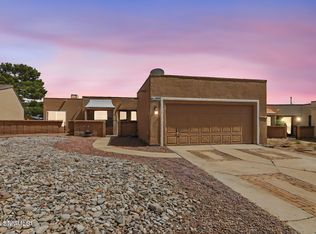 MLS ID #2601399, Fabian M Vigil, Ridges & Associates. SNMMLS as distributed by MLS GRID
 - $248,0002 bd2 ba1.6k sqft2958 Sundown Rd, Las Cruces, NM 88011For Sale
 MLS ID #2600562, Erin M Boyd, EXIT Realty Horizons. SNMMLS as distributed by MLS GRID
 - $299,0003 bd2 ba1.4k sqft292 Los Arboles Ct, Las Cruces, NM 88011For Sale
 MLS ID #2602096, Brenda Coughlin, Coldwell Banker Legacy Elite. SNMMLS as distributed by MLS GRID
 - $265,0003 bd2 ba1.1k sqft3733 Stoneway Rd, Las Cruces, NM 88012For Sale
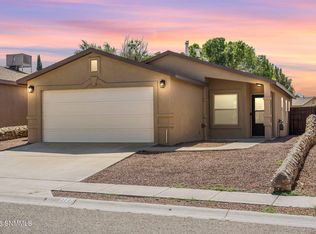 MLS ID #2602323, Jamie Lynn Edwards, ERA Sellers & Buyers Real Estate. SNMMLS as distributed by MLS GRID
 - $269,0002 bd2 ba1.4k sqft3884 Adriatic Rd, Las Cruces, NM 88011For SaleMLS ID #20263196, Steve Montanez. New Mexico MLS
- $269,0003 bd2 ba1.7k sqft2925 Valle Vis, Las Cruces, NM 88011For SaleMLS ID #2503364, Tobe Turpen, BHGRE Steinborn & Associates. SNMMLS as distributed by MLS GRID
- $285,0003 bd2 ba1.4k sqft783 Stagecoach Dr, Las Cruces, NM 88011For SaleMLS ID #2503242, Gabriel Duran Jr., A Mountain Realty. SNMMLS as distributed by MLS GRID
- $244,0003 bd2 ba1.8k sqft1855 Thomas Dr, Las Cruces, NM 88001For SaleMLS ID #2601549, Cecilia A Borunda, RE/MAX Classic Realty. SNMMLS as distributed by MLS GRID
- $299,0003 bd2 ba1.3k sqft2194 Frontier Dr, Las Cruces, NM 88011For SaleMLS ID #2600492, Crystal McCaslin, BHGRE Steinborn & Associates. SNMMLS as distributed by MLS GRID
- $300,0003 bd2 ba1.5k sqft2247 Bright Star Ave, Las Cruces, NM 88011For SaleMLS ID #2601919, Cynthia Ellen Lopez, Real Broker LLC - Agave Group. SNMMLS as distributed by MLS GRID
- $269,0003 bd2 ba1.5k sqft4721 Rio Vista Dr, Las Cruces, NM 88007For SaleMLS ID #2602290, Alexander Cordova, JPAR (ofc4312). SNMMLS as distributed by MLS GRID
- $310,0003 bd2 ba1.5k sqft2264 San Felipe, Las Cruces, NM 88011For SaleMLS ID #2602122, Brenda S Cleveland, Berkshire Hathaway Homeservices - NM Properties. SNMMLS as distributed by MLS GRID
- $320,0003 bd2 ba1.6k sqft5024 Moon Shadow Pl, Las Cruces, NM 88011For SaleMLS ID #2602118, Robin G Courreges-Blalock, BHGRE Steinborn & Associates. SNMMLS as distributed by MLS GRID
- $300,0003 bd2 ba1.4k sqft2507 Silver Hawk Ave, Las Cruces, NM 88011For SaleMLS ID #2601898, Kacie R Boylan-Henke, Real Broker LLC - Modern Life. SNMMLS as distributed by MLS GRID
- $360,0003 bd2 ba1.8k sqft514 La Melodia Dr, Las Cruces, NM 88011For SaleMLS ID #2602309, Ron Bruder, BHGRE Steinborn & Associates. SNMMLS as distributed by MLS GRID
- $290,0003 bd2 ba1.6k sqft435 Salopek Blvd, Las Cruces, NM 88001For SaleMLS ID #2503461, Jocelyn A Garrison, All In Realty LLC. SNMMLS as distributed by MLS GRID
- $269,9003 bd2 ba1.4k sqft5525 Gobi Ln, Las Cruces, NM 88011For SaleMLS ID #2503957, David T Coyle, RE/MAX Classic Realty. SNMMLS as distributed by MLS GRID
- $324,0003 bd2 ba1.6k sqft2434 El Dorado Ct, Las Cruces, NM 88011For SaleMLS ID #2600524, Janelle Arzabal-Monje, Volare Realty Group LLC. SNMMLS as distributed by MLS GRID
- $279,0002 bd2 ba1.1k sqft2083 Pinecone Way, Las Cruces, NM 88012For SaleMLS ID #2602065, Cecilia G Ramos, Infinity Real Estate of Las Cruces. SNMMLS as distributed by MLS GRID
- $269,9003 bd3 ba1.5k sqft5177 Granite St, Las Cruces, NM 88012For SaleMLS ID #2601712, Elias Elizaldez, EXIT Realty Horizons. SNMMLS as distributed by MLS GRID
