Skip the projects and move right in. This fully renovated corner lot townhome offers more than $40,000 in improvements in the past 2 years and has not been lived in since. Skip the projects and enjoy a turnkey, low maintenance home ready for immediate occupancy. Updates include a new 4-ton refrigerated HVAC system, elastomeric roof, new flooring, new interior and exterior paint, lighting, fixtures, and custom soft-close cabinetry. Both bathrooms were remodeled with granite countertops, new cabinetry, commodes, and fixtures. The redesigned primary bath features a spacious walk in shower. The updated kitchen includes new custom cabinetry, countertops, new backsplash, refrigerator, and gas range. Custom wood shades. One of the neighborhood's largest lots offers mature trees, landscaping, drip irrigation, an 8x10 storage shed, and a rare double pull-through gate with space for RV access. Turnkey, low-maintenance, ready for immediate occupancy. Improvement list available. Seller can accommodate a quick closing
Pending
Price cut: $9K (9/8)
$270,000
2083 Pinecone Way, Las Cruces, NM 88012
2beds
1,158sqft
Townhouse, Residential
Built in 1994
6,098 Square Feet Lot
$263,400 Zestimate®
$233/sqft
$-- HOA
What's special
Drip irrigationNew flooringElastomeric roofCustom soft-close cabinetryCustom wood shades
- 111 days
- 164
- 17
Zillow last checked:
Listing updated:
Listed by:
Cecilia G Ramos 575-650-1733,
Infinity Real Estate of Las Cruces 575-524-8202
Source: SNMMLS as distributed by MLS GRID,MLS#: 2602065
Facts & features
Interior
Bedrooms & bathrooms
- Bedrooms: 2
- Bathrooms: 2
- Full bathrooms: 2
Primary bedroom
- Description: Sliding Glass Door To Backyard
Primary bathroom
- Description: Shower Stall,No Tub,Granite Countertops,Skylight(S),Tile Floor,All New, New Shower, New Commode, New Cabinet, New Granite Counter, New Lighting, New Fixtures, Etc
Dining room
- Features: Blinds, Living Room Combo, Tile
Kitchen
- Features: Breakfast Bar, Vent Fan, Refrigerator, Pantry, Gas Range, Garbage Disposal, Custom Built Cabinets, Built-in Dishwasher
Living room
- Features: Blinds, Wood Floors, Skylight(s), Fireplace, Cth/Vaulted Ceiling, Ceiling Fan
Heating
- Natural Gas Available, Forced Air
Cooling
- Central Air, Newer
Appliances
- Laundry: In Garage, Skylight
Features
- Open Floorplan
- Flooring: Flooring Foundation: Slab
- Windows: Double Pane Windows, Clerestory Windows, Custom Made Clerestory Blinds
- Basement: None
- Number of fireplaces: 1
Interior area
- Total structure area: 1,158
- Total interior livable area: 1,158 sqft
Video & virtual tour
Property
Parking
- Total spaces: 1
- Parking features: Garage Door Opener
- Garage spaces: 1
- Details: Carport Type: Slab
Features
- Levels: One
- Stories: 1
- Patio & porch: Covered, Patio
- Exterior features: Dog Run, RV Access
- Fencing: Back Yard,Side Yard,Rock,Double Pull Through Gate On Side
- Has view: Yes
Lot
- Size: 6,098 Square Feet
- Dimensions: 0 to .24 AC
- Features: Landscaping: Ez Care Front, Landscaping: Side & Back, Amenities: Corner Lot, Amenities: View Valley, Amenities: View Mountains
Details
- Additional structures: Shed(s)
- Parcel number: 4007131474294
Construction
Type & style
- Home type: Townhouse
- Architectural style: Contemporary,Pueblo,Ranch
- Property subtype: Townhouse, Residential
Materials
- Frame, Stucco
- Roof: Flat,Built-Up
Condition
- New construction: No
- Year built: 1994
Utilities & green energy
- Sewer: Public Sewer
- Water: Public
- Utilities for property: City Gas, Phone Available, El Paso Electric
Community & HOA
Community
- Subdivision: The Pines
HOA
- Has HOA: No
Location
- Region: Las Cruces
Financial & listing details
- Price per square foot: $233/sqft
- Date on market: 6/26/2026
- Electric utility on property: Yes
Estimated market value
$263,400
$250,000 - $277,000
$1,507/mo
Price history
| Date | Event | Price |
|---|---|---|
| 10/1/2026 | Pending sale | $270,000$233/sqft |
Source: SNMMLS as distributed by MLS GRID #2602065 Report a problem | ||
| 9/8/2026 | Price change | $270,000-3.2%$233/sqft |
Source: SNMMLS as distributed by MLS GRID #2602065 Report a problem | ||
| 8/21/2026 | Listed for sale | $279,000$241/sqft |
Source: SNMMLS as distributed by MLS GRID #2602065 Report a problem | ||
| 8/6/2026 | Pending sale | $279,000$241/sqft |
Source: SNMMLS as distributed by MLS GRID #2602065 Report a problem | ||
| 7/23/2026 | Price change | $279,000-2.1%$241/sqft |
Source: SNMMLS as distributed by MLS GRID #2602065 Report a problem | ||
| 6/26/2026 | Listed for sale | $285,000$246/sqft |
Source: SNMMLS as distributed by MLS GRID #2602065 Report a problem | ||
Public tax history
Tax history is unavailable.
Monthly payment
Est. payment
Payment breakdown
Explore the cost of this home by adjusting the details. Changes won't be saved.Climate risks
Neighborhood: 88012
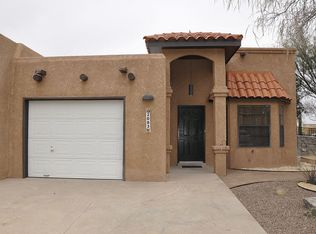
- $130,2112 bd2 ba1.1k sqft2083 Pinecone Way #1, Las Cruces, NM 88012Off Market
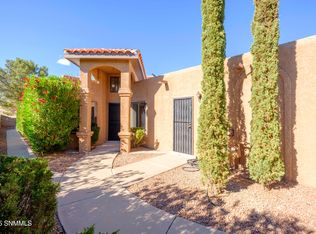
- $225,9003 bd2 ba1k sqft2081 Pinecone Way, Las Cruces, NM 88012Off Market
- $219,1003 bd2 ba1.1k sqft2073 Pinecone Way #1, Las Cruces, NM 88012Off Market
- $220,2002 bd2 ba1.2k sqft2025 Pinetrail St, Las Cruces, NM 88012Off Market
Similar homes
- $274,9003 bd2 ba1.2k sqft2048 Pine Needle Way, Las Cruces, NM 88012For Sale
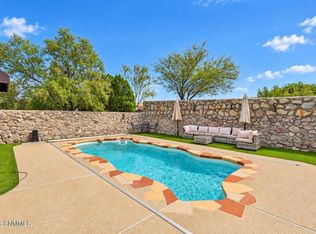 MLS ID #2603123, Samuel L Rowan, REMAX Classic Realty. SNMMLS as distributed by MLS GRID
 - $254,9003 bd2 ba1.2k sqft2484 Sunridge Dr, Las Cruces, NM 88012For Sale
 MLS ID #2603201, Patricia Preciado, Coldwell Banker Legacy Elite. SNMMLS as distributed by MLS GRID
 - $215,0003 bd2 ba1.1k sqft2118 Sugar Pine Way, Las Cruces, NM 88012For Sale
 MLS ID #2602741, Elias Elizaldez, EXIT Realty Horizons. SNMMLS as distributed by MLS GRID
 - $240,0003 bd2 ba1k sqft2186 Virginia Pine Pl, Las Cruces, NM 88012For Sale
 MLS ID #2602882, Leticia Rodriguez, EXIT Realty Horizons. SNMMLS as distributed by MLS GRID
