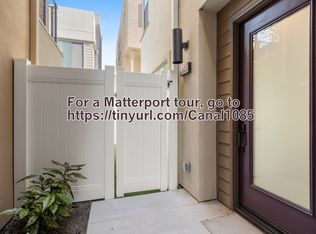
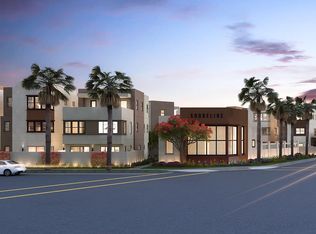
PRICED TO SELL. Just half a mile from the beach, 1087 Canal Street offers the opportunity to embrace the quintessential Southern California coastal lifestyle. This Plan 1 residence features three bedrooms, three-and-a-half bathrooms, and thoughtfully designed living spaces ideal for everyday living, entertaining, or a weekend retreat. The crown jewel of the home is its expansive rooftop deck--the largest offered among Shoreline 50's floorplans--where ocean, island, mountain, and city views create an incredible backdrop for entertaining, sunset dinners, or simply relaxing year-round.Inside, a bright, open-concept floor plan is filled with natural light. The main living area flows seamlessly into the dining space and kitchen, creating an inviting setting for gatherings and relaxed evenings at home. The kitchen features a walk-in pantry, ample cabinetry, sleek countertops, stainless steel appliances, and a functional layout designed for both cooking and entertaining.Three well-appointed bedrooms offer generous closet space and access to their own bathrooms. The primary suite serves as a private retreat with an en-suite bath and walk-in closet outfitted with custom built-ins. Contemporary finishes and a clean, neutral palette throughout make the home truly move-in ready.The private outdoor space is also notably generous for the community, offering plenty of room for an outdoor gym, pets and play, dining al fresco, or simply enjoying the coastal breeze. An attached two-car garage provides secure parking and additional storage.Shoreline 50 residents enjoy access to community amenities including a gated pool, heated spa, and clubhouse. Best of all, you're a straight shot to the sand and just minutes from beaches, parks, shopping, dining, PCH, and the 101.Whether you're looking for a primary residence, weekend escape, or low-maintenance home near the coast, 1087 Canal Street delivers modern comfort, exceptional outdoor living, and the best of the Oxnard beach lifestyle.
For sale
Listed by: LIV Sotheby's International Realty • Vanessa Porter • 805-889-6888
Price cut: $45K (10/4)
$1,050,000
1087 Canal St, Oxnard, CA 93035
3beds
1,996sqft
Single Family Residence
Built in 2021
1,314 Square Feet Lot
$1,037,800 Zestimate®
$526/sqft
$295/mo HOA
What's special
- 44 days
- 868
- 65
Zillow last checked:
Listing updated:
Listed by:
Vanessa Porter DRE #02131118 805-889-6888,
LIV Sotheby's International Realty,
Larry Krogh DRE #01305510 805-312-0512,
LIV Sotheby's International Realty
Source: CRMLS,MLS#: V1-38363 Originating MLS: California Regional MLS (Ventura & Pasadena-Foothills AORs)
Originating MLS: California Regional MLS (Ventura & Pasadena-Foothills AORs)Facts & features
Interior
Bedrooms & bathrooms
- Bedrooms: 3
- Bathrooms: 4
- Full bathrooms: 1
- 3/4 bathrooms: 2
- 1/2 bathrooms: 1
- Main level bathrooms: 1
- Main level bedrooms: 1
Rooms
- Room types: Bedroom, Family Room, Kitchen, Laundry, Living Room, Primary Bathroom, Primary Bedroom, Other, Pantry, Dining Room
Primary bedroom
- Features: Primary Suite
Bedroom
- Features: Bedroom on Main Level
Bathroom
- Features: Bathtub, Dual Sinks, Walk-In Shower
Kitchen
- Features: Kitchen Island, Quartz Counters, Walk-In Pantry
Other
- Features: Walk-In Closet(s)
Pantry
- Features: Walk-In Pantry
Heating
- Central
Cooling
- Central Air
Appliances
- Included: Dishwasher, Microwave, Refrigerator, Dryer, Washer
- Laundry: Laundry Room
Features
- Balcony, Separate/Formal Dining Room, Eat-in Kitchen, Open Floorplan, Pantry, Bedroom on Main Level, Primary Suite, Walk-In Pantry, Walk-In Closet(s)
- Flooring: Vinyl
- Has fireplace: No
- Fireplace features: None
- Common walls with other units/homes: No Common Walls
Interior area
- Total interior livable area: 1,996 sqft
Property
Parking
- Total spaces: 2
- Parking features: Garage - Attached
- Attached garage spaces: 2
Features
- Levels: Three Or More
- Stories: 3
- Has private pool: Yes
- Pool features: Community, Fenced, In Ground, Association
- Has spa: Yes
- Has view: Yes
- View description: Coastline, Mountain(s), Ocean, Panoramic
- Has water view: Yes
- Water view: Coastline,Ocean
Lot
- Size: 1,314 Square Feet
- Features: 0-1 Unit/Acre, Close to Clubhouse, Cul-De-Sac, Yard
Details
- Parcel number: 1960130175
- Special conditions: Standard
Construction
Type & style
- Home type: SingleFamily
- Architectural style: Modern
- Property subtype: Single Family Residence
Materials
- Stucco
- Foundation: Slab
- Roof: Flat
Condition
- Year built: 2021
Utilities & green energy
- Sewer: Public Sewer
- Water: Public
Community & HOA
Community
- Features: Biking, Curbs, Storm Drain(s), Street Lights, Sidewalks, Pool
HOA
- Has HOA: Yes
- Amenities included: Call for Rules, Clubhouse, Pool, Spa/Hot Tub, Trash
- HOA fee: $295 monthly
- HOA name: Management Trust
- HOA phone: 805-496-5514
Location
- Region: Oxnard
Financial & listing details
- Price per square foot: $526/sqft
- Tax assessed value: $949,038
- Date on market: 8/25/2026
- Cumulative days on market: 44 days
- Listing terms: Cash,Cash to New Loan,Conventional,1031 Exchange
Estimated market value
$1,037,800
$986,000 - $1.09M
$5,702/mo
Price history
| Date | Event | Price |
|---|---|---|
| 10/4/2026 | Price change | $1,050,000-4.1%$526/sqft |
Source:  CRMLS #V1-38363 Report a problem CRMLS #V1-38363 Report a problem | ||
| 9/17/2026 | Price change | $1,095,000-0.5%$549/sqft |
Source: CRMLS #V1-38363 Report a problem | ||
| 8/25/2026 | Listed for sale | $1,100,000$551/sqft |
Source: CRMLS #V1-38363 Report a problem | ||
Public tax history
| Year | Property taxes | Tax assessment |
|---|---|---|
| 2026 | -- | $949,038 +2% |
| 2025 | $11,520 +6.3% | $930,430 +2% |
| 2024 | $10,836 | $912,187 +2% |
| 2023 | $10,836 +3.3% | $894,301 +2% |
| 2022 | $10,487 | $876,766 |
Find assessor info on the county website
Monthly payment
Est. payment
Payment breakdown
Explore the cost of this home by adjusting the details. Changes won't be saved.Climate risks
Neighborhood: Oxnard Dunes
Similar homes
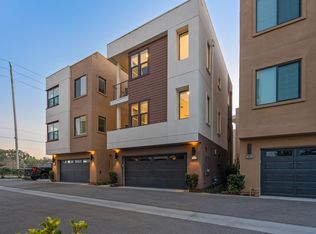
- $1,095,0003 bd4 ba1.9k sqft1066 Canal St, Oxnard, CA 93035For Sale
 MLS ID #26-3094, Katelyn Budroe. SBMLS
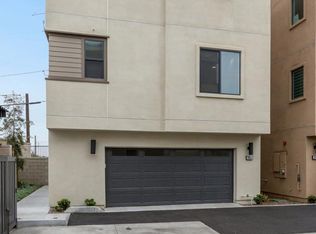
 - $1,099,0003 bd4 ba2.2k sqft1054 Canal St, Oxnard, CA 93035For Sale
 MLS ID #V1-38487, Michele Mittelman, eXp Realty of Greater LA. CRMLS
 - $1,100,0004 bd3 ba1.7k sqft1977 El Cajon Cir, Oxnard, CA 93035For Sale
 MLS ID #V1-38206, Cecilia Paredes, RE/MAX Gold Coast-Beach Marina Office. CRMLS
 - $800,0003 bd2 ba1.4k sqft3430 Schooner Walk, Oxnard, CA 93035For SaleMLS ID #226004759, Daniel S Rosen, Direct DLS. CSMAOR
