BIG SPACE. BIG LOT. BIG OPPORTUNITY—MAKE IT YOURS! Opportunities like this are exactly what value-minded buyers look for! With more than 2,000 square feet of living space, 1.70 acres, three bedrooms, two baths, multiple living areas, and a two-car attached garage, this property gives you the space, flexibility, and opportunity to create a home that reflects YOUR vision instead of paying a premium for someone else's choices. Bring your ideas and imagine the possibilities! The generous floor plan offers a formal living room, separate dining area, and an expansive additional family room—giving you incredible flexibility for entertaining, a game room, media room, home office, hobby space, or simply a second place to relax and spread out. The spacious primary bedroom features a private bath with garden tub, while two additional bedrooms and a hall bath provide plenty of room for family, guests, or a dedicated office. With more than 2,000 square feet already in place, you can focus on making the space your own and creating the look, finishes, and features YOU want. Outside, 1.70 acres provides breathing room that can be hard to find, along with a wooded backdrop and plenty of possibilities for landscaping and outdoor enjoyment. The attached two-car garage adds even more usable space for vehicles, storage, hobbies, or a workshop. For buyers who would rather create value than pay for someone else's renovations, this could be the opportunity you've been waiting for. Reimagine the spaces, choose your own finishes, and transform this substantial property into something uniquely yours. Investors and buyers exploring renovation financing should take notice as well—the combination of square footage, acreage, garage space, and a flexible floor plan creates an exciting canvas for your plans. Don't overlook the opportunity hiding in plain sight. Properties offering this much space and land give buyers something you simply can't add later: the footprint is already here. Bring your imagination, explore the possibilities, and see what you could create!
Foreclosure
$229,900
10883 Old Furnace Rd, Seaford, DE 19973
3beds
2,096sqft
Single Family Residence
Built in 1986
1.61 Acres Lot
$-- Zestimate®
$110/sqft
$-- HOA
What's special
Generous floor planWooded backdropSeparate dining areaSpacious primary bedroomTwo additional bedroomsExpansive additional family roomHall bath
- 446 days
- 1,868
- 126
Zillow last checked:
Listing updated:
Listed by:
Sheri E Smith 443-614-2825,
Keller Williams Realty Delmarva 4105246400
Source: Bright MLS,MLS#: DESU2089812
Facts & features
Interior
Bedrooms & bathrooms
- Bedrooms: 3
- Bathrooms: 2
- Full bathrooms: 2
- Main level bathrooms: 2
- Main level bedrooms: 3
Rooms
- Room types: Living Room, Kitchen, Family Room, Other
Family room
- Level: Main
Kitchen
- Level: Main
Living room
- Level: Main
Other
- Level: Main
Heating
- None, Other
Cooling
- None
Appliances
- Included: Exhaust Fan, Cooktop, Refrigerator, Dishwasher, Dryer, Washer, Electric Water Heater
Features
- Soaking Tub, Ceiling Fan(s), Combination Kitchen/Dining, Entry Level Bedroom
- Flooring: Carpet, Vinyl
- Has basement: No
- Has fireplace: No
Interior area
- Total structure area: 2,096
- Total interior livable area: 2,096 sqft
- Finished area above ground: 2,096
- Finished area below ground: 0
Property
Parking
- Total spaces: 2
- Parking features: Garage Faces Front, Attached, Driveway, Off Street
- Attached garage spaces: 2
- Has uncovered spaces: Yes
- Details: Garage Sqft: 572
Accessibility
- Accessibility features: None
Features
- Levels: One
- Stories: 1
- Pool features: None
Lot
- Size: 1.61 Acres
- Features: Backs to Trees
Details
- Additional structures: Above Grade, Below Grade
- Parcel number: 23112.0089.00
- Zoning: AR-1
- Special conditions: Real Estate Owned
Construction
Type & style
- Home type: SingleFamily
- Architectural style: Ranch/Rambler
- Property subtype: Single Family Residence
Materials
- Other
- Foundation: Block, Crawl Space, Other
Condition
- New construction: No
- Year built: 1986
Utilities & green energy
- Sewer: Septic Exists
- Water: Well
Community & HOA
Community
- Subdivision: None Available
HOA
- Has HOA: No
Location
- Region: Seaford
Financial & listing details
- Price per square foot: $110/sqft
- Tax assessed value: $264,800
- Annual tax amount: $936
- Date on market: 7/16/2025
- Listing agreement: Exclusive Right To Sell
- Listing terms: Cash,FHA 203(b),FHA 203(k),Conventional
- Ownership: Fee Simple
Foreclosure details
Estimated market value
Not available
Estimated sales range
Not available
$2,399/mo
Price history
Price history is unavailable.
Public tax history
| Year | Property taxes | Tax assessment |
|---|---|---|
| 2025 | $526 +15.3% | $132,400 +757% |
| 2024 | $456 +0.1% | $15,450 |
| 2023 | $455 +4.3% | $15,450 |
| 2022 | $437 +0.5% | $15,450 |
| 2021 | $435 -6.4% | $15,450 |
| 2020 | $464 | $15,450 |
| 2019 | $464 +12.3% | $15,450 |
| 2018 | $414 +2.1% | $15,450 |
| 2017 | $405 +6.5% | $15,450 |
| 2016 | $380 +0.3% | $15,450 |
| 2015 | $379 +5.9% | $15,450 |
| 2014 | $358 -2.8% | $15,450 |
| 2013 | $368 +1.4% | $15,450 |
| 2012 | $363 -1.9% | $15,450 |
| 2011 | $370 | $15,450 |
| 2010 | $370 +1.2% | $15,450 |
| 2009 | $366 | $15,450 |
| 2008 | -- | -- |
| 2007 | -- | -- |
| 2006 | -- | -- |
| 2005 | -- | -- |
| 2004 | -- | -- |
| 2003 | -- | -- |
| 2002 | -- | -- |
| 2001 | -- | -- |
Find assessor info on the county website
Monthly payment
Climate risks
Neighborhood: 19973
Nearby schools
Schools provided by the listing agent
- High: Seaford
- District: Seaford
Source: Bright MLS. This data may not be complete. We recommend contacting the local school district to confirm school assignments for this home.
Similar homes
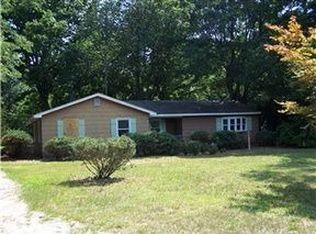
- $249,9003 bd2 ba2.3k sqftNone Available, Seaford, DE 19973For Sale

 MLS ID #DESU2121628, Aly Anderson, Allfirst Realty, Inc.. Bright MLS
 - $249,9003 bd2 ba1.7k sqftNone Available, Seaford, DE 19973For Sale
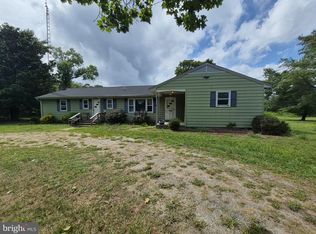 MLS ID #DESU2114532, Martinez Blake, Coldwell Banker Realty. Bright MLS
 - $229,9003 bd3 ba1.8k sqftNone Available, Seaford, DE 19973For Sale
 MLS ID #DESU2117658, Amy Blewitt, Alliance Property Partners. Bright MLS
 - $299,0003 bd2 ba1.9k sqftNone Available, Seaford, DE 19973For Sale
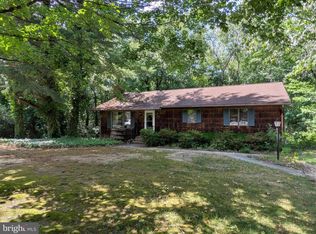 MLS ID #DESU2115786, Dee Cross, CALLAWAY FARNELL AND MOORE. Bright MLS
 - $249,0003 bd2 ba1.7k sqftNone Available, Seaford, DE 19973For SaleMLS ID #DESU2118160, Jemimah Chuks, EXP Realty, LLC. Bright MLS
- $250,0003 bd1 ba1.1k sqftNone Available, Seaford, DE 19973For SaleMLS ID #DESU2112874, Dustin Parker, The Parker Group. Bright MLS
- $319,9003 bd2 ba1.5k sqftNone Available, Seaford, DE 19973For SaleMLS ID #DESU2113238, Shay Rhodunda, EXP Realty, LLC. Bright MLS
- $330,0003 bd3 ba2.1k sqftNone Available, Seaford, DE 19973For SaleMLS ID #DESU2120468, William Certeza, LPT Realty, LLC. Bright MLS
- $220,0003 bd2 ba1.4k sqftNone Available, Greenwood, DE 19950For SaleMLS ID #DESU2120050, Calvin Chu, Keller Williams Realty Central-Delaware. Bright MLS
- $215,0003 bd1 ba1.2k sqftNone Available, Seaford, DE 19973For SaleMLS ID #DESU2110878, Esmeralda Velasquez, Linda Vista Real Estate. Bright MLS
- $299,9002 bd2 ba1.5k sqftNone Available, Seaford, DE 19973For SaleMLS ID #DESU2119278, Tammy Reagan, CALLAWAY FARNELL AND MOORE. Bright MLS
- $320,0003 bd2 ba1.5k sqftNone Available, Seaford, DE 19973For SaleMLS ID #DESU2120142, PATTI HANEY, Century 21 Home Team Realty. Bright MLS
- $285,0003 bd2 ba1.2k sqftNone Available, Seaford, DE 19973For SaleMLS ID #DESU2098156, TRINA JOYNER, Coldwell Banker Premier - Seaford. Bright MLS
- $229,0004 bd1 ba1.4k sqftNone Available, Millsboro, DE 19966For SaleMLS ID #DESU2120376, Ryan Haley, Atlantic Shores Sotheby's International Realty. Bright MLS
- $339,9004 bd2 ba1.4k sqftNone Available, Seaford, DE 19973For SaleMLS ID #DESU2116008, Jaasiel Nunez, Keller Williams Realty. Bright MLS
- $274,9003 bd2 ba1.6k sqftNone Available, Georgetown, DE 19947For SaleMLS ID #DESU2116056, Graham Salvo, EXP Realty, LLC. Bright MLS
- $209,9993 bd2 ba1.2k sqft6906 Midfield Rd, Hurlock, MD 21643For SaleMLS ID #MDDO2012834, Brandon Brittingham, EXP Realty, LLC. Bright MLS
- $240,0004 bd1 ba1.6k sqftNone Available, Laurel, DE 19956For SaleMLS ID #DESU2117186, Ms. FRANNIE ESPARZA, Northrop Realty. Bright MLS
- $264,9003 bd2 ba2k sqftNone Available, Laurel, DE 19956For SaleMLS ID #DESU2119040, DEBBIE BRITTINGHAM, RE/MAX Advantage Realty. Bright MLS
