Back on the market at no fault of the seller! No HOA & Move-In Ready! Welcome to this charming, single-story home situated on a generous 0.22-acre lot in the desirable Longfellows addition of Blades. Step inside to a sun-drenched, carpeted living room lined with ample windows that flood the space with beautiful natural light. The heart of the home features a fully equipped kitchen complete with durable ceramic tile flooring and generous cabinetry storage. Conveniently located just off the kitchen is a dedicated laundry nook featuring a washer/dryer setup, built-in shelving, and direct access to the backyard. All three bedrooms are generously sized and carpeted for comfort. The updated full bathroom is equipped with a large vanity, mirror lighting, and a low-maintenance tub/shower combo. Outside, enjoy a private, fully wood-fenced backyard perfect for pets, gardening, or entertaining, complete with a practical storage shed. Enjoy the freedom of no homeowner association fees and close proximity to the Nanticoke River, local parks, boat ramps, and tax-free Delaware shopping. Perfect for first-time buyers or savvy investors looking for a solid rental asset. Schedule your tour today!
Under contract
Price cut: $20K (8/12)
$250,000
116 E 5th St, Seaford, DE 19973
3beds
1,197sqft
Single Family Residence
Built in 1985
9,583 Square Feet Lot
$-- Zestimate®
$209/sqft
$-- HOA
What's special
Single-story homePrivate fully wood-fenced backyardMirror lightingLarge vanityBuilt-in shelvingDedicated laundry nookPractical storage shed
- 142 days
- 171
- 22
Zillow last checked:
Listing updated:
Listed by:
Dustin Parker 302-217-6692,
The Parker Group 3022176692,
Co-Listing Agent: Gabrielle Hastings 302-858-6543,
The Parker Group
Source: Bright MLS,MLS#: DESU2112874
Facts & features
Interior
Bedrooms & bathrooms
- Bedrooms: 3
- Bathrooms: 1
- Full bathrooms: 1
- Main level bathrooms: 1
- Main level bedrooms: 3
Basement
- Area: 0
Heating
- Heat Pump, Electric
Cooling
- Central Air, Electric
Appliances
- Included: Oven/Range - Electric, Microwave, Stainless Steel Appliance(s), Water Heater, Refrigerator, Washer, Dryer, Electric Water Heater
- Laundry: Hookup
Features
- Ceiling Fan(s), Crown Molding, Recessed Lighting, Bathroom - Tub Shower, Breakfast Area, Combination Kitchen/Dining, Entry Level Bedroom
- Flooring: Carpet, Ceramic Tile
- Has basement: No
- Has fireplace: No
Interior area
- Total structure area: 1,197
- Total interior livable area: 1,197 sqft
- Finished area above ground: 1,197
- Finished area below ground: 0
Video & virtual tour
Property
Parking
- Parking features: Gravel, Driveway
- Has uncovered spaces: Yes
Accessibility
- Accessibility features: None
Features
- Levels: One
- Stories: 1
- Exterior features: Street Lights, Lighting
- Pool features: None
- Fencing: Back Yard,Wood
Lot
- Size: 9,583 Square Feet
- Dimensions: 100.00 x 99.00
Details
- Additional structures: Above Grade, Below Grade
- Parcel number: 13201.15110.02
- Zoning: TN
- Special conditions: Standard
Construction
Type & style
- Home type: SingleFamily
- Architectural style: Ranch/Rambler
- Property subtype: Single Family Residence
Materials
- Vinyl Siding
- Foundation: Crawl Space
- Roof: Architectural Shingle
Condition
- New construction: No
- Year built: 1985
Utilities & green energy
- Sewer: Public Sewer
- Water: Public
Community & HOA
Community
- Security: Smoke Detector(s)
- Subdivision: None Available
HOA
- Has HOA: No
Location
- Region: Seaford
Financial & listing details
- Price per square foot: $209/sqft
- Tax assessed value: $170,300
- Annual tax amount: $602
- Date on market: 5/28/2026
- Listing agreement: Exclusive Right To Sell
- Listing terms: Cash,Conventional,FHA,VA Loan
- Inclusions: Range With Oven, Range Hood-exhaust Fan, Cooktop-stand Alone, Kitchen Refrigerator, Microwave, Washer, Dryer, Water Heater, Storm Windows / Doors, Screens (if Present), Shades / Blinds, Smoke Detectors, Electronic Air Filter, Whole House Fan, Bathroom Vents / Fans, Ceiling Fan, Smart Cameras / Doorbells, Smart Thermostat, Sheds Security / Monitoring Systems (owned)
- Ownership: Fee Simple
Estimated market value
Not available
Estimated sales range
Not available
Not available
Price history
| Date | Event | Price |
|---|---|---|
| 10/5/2026 | Contingent | $250,000$209/sqft |
Source:  Bright MLS #DESU2112874 Report a problem Bright MLS #DESU2112874 Report a problem | ||
| 9/17/2026 | Listed for sale | $250,000$209/sqft |
Source: Bright MLS #DESU2112874 Report a problem | ||
| 8/17/2026 | Contingent | $250,000$209/sqft |
Source: Bright MLS #DESU2112874 Report a problem | ||
| 8/12/2026 | Price change | $250,000-7.4%$209/sqft |
Source: Bright MLS #DESU2112874 Report a problem | ||
| 7/20/2026 | Price change | $270,000-1.8%$226/sqft |
Source: Bright MLS #DESU2112874 Report a problem | ||
| 6/26/2026 | Price change | $275,000-3.5%$230/sqft |
Source: Bright MLS #DESU2112874 Report a problem | ||
| 6/17/2026 | Price change | $285,000-1.7%$238/sqft |
Source: Bright MLS #DESU2112874 Report a problem | ||
| 5/28/2026 | Listed for sale | $290,000+101.4%$242/sqft |
Source: Bright MLS #DESU2112874 Report a problem | ||
| 5/6/2019 | Sold | $144,000-3.9%$120/sqft |
Source: Public Record Report a problem | ||
| 3/7/2019 | Listed for sale | $149,900+130.6%$125/sqft |
Source: LINDA VISTA REAL ESTATE #DESU133622 Report a problem | ||
| 12/22/2018 | Sold | $65,000$54/sqft |
Source: Public Record Report a problem | ||
| 12/3/2018 | Price change | $65,000-27.8%$54/sqft |
Source: COLDWELL BANKER RESORT REALTY - M #1001910692 Report a problem | ||
| 11/20/2018 | Listed for sale | $90,000-5.8%$75/sqft |
Source: COLDWELL BANKER RESORT REALTY - M #1001910692 Report a problem | ||
| 8/2/2018 | Sold | $95,508+6.1%$80/sqft |
Source: Public Record Report a problem | ||
| 7/20/2018 | Listed for sale | $90,000$75/sqft |
Source: COLDWELL BANKER RESORT REALTY - M #1001910692 Report a problem | ||
Public tax history
| Year | Property taxes | Tax assessment |
|---|---|---|
| 2025 | $602 +10% | $85,150 +677.6% |
| 2024 | $548 +0.1% | $10,950 |
| 2023 | $547 +4.5% | $10,950 +1.9% |
| 2022 | $524 -0.4% | $10,750 |
| 2021 | $526 -7.7% | $10,750 |
| 2020 | $570 | $10,750 |
| 2019 | $570 +62.3% | $10,750 |
| 2018 | $351 -27.8% | $10,750 |
| 2017 | $487 | $10,750 |
| 2016 | -- | $10,750 |
| 2015 | -- | $10,750 |
| 2014 | -- | $10,750 |
| 2013 | -- | $10,750 |
| 2012 | $89 -7.4% | -- |
| 2011 | $96 | -- |
| 2010 | $96 | -- |
| 2009 | $96 | -- |
| 2008 | -- | -- |
| 2007 | -- | -- |
| 2006 | -- | -- |
| 2005 | -- | -- |
| 2004 | -- | -- |
| 2003 | -- | -- |
| 2002 | -- | -- |
| 2001 | -- | -- |
Find assessor info on the county website
Monthly payment
Est. payment
Payment breakdown
Explore the cost of this home by adjusting the details. Changes won't be saved.Climate risks
Neighborhood: 19973
Nearby schools
Schools provided by the listing agent
- District: Seaford
Source: Bright MLS. This data may not be complete. We recommend contacting the local school district to confirm school assignments for this home.
Similar homes
- $250,0003 bd1 ba1.6k sqftNone Available, Seaford, DE 19973For Sale
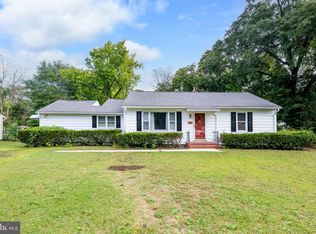
 MLS ID #DESU2121122, BRENDA RAMBO, RE/MAX Advantage Realty. Bright MLS
 - $249,0003 bd2 ba1.7k sqftNone Available, Seaford, DE 19973For Sale
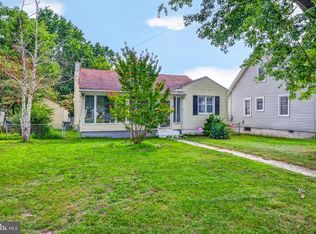 MLS ID #DESU2118160, Jemimah Chuks, EXP Realty, LLC. Bright MLS
 - $--3 bd-- ba1.2k sqft131 4th St, Seaford, DE 19973AuctionServiceLink Auction
- $269,0002 bd1 ba980 sqftNone Available, Seaford, DE 19973For Sale
 MLS ID #DESU2119628, Russell Griffin, Keller Williams Realty. Bright MLS
 - $249,0002 bd2 ba1.5k sqftNone Available, Laurel, DE 19956For SaleMLS ID #DESU2115900, Julie Gritton, Coldwell Banker Premier - Lewes. Bright MLS
- $215,0003 bd1 ba1.2k sqftNone Available, Seaford, DE 19973For SaleMLS ID #DESU2110878, Esmeralda Velasquez, Linda Vista Real Estate. Bright MLS
- $250,0003 bd2 ba1.3k sqftNone Available, Bridgeville, DE 19933For SaleMLS ID #DESU2118106, Todd Stonesifer, The Moving Experience Delaware Inc. Bright MLS
- $280,0003 bd2 ba1.6k sqftNone Available, Delmar, DE 19940For SaleMLS ID #DESU2122286, Jae Shockley, Keller Williams Realty. Bright MLS
- $249,0003 bd1 ba1k sqftNone Available, Salisbury, MD 21804For SaleMLS ID #MDWC2024804, Dustin Oldfather, Compass. Bright MLS
- $240,0004 bd1 ba1.6k sqftNone Available, Laurel, DE 19956For SaleMLS ID #DESU2117186, Ms. FRANNIE ESPARZA, Northrop Realty. Bright MLS
- $255,0003 bd1 ba1k sqftNone Available, Delmar, MD 21875For SaleMLS ID #MDWC2022160, Timothy Morgan, Keller Williams Realty Delmarva. Bright MLS
- $240,0002 bd1 ba900 sqftNone Available, Laurel, DE 19956For SaleMLS ID #DESU2118756, Ms. FRANNIE ESPARZA, Northrop Realty. Bright MLS
- $337,0003 bd2 ba1.3k sqftNone Available, Seaford, DE 19973For SaleMLS ID #DESU2115196, Russell Griffin, Keller Williams Realty. Bright MLS
- $244,0003 bd1 ba1.1k sqft104 S University Ave, Federalsburg, MD 21632For SaleMLS ID #MDCM2007834, Heather Brummell, Keller Williams Realty. Bright MLS
- $274,9004 bd2 ba1.2k sqft308 Glen Oak Cir, Hurlock, MD 21643For SaleMLS ID #MDDO2013166, Delilah Kolanda, Wilson Realty & Staging LLC. Bright MLS
- $249,0003 bd3 ba1.6k sqftNone Available, Salisbury, MD 21804For SaleMLS ID #MDWC2023936, Anna Spann, Coldwell Banker Realty. Bright MLS
- $182,0002 bd1 ba984 sqftNone Available, Seaford, DE 19973For SaleMLS ID #DESU2117332, Emad Malek Abd el malek, Tesla Realty Group, LLC. Bright MLS
- $280,0003 bd2 ba1.2k sqftNone Available, Salisbury, MD 21801For SaleMLS ID #MDWC2023790, Eric Johnson, ERA Martin Associates. Bright MLS
- $342,9002 bd2 ba1.1k sqftNone Available, Seaford, DE 19973For SaleMLS ID #DESU2115706, Russell Griffin, Keller Williams Realty. Bright MLS
- $254,0004 bd3 ba1.3k sqftNone Available, Delmar, MD 21875For SaleMLS ID #MDWC2022722, Sylwia Praclewska-Hitchens, Keller Williams Realty. Bright MLS
