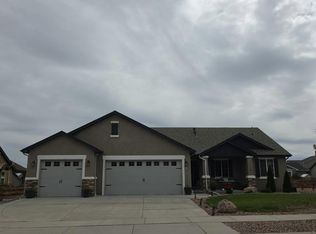
Beautiful two-story home that shows well, backs to open space, and will appeal to many buyers. The kitchen is nicely appointed with a prep/breakfast bar, double ovens, gas cooktop, dishwasher, disposal and 42" upper cabinets with molding. There is also a spacious walk-in pantry! The kitchen is open to a dining area that can accomodate a larger table. This area is flooded with natural light from the sliding door and windows and provides easy access to the outside patio with installed gas line for grilling or patio heaters. The livinng area flows from the dining room and makes the whole space perfect for gatherings. The living and dining area are accentuated by 9' ceilings and there is luxury vinyl plank flooring throughout the main level. The main laundry is on this level as well as is a powder room. The upper level provides four bedrooms, including a primary suite with double vanities, large shower, toilet room and walk-in closet. There is a second full bath on this level as well. In the finished basement there is one bedroom, a full bath and a spacious rec room area. This home also has air conditioning and the entry foyer offers a bench and convenient coat hooks. A highlight of this home is its location! Situated on a lot next to and backing up to open space and providing some mountain views, it is a peaceful setting with easy access to the best amenities.
New construction
$578,381
10884 Rolling Ranch Dr, Peyton, CO 80831
5beds
2,785sqft
Single Family Residence
Built in 2026
6,664 Square Feet Lot
$-- Zestimate®
$208/sqft
$8/mo HOA
What's special
Some mountain viewsBacks to open spaceGas cooktopDouble ovensSpacious walk-in pantryLarge showerWalk-in closet
- 22 hours
- 43
- 0
Zillow last checked:
Listing updated:
Listed by:
Manuel Rodrigues 719-499-4201,
Campbell Homes, LLC
Source: elevateMLS,MLS#: 6796545
Facts & features
Interior
Bedrooms & bathrooms
- Bedrooms: 5
- Bathrooms: 4
- Full bathrooms: 3
- 1/2 bathrooms: 1
Other
- Level: Upper
- Area: 192 Square Feet
- Dimensions: 12 x 16
Heating
- Forced Air
Cooling
- Central Air
Appliances
- Included: Cooktop, Dishwasher, Disposal, Double Oven, Gas in Kitchen, Microwave, Self Cleaning Oven
- Laundry: Electric Hook-up, Main Level
Features
- 9Ft + Ceilings, Great Room, High Speed Internet, Pantry
- Flooring: Carpet, Tile, Luxury Vinyl
- Basement: Full,Partially Finished
- Has fireplace: No
- Fireplace features: None
Interior area
- Total structure area: 2,785
- Total interior livable area: 2,785 sqft
- Finished area above ground: 1,911
- Finished area below ground: 874
Property
Parking
- Total spaces: 3
- Parking features: Attached, Oversized, Concrete Driveway
- Attached garage spaces: 3
Features
- Levels: Two
- Stories: 2
- Patio & porch: Concrete
- Fencing: Back Yard,Other
- Has view: Yes
- View description: Mountain(s)
Lot
- Size: 6,664 Square Feet
- Features: Backs to Open Space, Level, See Remarks, Hiking Trail, Near Park, Near Schools, HOA Required $
Construction
Type & style
- Home type: SingleFamily
- Property subtype: Single Family Residence
Materials
- Fiber Cement, Masonite, Frame
- Roof: Composite Shingle
Condition
- New Construction
- New construction: Yes
- Year built: 2026
Details
- Builder model: Orion, 5503.1 C
- Builder name: Campbell Homes LLC
- Warranty included: Yes
Utilities & green energy
- Water: Assoc/Distr
- Utilities for property: Cable Connected, Electricity Connected, Natural Gas Connected, Phone Available
Community & HOA
Community
- Features: Clubhouse, Community Center, Dining, Dog Park, Fitness Center, Golf, Hiking or Biking Trails, Lake, Parks or Open Space, Playground, Pool, Shops, Green Areas, Lake/Pond, Recreation Room, Spa
HOA
- Has HOA: Yes
- Services included: Covenant Enforcement, Management
- HOA fee: $100 annually
Location
- Region: Peyton
Financial & listing details
- Price per square foot: $208/sqft
- Annual tax amount: $2,582
- Date on market: 10/2/2026
- Listing terms: Cash,Conventional,FHA,VA Loan
- Electric utility on property: Yes
Estimated market value
Not available
Estimated sales range
Not available
Not available
Price history
| Date | Event | Price |
|---|---|---|
| 10/2/2026 | Listed for sale | $578,381$208/sqft |
Source:  elevateMLS #6796545 Report a problem elevateMLS #6796545 Report a problem | ||
Public tax history
Tax history is unavailable.
Monthly payment
Est. payment
Payment breakdown
Explore the cost of this home by adjusting the details. Changes won't be saved.Climate risks
Neighborhood: 80831
Nearby schools
Schools provided by the listing agent
- High: Falcon
- District: District 49
Source: elevateMLS. This data may not be complete. We recommend contacting the local school district to confirm school assignments for this home.
Similar homes
- $--6 bd4 ba3k sqft13357 Savannah Falls Ct, Peyton, CO 80831Auction
 Auction.com 2
 - $575,0004 bd3 ba3.5k sqft11045 Rolling Mesa Dr, Peyton, CO 80831For Sale
 MLS ID #4244607, Mercede Ragghianti ABR GRI SRES , Redfin Corporation. elevateMLS
 - $615,0004 bd4 ba3.9k sqft12763 Clark Peak Ct, Peyton, CO 80831For Sale
 MLS ID #7912408, Devin Lease, Your Castle Real Estate LLC. elevateMLS
 - $--3 bd2 ba3.3k sqft12735 Clark Peak Ct, Peyton, CO 80831Auction
 Auction.com 2
 - $522,5804 bd3 ba3k sqft13486 Woods Grove Dr, Peyton, CO 80831New ConstructionMLS ID #8840173, Kerrie Young, Kerrie Ann Young. elevateMLS
- $529,9005 bd4 ba3k sqft13153 Crooked Hill Dr, Peyton, CO 80831For SaleMLS ID #6046076, Tiffani Chase, The Cutting Edge. elevateMLS
- $560,0005 bd4 ba3k sqft10567 Mount Evans Dr, Peyton, CO 80831For SaleMLS ID #6651801, Preston Smith ABR MRP , PBS Realty LLC. elevateMLS
- $555,0005 bd3 ba3.1k sqft10734 Rolling Peaks Dr, Peyton, CO 80831For SaleMLS ID #4475559, Lauren Jerden MRP , Exp Realty LLC. elevateMLS
- $565,0005 bd3 ba3.1k sqft12519 Mount Antero Dr, Peyton, CO 80831For SaleMLS ID #3297099, Lauren Jerden MRP , Exp Realty LLC. elevateMLS
- $595,0005 bd3 ba3.2k sqft10282 Boulder Ridge Dr, Peyton, CO 80831For SaleMLS ID #2456416, Phillip Jarvis, HomeSmart. elevateMLS
- $575,0005 bd4 ba3.2k sqft9941 Ledgestone Ter, Peyton, CO 80831For SaleMLS ID #3107004, Benjamin Kennedy SRES , The Platinum Group. elevateMLS
- $572,0005 bd3 ba3.2k sqft12647 Pyramid Peak Dr, Peyton, CO 80831For SaleMLS ID #5773697, Jackie Parr MRP SFR , The Platinum Group. elevateMLS
- $575,0004 bd3 ba3.5k sqft12772 Mount Oxford Pl, Peyton, CO 80831For SaleMLS ID #7083958, Jed Johnson, Exp Realty LLC. elevateMLS
- $615,0005 bd4 ba3.3k sqft10234 Mount Lincoln Dr, Peyton, CO 80831For SaleMLS ID #6424280, Frank Griffin SRS SRES SFR RSPS RENE PSA MRP GRI EPRO CRETS AHWD ABR , Flat Rate Realty Group LLC. elevateMLS
- $635,0005 bd3 ba3.2k sqft12792 Longview Park Ln, Peyton, CO 80831For SaleMLS ID #2785790, Michael Dubois, Keller Williams Clients Choice Realty. elevateMLS
- $535,0005 bd4 ba3.1k sqft13564 Park Gate Dr, Peyton, CO 80831For SaleMLS ID #8783258, Linnea Erickson, NAV Real Estate. elevateMLS
- $553,0643 bd3 ba2.4k sqft10798 Morning Hills Dr, Peyton, CO 80831New ConstructionMLS ID #5381404, Charles Roter, Charles Roter. elevateMLS
- $569,4904 bd3 ba3.5k sqft10833 Rolling Ranch Dr, Peyton, CO 80831New ConstructionMLS ID #4066484, Kerrie Young, Kerrie Ann Young. elevateMLS
- $589,0004 bd3 ba3.5k sqft12752 Mount Oxford Pl, Peyton, CO 80831For SaleMLS ID #5527621, Patrick Logue MRP SRES , ERA Shields Real Estate. elevateMLS
