Set in the highly sought-after Bijou neighborhood, this beautifully updated two-story mountain retreat combines classic Tahoe charm with modern comfort. Ideally located within walking distance of Lake Tahoe, Ski Run Marina / beach, popular restaurants, Whole Foods, the local farmers market, and just 1.5 miles from Heavenly Ski Resort, this home places the very best of South Lake Tahoe right at your doorstep.Offering approximately 1,790 square feet of thoughtfully renovated living space, the home features four bedrooms, two remodeled bathrooms, and a spacious kitchen appointed with hickory cabinetry, slab granite countertops, stainless steel appliances, and abundant workspace. The kitchen connects to the inviting great room, where a open fireplace creates the perfect setting for relaxing after a day on the slopes.Recent improvements include beautiful laminate flooring, fresh interior and exterior paint, updated lighting and ceiling fans, dual-pane vinyl windows, new roof and a EV charger making this home truly move-in ready. The functional floor plan offers two bedrooms and a laundry/utility room on the main level, while upstairs you'll find two additional bedrooms. One upstairs bedroom is a large bonus room currently used as a fifth sleeping area, offering flexibility as a home office, playroom, or hobby space.Step outside to your private, fully fenced backyard designed for year-round enjoyment. New composite decking, flagstone patios, a brand-new spa and firepit provide the perfect backdrop for entertaining family and friends. An oversized attached storage area offers ample room for skis, bikes, paddleboards, and all your Tahoe gear.Whether you're searching for a full-time residence, a vacation getaway, or an investment property, this exceptional Bijou home is an outstanding opportunity in one of South Lake Tahoe's most desirable neighborhoods. Furnishings and decorations included!
Pending
Price cut: $40K (7/14)
$709,999
1089 Bowers Ave, South Lake Tahoe, CA 96150
4beds
1,790sqft
Single Family Residence
Built in 1959
5,227 Square Feet Lot
$692,400 Zestimate®
$397/sqft
$-- HOA
What's special
Open fireplaceNew roofAbundant workspacePrivate fully fenced backyardFlagstone patiosHickory cabinetrySlab granite countertops
- 58 days
- 189
- 7
Likely to sell faster than
Zillow last checked:
Listing updated:
Listed by:
Peter Delilli 530-308-4331 peterdelilli3@gmail.com,
Sierra Sotheby's Int'l Realty
Source: STAOR,MLS#: 143148 Originating MLS: South Tahoe Association of Realtors
Originating MLS: South Tahoe Association of RealtorsFacts & features
Interior
Bedrooms & bathrooms
- Bedrooms: 4
- Bathrooms: 2
- Full bathrooms: 2
Rooms
- Room types: Office/Den, Living/Dining Combo, Great Room
Heating
- Natural Gas
Appliances
- Included: Disposal, Built-In Refrigerator, Microwave Built-in, Electric Range, Gas Water Heater
- Laundry: Laundry Room
Features
- Tile Counters, Granite Counters
- Flooring: Carpet, Tile, Laminate
- Windows: Double Pane Windows, Vinyl Frame, Low Emissivity Windows
- Number of fireplaces: 1
- Fireplace features: Open Fireplace
- Furnished: Yes
Interior area
- Total structure area: 1,790
- Total interior livable area: 1,790 sqft
Video & virtual tour
Property
Parking
- Parking features: No Garage
Features
- Patio & porch: Patio, Deck
- Exterior features: Bear-Proof Trash Can
- Pool features: None
- Has spa: Yes
- Spa features: Private
- Has view: Yes
- View description: Forest
Lot
- Size: 5,227 Square Feet
Details
- Additional structures: Storage Shed
- Parcel number: 027124007000
- Zoning description: Single Family
Construction
Type & style
- Home type: SingleFamily
- Property subtype: Single Family Residence
Materials
- Wood Frame, Masonry Veneer, Wood Siding
- Roof: Composition
Condition
- Year built: 1959
Utilities & green energy
- Utilities for property: Electricity Available, Natural Gas Available, Cable Connected, Phone Connected
Green energy
- Energy efficient items: Composite Deck Matrl
Community & HOA
Community
- Subdivision: Bijou Park
Location
- Region: South Lake Tahoe
Financial & listing details
- Price per square foot: $397/sqft
- Tax assessed value: $244,916
- Date on market: 7/2/2026
- Cumulative days on market: 57 days
- Date available: 01/01/1800
- Ownership: Fee Simple
- Electric utility on property: Yes
Estimated market value
$692,400
$658,000 - $727,000
$3,551/mo
Price history
| Date | Event | Price |
|---|---|---|
| 7/30/2026 | Pending sale | $709,999$397/sqft |
Source:  STAOR #143148 Report a problem STAOR #143148 Report a problem | ||
| 7/14/2026 | Price change | $709,999-5.3%$397/sqft |
Source: STAOR #143148 Report a problem | ||
| 7/2/2026 | Listed for sale | $749,999+14%$419/sqft |
Source: STAOR #143148 Report a problem | ||
| 5/12/2026 | Sold | $658,000$368/sqft |
Source: STAOR #142656 Report a problem | ||
| 4/19/2026 | Pending sale | $658,000$368/sqft |
Source: STAOR #142656 Report a problem | ||
| 3/31/2026 | Listed for sale | $658,000+1.4%$368/sqft |
Source: STAOR #142656 Report a problem | ||
| 8/20/2024 | Listing removed | $649,000$363/sqft |
Source: STAOR #140545 Report a problem | ||
| 7/31/2024 | Listed for sale | $649,000+232.8%$363/sqft |
Source: STAOR #140545 Report a problem | ||
| 4/3/2013 | Sold | $195,000+5.4%$109/sqft |
Source: Public Record Report a problem | ||
| 3/1/2013 | Pending sale | $185,000$103/sqft |
Source: RE/MAX Realty Today #120328 Report a problem | ||
| 2/2/2013 | Listed for sale | $185,000-40.3%$103/sqft |
Source: RE/MAX Realty Today #120328 Report a problem | ||
| 12/12/2012 | Sold | $309,672$173/sqft |
Source: Public Record Report a problem | ||
Public tax history
| Year | Property taxes | Tax assessment |
|---|---|---|
| 2026 | -- | $244,916 +2% |
| 2025 | $4,959 +35.8% | $240,115 +2% |
| 2024 | $3,651 -20.9% | $235,408 +2% |
| 2023 | $4,615 +83% | $230,793 +2% |
| 2022 | $2,521 -29.4% | $226,268 +2% |
| 2021 | $3,571 +45.9% | $221,832 +1% |
| 2020 | $2,447 +0.5% | $219,558 +2% |
| 2019 | $2,435 +2.2% | $215,254 +2% |
| 2018 | $2,382 +1.6% | $211,034 +2% |
| 2017 | $2,345 +2% | $206,897 +2% |
| 2016 | $2,298 +5.3% | $202,841 +1.5% |
| 2015 | $2,183 | $199,796 +2% |
| 2014 | $2,183 | $195,884 +0.5% |
| 2013 | -- | $195,000 +43% |
| 2012 | -- | $136,392 |
| 2011 | -- | $136,392 +0.8% |
| 2010 | -- | $135,374 -0.2% |
| 2009 | -- | $135,698 +2% |
| 2008 | -- | $133,039 +2% |
| 2007 | -- | $130,432 +2% |
| 2006 | -- | $127,876 +2% |
| 2005 | -- | $125,370 +2% |
| 2004 | -- | $122,912 |
Find assessor info on the county website
Monthly payment
Est. payment
Payment breakdown
Explore the cost of this home by adjusting the details. Changes won't be saved.Climate risks
Neighborhood: 96150
- $736,9002 bd2 ba2k sqft3604 Alder Ave, South Lake Tahoe, CA 96150Off Market
- $671,9005 bd4 ba2k sqft3608 Alder Ave, South Lake Tahoe, CA 96150Off Market
- $499,5002 bd1 ba1k sqft3601 Aspen Ave, South Lake Tahoe, CA 96150Off Market
- $586,3004 bd4 ba1.4k sqft3605 Aspen Ave, South Lake Tahoe, CA 96150Off Market
Similar homes
- $625,0004 bd2 ba1.9k sqft3297 Marlette Cir, South Lake Tahoe, CA 96150For Sale
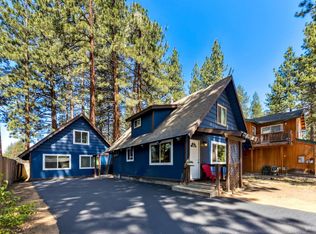 MLS ID #142673, Mark A Salmon, Compass. STAOR
 - $739,0004 bd3 ba2.1k sqft748 Gardner St, South Lake Tahoe, CA 96150For Sale
 MLS ID #143160, Andrew D Bell, Pyramid Peak Properties. STAOR
 - $749,0004 bd2 ba1.4k sqft1053 Onnontioga St, South Lake Tahoe, CA 96150For Sale
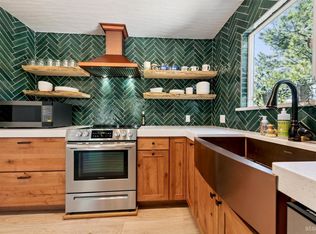 MLS ID #143139, Robert R Arthur, Re/Max Coastal Homes. STAOR
 - $699,0004 bd2 ba1.6k sqft1735 Nadowa St, South Lake Tahoe, CA 96150For Sale
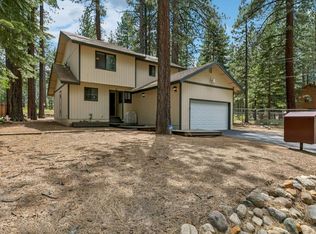 MLS ID #143343, Sam T Holmes, Coldwell Banker Sel-Round Hill. STAOR
Local buyer's agents are ready to help
