Wonderfully updated and absolutely meticulously maintained and spotless ranch style home with 4 bedrooms 2 baths a 2 car DETACHED GARAGE in this lovely Chesapeake waterfront neighborhood! Modest sized home that comes to life with an open concept lover's dream!! This is the perfect house for entertaining! Sprawl out on the kitchen island and enjoy hosting- make sure to invite all your friends; the driveway and backyard can hold just about anyone and anything! Exclusive access to a public boat ramp—perfect for weekend adventures on the water!! Enjoy the convenience of a dedicated laundry room, and take full advantage of the expansive, fully fenced backyard—perfect for pets, play, and outdoor gatherings. Everything in the home has been updated in the last few years. Roof, hvac, water heater, flooring, kitchen, bathrooms and all new appliances. It’s all virtually new. All that’s missing is YOU!
Under contract
$374,900
1089 Saint Julian Dr, Chesapeake, VA 23323
4beds
1,233sqft
:
Get pre-qualified$2,386/mo
Single Family Residence
Built in 1965
-- sqft lot
$375,500 Zestimate®
$304/sqft
$-- HOA
What's special
Meticulously maintained and spotlessOpen conceptExpansive fully fenced backyardWonderfully updatedKitchen islandDedicated laundry room
- 25 days |
- 747 |
- 82 |
Zillow last checked:
Listing updated:
Listed by:
Thais Sebastia,
Atlantic Sothebys Int'l Realty 757-777-9870
Source: REIN Inc.,MLS#: 10643138
Facts & features
Interior
Bedrooms & bathrooms
- Bedrooms: 4
- Bathrooms: 2
- Full bathrooms: 2
Rooms
- Room types: 1st Floor BR, 1st Floor Primary BR, Attic, Breakfast Area, Utility Room, Workshop
Primary bedroom
- Level: First
Heating
- Forced Air
Cooling
- Central Air
Appliances
- Included: Dishwasher, Disposal, Microwave, Electric Range, Refrigerator, Gas Water Heater
- Laundry: Dryer Hookup, Washer Hookup
Features
- Ceiling Fan(s), Pantry
- Flooring: Ceramic Tile, Laminate/LVP
- Basement: Crawl Space
- Attic: Pull Down Stairs
- Has fireplace: No
Interior area
- Total interior livable area: 1,233 sqft
Property
Parking
- Total spaces: 2
- Parking features: Garage Det 2 Car, Driveway, Garage Door Opener
- Garage spaces: 2
- Has uncovered spaces: Yes
Features
- Stories: 1
- Patio & porch: Patio
- Pool features: None
- Fencing: Back Yard,Wood,Fenced
- Waterfront features: Not Waterfront
Details
- Parcel number: 0254023000910
- Zoning: R10S
Construction
Type & style
- Home type: SingleFamily
- Architectural style: Ranch
- Property subtype: Single Family Residence
Materials
- Brick, Vinyl Siding
- Roof: Asphalt Shingle
Condition
- New construction: No
- Year built: 1965
Utilities & green energy
- Sewer: City/County
- Water: City/County
- Utilities for property: Cable Hookup
Community & HOA
Community
- Subdivision: Geneva Park Estates
HOA
- Has HOA: No
Location
- Region: Chesapeake
Financial & listing details
- Price per square foot: $304/sqft
- Tax assessed value: $288,300
- Annual tax amount: $2,912
- Date on market: 7/9/2026
Estimated market value
$375,500
$357,000 - $394,000
$2,222/mo
Price history
Price history is unavailable.
Public tax history
| Year | Property taxes | Tax assessment |
|---|---|---|
| 2025 | $2,912 +6% | $288,300 +6% |
| 2024 | $2,746 +4.7% | $271,900 +4.7% |
| 2023 | $2,623 +5.5% | $259,700 +9.7% |
| 2022 | $2,486 +16.2% | $236,800 +16.2% |
| 2021 | $2,139 | $203,700 +3.2% |
| 2020 | -- | $197,400 -2.4% |
| 2019 | $2,123 +42.6% | $202,200 +2.8% |
| 2018 | $1,489 -10% | $196,600 +24.8% |
| 2017 | $1,654 +8.1% | $157,500 +11.1% |
| 2016 | $1,530 +2.8% | $141,800 |
| 2015 | $1,489 | $141,800 -1.3% |
| 2014 | $1,489 -1.3% | $143,700 |
| 2013 | $1,509 | $143,700 |
| 2012 | $1,509 -6.5% | $143,700 -6.5% |
| 2011 | $1,614 -1% | $153,700 -1% |
| 2010 | $1,630 -6.6% | $155,200 -6.6% |
| 2009 | $1,745 | $166,200 |
| 2008 | $1,745 +2.6% | $166,200 +3.6% |
| 2007 | $1,700 +4.4% | $160,400 +9.3% |
| 2006 | $1,628 +32.7% | $146,700 +53% |
| 2004 | $1,228 +6.2% | $95,900 +6.2% |
| 2003 | $1,156 +3.4% | $90,300 +3.4% |
| 2002 | $1,117 +6.3% | $87,300 +6.3% |
| 2001 | $1,051 | $82,100 |
Find assessor info on the county website
Monthly payment
Est. payment
Payment breakdown
Explore the cost of this home by adjusting the details. Changes won't be saved.Climate risks
Neighborhood: Deep Creek North
Nearby schools
GreatSchools rating
- 9/10G.A. Treakle Elementary SchoolGrades: PK-5Distance: 0.5 mi
- 5/10Deep Creek Middle SchoolGrades: 6-8Distance: 2 mi
- 5/10Deep Creek High SchoolGrades: 9-12Distance: 2.4 mi
Schools provided by the listing agent
- Elementary: G.A. Treakle Elementary
- Middle: Deep Creek Middle
- High: Deep Creek
Source: REIN Inc.. This data may not be complete. We recommend contacting the local school district to confirm school assignments for this home.
- $312,5003 bd2 ba1.2k sqft1101 Saint Julian Dr, Chesapeake, VA 23323Off Market
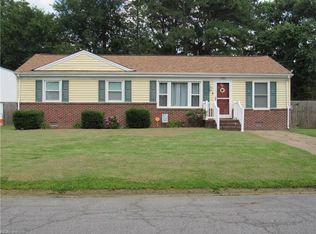
- $334,4004 bd2 ba1.6k sqft1085 Saint Julian Dr, Chesapeake, VA 23323Off Market
- $263,9003 bd1 ba936 sqft1200 Shore Rd, Chesapeake, VA 23323Off Market
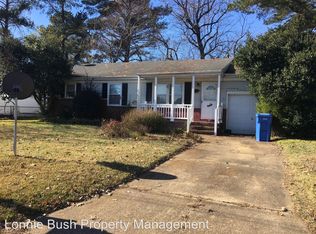
- $289,5003 bd1 ba1.4k sqft1140 Shore Rd, Chesapeake, VA 23323Off Market
- $316,5003 bd1 ba936 sqft1105 Saint Julian Dr, Chesapeake, VA 23323Off Market
- $314,2003 bd1 ba1.3k sqft1081 Saint Julian Dr, Chesapeake, VA 23323Off Market
- $308,6003 bd2 ba1.4k sqft1204 Shore Rd, Chesapeake, VA 23323Off Market
- $284,6003 bd1 ba1.4k sqft1084 Saint Julian Dr, Chesapeake, VA 23323Off Market
A local agent can set up tours, give advice and negotiate with sellers.
Similar homes
- $375,0004 bd3 ba1.8k sqft3329 Guenevere Dr, Chesapeake, VA 23323For Sale
 MLS ID #10646350, Johnathan Grover. REIN Inc.
 - $390,0003 bd2 ba1.4k sqft716 Baywood Trl, Chesapeake, VA 23323For Sale
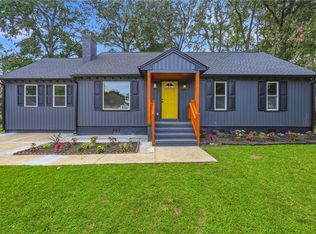 MLS ID #10646455, Kris Weaver. REIN Inc.
 - $372,0003 bd2 ba1.6k sqft468 Blanche Dr W, Chesapeake, VA 23323For Sale
 MLS ID #10641756, Jaylene Vigeant. REIN Inc.
 - $325,0003 bd2 ba1k sqft1553 Forest Cove Dr, Chesapeake, VA 23323For Sale
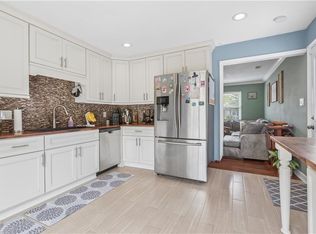 MLS ID #10644838, Deven Burns. REIN Inc.
 - $305,0002 bd1 ba1.1k sqft2209 Wildwood Rd, Chesapeake, VA 23323For SaleMLS ID #10644942, Christine Burgdorf. REIN Inc.
- $430,0004 bd2 ba1.5k sqft3217 Pryor Ct, Chesapeake, VA 23323For SaleMLS ID #10645625, Matthew Salway. REIN Inc.
- $379,0004 bd2 ba1.6k sqft2953 E Point Dr, Chesapeake, VA 23321For SaleMLS ID #10646582, Allison Avila. REIN Inc.
- $420,0004 bd2 ba1.8k sqft3712 Sidley Rd, Chesapeake, VA 23321For SaleMLS ID #10646489, Nate Carl. REIN Inc.
- $375,0003 bd2 ba1.6k sqft3609 Hermitage Dr, Portsmouth, VA 23703For SaleMLS ID #10645185, Tony Periman. REIN Inc.
- $342,0003 bd2 ba1.5k sqft3624 Linnet Ln, Portsmouth, VA 23703For SaleMLS ID #10646282, Ryan Benton. REIN Inc.
- $395,0003 bd2 ba1.7k sqft5547 Levine Ct, Norfolk, VA 23502For SaleMLS ID #10646516, Greg Garrett. REIN Inc.
- $344,9004 bd2 ba1.2k sqft1305 Yeadon Rd, Chesapeake, VA 23324For SaleMLS ID #10637921, Matthew Moffit. REIN Inc.
- $307,0004 bd2 ba1.3k sqft1003 Warfield Dr, Portsmouth, VA 23701For SaleMLS ID #10642416, Andy Rich. REIN Inc.
- $399,0004 bd3 ba1.6k sqft1415 Willow Ave, Chesapeake, VA 23325For SaleMLS ID #10641763, Melissa Gates. REIN Inc.
- $375,0004 bd2 ba1.3k sqft325 Appian Ave, Virginia Beach, VA 23452For SaleMLS ID #10646795, Shelly Taylor. REIN Inc.
- $425,0004 bd2 ba1.5k sqft1421 Avon Rd, Chesapeake, VA 23322For SaleMLS ID #10646758, Megan Veselka. REIN Inc.
- $430,0003 bd3 ba1.7k sqft1913 Shepherds Gate, Chesapeake, VA 23320For SaleMLS ID #10646317, Racheal Pridgen. REIN Inc.
- $--3 bd2 ba1.1k sqft761 Washington Ave, Norfolk, VA 23504AuctionServiceLink Auction
- $370,0004 bd2 ba1.6k sqft1865 Branchwood St, Norfolk, VA 23518For SaleMLS ID #10646296, Nikita Chandiramani. REIN Inc.
- $297,9993 bd1 ba996 sqft1225 Jackson Ave, Chesapeake, VA 23324For SaleMLS ID #10645765, Ronald Sawyer. REIN Inc.
