TO BE BUILT - Build your dream home on one of West Michigan's most extraordinary waterfront property. Set on 19.1 private wooded acres w/ frontage on both Jubbs Bayou & the Grand River, this rare offering provides direct boat access to Lake Michigan. This listing features a proposed custom build by Viking Construction Group, w/ photos from a previously completed home showcasing the quality of craftsmanship available. The floor plan offers over 5,000 finished square feet with 6 bedrooms, 4.5 bathrooms, and an oversized 3+ stall garage. Luxury finishes include expansive living spaces, a chef's kitchen with walk-in pantry, a spacious primary suite, finished lower level with bar, and covered outdoor living designed for entertaining. Surrounded by mature woods, abundant wildlife, peaceful water views, & complete privacy, this property offers a setting unlike any other. The deep, navigable river channel has remarkable boating capabilities.
Active
$2,550,000
10898 Garfield St #A2, Coopersville, MI 49404
6beds
5,199sqft
Single Family Residence
Built in 2026
19.1 Acres Lot
$2,459,700 Zestimate®
$490/sqft
$-- HOA
What's special
- 94 days
- 671
- 43
Zillow last checked:
Listing updated:
Listed by:
Mark M Brace 616-447-7025,
Berkshire Hathaway HomeServices Michigan Real Estate (Main) 616-364-9551,
Jennifer L Tanis 616-648-5362,
Berkshire Hathaway HomeServices Michigan Real Estate (Main)
Source: MichRIC,MLS#: 26032874
Facts & features
Interior
Bedrooms & bathrooms
- Bedrooms: 6
- Bathrooms: 5
- Full bathrooms: 4
- 1/2 bathrooms: 1
- Main level bedrooms: 1
Heating
- Forced Air
Cooling
- Central Air
Appliances
- Included: Range, Refrigerator
- Laundry: Laundry Room
Features
- Ceiling Fan(s), Wet Bar, Center Island, Eat-in Kitchen, Pantry
- Flooring: Carpet, Ceramic Tile, Wood
- Windows: Low-Emissivity Windows, Screens, Insulated Windows
- Basement: Walk-Out Access
- Number of fireplaces: 1
- Fireplace features: Gas Log, Living Room
Interior area
- Total structure area: 3,623
- Total interior livable area: 5,199 sqft
- Finished area below ground: 0
Property
Parking
- Total spaces: 3
- Parking features: Attached, Garage Door Opener
- Garage spaces: 3
Features
- Stories: 2
- On waterfront: Yes
- Waterfront features: River, Other
- Body of water: Grand River
Lot
- Size: 19.1 Acres
- Dimensions: 330 x 2371 x 390 x 2560
- Features: Recreational, Wooded, Ground Cover, Shrubs/Hedges
Details
- Parcel number: 700435100002
- Zoning description: RES
Construction
Type & style
- Home type: SingleFamily
- Architectural style: Craftsman
- Property subtype: Single Family Residence
Materials
- HardiPlank Type
- Roof: Composition
Condition
- New Construction
- New construction: Yes
- Year built: 2026
Details
- Builder name: Viking Construction
Utilities & green energy
- Sewer: Septic Tank
- Water: Well
- Utilities for property: Electricity Available
Community & HOA
Location
- Region: Coopersville
Financial & listing details
- Price per square foot: $490/sqft
- Tax assessed value: $511,378
- Annual tax amount: $9,331
- Date on market: 6/30/2026
- Listing terms: Cash,Conventional
- Electric utility on property: Yes
Estimated market value
$2,459,700
$2.34M - $2.58M
$5,603/mo
Price history
| Date | Event | Price |
|---|---|---|
| 6/30/2026 | Listed for sale | $2,550,000$490/sqft |
Source:  MichRIC #26032874 Report a problem MichRIC #26032874 Report a problem | ||
Public tax history
Tax history is unavailable.
Monthly payment
Est. payment
Payment breakdown
Explore the cost of this home by adjusting the details. Changes won't be saved.Climate risks
Neighborhood: 49404
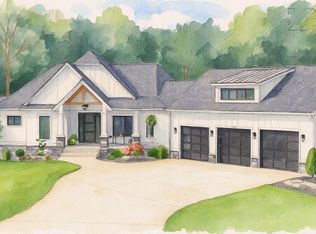
- $1,550,0003 bd4 ba3.6k sqft10896 Garfield St #A3, Coopersville, MI 49404New Construction
- $1,838,000-- bd-- ba-- sqft10894 Garfield St, Coopersville, MI 49404Off Market
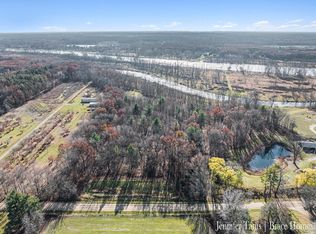
- $599,90019.1 acres10894 Garfield St PARCEL A1, Coopersville, MI 49404Lot/Land
- $615,500-- bd-- ba-- sqft10788 Garfield St, Coopersville, MI 49404Off Market
Similar homes
- $1,550,0003 bd4 ba3.6k sqft10896 Garfield St #A3, Coopersville, MI 49404New Construction
 MLS ID #26032883, Mark M Brace, Berkshire Hathaway HomeServices Michigan Real Estate (Main). MichRIC
 - $1,999,9004 bd4 ba7.2k sqft14170 Lake Michigan Dr, West Olive, MI 49460For Sale
 MLS ID #26052259, Carol Genzink, RE/MAX Lakeshore. MichRIC
 - $2,859,9004 bd4 ba4.6k sqft4182 Ensley Rd, Ravenna, MI 49451For Sale
 MLS ID #26049101, Sandi L Gentry, RE/MAX Lakeshore. MichRIC
 - $2,699,9003 bd3 ba7.3k sqft4901 S Hilton Park Rd, Fruitport, MI 49415For Sale
 MLS ID #26049550, William E Carlston, Greenridge - Nexes. MichRIC
 - $2,650,0004 bd3 ba4.5k sqft18221 Holcomb Hills Rd, Grand Haven, MI 49417New ConstructionMLS ID #26047756, Gina J Vis, HomeRealty, LLC. MichRIC
- $2,400,0005 bd6 ba6k sqft1740 Seven Mile Rd NW, Comstock Park, MI 49321For SaleMLS ID #26024795, Brian H Boven, Five Star Real Estate (Courtland). MichRIC
- $2,250,0003 bd3 ba3.5k sqft7265 S Walker Rd, Spring Lake, MI 49456For SaleMLS ID #26026844, Gina J Vis, HomeRealty, LLC. MichRIC
- $1,995,0004 bd4 ba3.9k sqft16107 Baird Ct, Spring Lake, MI 49456For SaleMLS ID #26043795, Brian David Klingel, Coldwell Banker Woodland Schmidt Grand Haven. MichRIC
- $1,275,0005 bd4 ba4.7k sqft16521 Van Buren St, West Olive, MI 49460For SaleMLS ID #26046475, Kyle Geenen, Coldwell Banker Woodland Schmidt. MichRIC
- $3,200,0004 bd5 ba5k sqft15780 Bittersweet Ln, Spring Lake, MI 49456For SaleMLS ID #26026530, Gina J Vis, HomeRealty, LLC. MichRIC
- $1,775,0004 bd4 ba3.9k sqft7 Circle Dr, Fruitport, MI 49415For SaleMLS ID #26016889, Sandi L Gentry, RE/MAX Lakeshore. MichRIC
- $2,250,0005 bd4 ba3.2k sqft317 N Lakeshore Dr, Holland, MI 49424For SaleMLS ID #26037986, Bria Hanneken, West Edge Real Estate LLC. MichRIC
- $1,895,9007 bd10 ba4.3k sqft215 S 1st St, Grand Haven, MI 49417For SaleMLS ID #26036764, Sandi L Gentry, RE/MAX Lakeshore. MichRIC
- $2,150,0004 bd4 ba3k sqft18215 Spindle Dr, Grand Haven, MI 49417For SaleMLS ID #25013910, Sandi L Gentry, RE/MAX Lakeshore. MichRIC
- $1,345,0005 bd6 ba6.7k sqft10543 Lakeshore Dr, West Olive, MI 49460For SaleMLS ID #26049481, Julie A DeDoes, Greenridge Realty. MichRIC
- $1,300,0004 bd5 ba5.7k sqft5999 Hillsborough Ct SW, Grandville, MI 49418For SaleMLS ID #26043837, Daniel R Burrill, Five Star Real Estate (Grandv). MichRIC
- $1,300,0004 bd4 ba4.2k sqft6171 Barry St, Hudsonville, MI 49426New ConstructionMLS ID #26049681, Nick J Holtrop, EXP Realty (Grand Rapids). MichRIC
- $1,400,0004 bd4 ba4k sqft610 Ray St, Muskegon, MI 49445For SaleMLS ID #26038583, Nate VanWyck, Westshore Realty Group. MichRIC
- $1,399,0004 bd4 ba4.1k sqft49 Howard Ave, Grand Haven, MI 49417For SaleMLS ID #26016653, Kim Hejka, REO-TCBellaire-233025. MichRIC
- $3,400,0003 bd4 ba3.4k sqft602 Lawn Ave, Holland, MI 49424For SaleMLS ID #26050985, Andrea L Crossman, Coldwell Banker Woodland Schmidt. MichRIC
