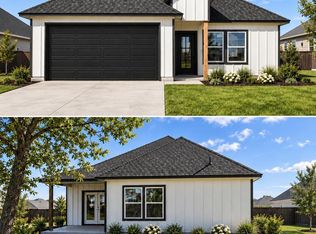
Looking for a brand-new home with room to enjoy and quality you can feel good about? Take a look at 109 Anna Loop! This thoughtfully designed 1,521-square-foot home features the San Gabriel floor plan, offering 3 bedrooms, 2 bathrooms, and a 2-car garage, situated on a .138-acre homesite (approximately 6,011 square feet). Built by Raiford Davis Construction, this home offers an inviting layout paired with the craftsmanship and construction standards you'd expect from an experienced custom home builder. Quality begins behind the walls, with engineered slab and framing construction and pre-treated termite protection. The finishing touches are already part of the package! Enjoy a fully fenced backyard, irrigation system, and completed landscaping, so you can spend less time worrying about the outside and more time enjoying your new home. Located in The Village in Bertram, this is an opportunity to enjoy the advantages of new construction while staying connected to the charm of small-town living. Conveniently located for access to the surrounding Highland Lakes communities and the Austin area. Brand-new construction, thoughtful design, and quality built by people who take pride in what they do. Welcome to The Village! Completion expected December 2026!
For sale
$329,817
109 Anna Loop, Bertram, TX 78611
3beds
1,521sqft
Single Family Residence, Residential
Built in 2026
6,098 Square Feet Lot
$-- Zestimate®
$217/sqft
$-- HOA
What's special
Inviting layoutFully fenced backyardCompleted landscapingIrrigation system
- 7 days
- 76
- 0
Zillow last checked:
Listing updated:
Listed by:
Sandy N Greer 830-798-6556,
All City Real Estate Ltd. Co,
Doris Graeter 512-755-5262,
All City Real Estate Ltd. Co
Source: HLMLS as distributed by MLS GRID,MLS#: 179914
Facts & features
Interior
Bedrooms & bathrooms
- Bedrooms: 3
- Bathrooms: 2
- Full bathrooms: 2
Heating
- Central
Cooling
- Central Air
Appliances
- Included: Dishwasher, Microwave, Electric Range, Refrigerator, Washer Hookup, Electric Water Heater
Features
- Pantry, Quartz Countertops
- Has fireplace: No
Interior area
- Total structure area: 1,521
- Total interior livable area: 1,521 sqft
Property
Parking
- Total spaces: 2
- Parking features: 2 Car Attached Garage, Front Entry
- Attached garage spaces: 2
Features
- Levels: One
- Stories: 1
- Waterfront features: No
Lot
- Size: 6,098 Square Feet
- Dimensions: 50 x 100
Details
- Parcel number: 129600
Construction
Type & style
- Home type: SingleFamily
- Property subtype: Single Family Residence, Residential
Materials
- Wood Siding
- Foundation: Slab
- Roof: Composition
Condition
- Year built: 2026
Community & HOA
Community
- Security: Smoke Detector(s)
- Subdivision: The Village/Brn
Location
- Region: Bertram
Financial & listing details
- Price per square foot: $217/sqft
- Date on market: 11/14/2026
- Road surface type: Paved
Estimated market value
Not available
Estimated sales range
Not available
Not available
Price history
| Date | Event | Price |
|---|---|---|
| 11/14/2026 | Listed for sale | $329,817$217/sqft |
Source:  HLMLS as distributed by MLS GRID #179914 Report a problem | ||
Public tax history
Tax history is unavailable.
Monthly payment
Est. payment
Payment breakdown
Explore the cost of this home by adjusting the details. Changes won't be saved.Climate risks
Neighborhood: 78611
Similar homes
- $346,5773 bd2 ba1.5k sqft111 Ava Drive, Bertram, TX 78605For Sale
 MLS ID #179915, Sandy N Greer, All City Real Estate Ltd. Co. HLMLS as distributed by MLS GRID
- $360,2104 bd2 ba1.6k sqft101 Ava Drive, Bertram, TX 78605For Sale
 MLS ID #179912, Sandy N Greer, All City Real Estate Ltd. Co. HLMLS as distributed by MLS GRID
- $367,0203 bd3 ba1.6k sqft430 Anna Loop, Bertram, TX 78605For Sale
 MLS ID #179916, Sandy N Greer, All City Real Estate Ltd. Co. HLMLS as distributed by MLS GRID
- $298,9003 bd2 ba1.4k sqft650 W Vaughan St, Bertram, TX 78605Active

 MLS ID #7450920, Jim Harris, VIP Realty. Unlock MLS
- $310,5003 bd2 ba1.2k sqft101 Live Oak Cir, Bertram, TX 78605ActiveMLS ID #2319213, Todd Heath, Bertram Real Estate, LLC. Unlock MLS
- $315,0003 bd2 ba1.1k sqft665 W Cedar St, Bertram, TX 78605ActiveMLS ID #3145869, Candice Odell, ERA Brokers Consolidated. Unlock MLS
- $325,0004 bd3 ba1.9k sqft444 Dove Trl, Bertram, TX 78605ActiveMLS ID #5870392, Siva jyothi Rachumalla, Full Circle RE. Unlock MLS
- $328,0004 bd3 ba1.7k sqft449 Dove Trail, Bertram, TX 78605For SaleMLS ID #179099, Kourtni Ince, eXp Realty, LLC. HLMLS as distributed by MLS GRID
- $315,0004 bd3 ba2k sqft620 E Fm 243, Bertram, TX 78605ActiveMLS ID #6462594, Chris Bear, eXp Realty, LLC. Unlock MLS
- $337,0004 bd2 ba2k sqft121 Bunting Ln, Bertram, TX 78605ActiveMLS ID #6199075, Janice Presnell, Keller Williams Realty Lone St. Unlock MLS
- $299,9003 bd2 ba1.4k sqft1600 W State Highway 29, Bertram, TX 78605ActiveMLS ID #7281006, Chris Watters, Watters International Realty. Unlock MLS
- $339,9003 bd2 ba1.8k sqft205 Gene Ray Ave, Bertram, TX 78605ActiveMLS ID #3082383, John Vick, Randol Vick, Broker. Unlock MLS
- $344,5353 bd2 ba1.7k sqft519 Lucky Ave, Bertram, TX 78605ActiveUnlock MLS
- $320,0003 bd2 ba1.5k sqft227 Misty Wood, Bertram, TX 78605ActiveMLS ID #7133896, Jaime Elizalde, La Casa Realty Group. Unlock MLS
- $390,0003 bd2 ba1.2k sqft168 Lila Ln, Bertram, TX 78605ActiveMLS ID #6640125, Ashley Bates, Pure Realty. Unlock MLS
- $275,0003 bd2 ba1.1k sqft244 Western Avenue, Bertram, TX 78605For SaleMLS ID #177718, Sandy N Greer, All City Real Estate Ltd. Co. HLMLS as distributed by MLS GRID
- $350,0003 bd2 ba1.6k sqft351 County Road 326, Bertram, TX 78605For SaleMLS ID #178627, Kayla D Runge, eXp Realty, LLC. HLMLS as distributed by MLS GRID
