MLS# 3082383 - Built by Pacesetter Homes - Ready Now! ~ Welcome to this stunning new construction home in the heart of Bertram, Texas, where thoughtful design and modern comfort come together beautifully. An extended foyer welcomes you inside and leads to a large, open family room filled with abundant natural light from expansive windows, creating a bright and inviting space for everyday living and entertaining. The oversized island kitchen is a true centerpiece, offering a walk-in pantry, an abundance of cabinets and counterspace, and seamless flow into the main living areas. A functional mud room and oversized utility room add everyday convenience. The private primary suite serves as a relaxing retreat with two walk-in closets, a double vanity, and plenty of space to unwind, while oversized secondary bedrooms provide comfort and flexibility for family, guests, or a home office. Set in a growing Hill Country community, this home offers peaceful living with easy access to nearby towns and the charm Bertram is known for.
Active
$339,900
205 Gene Ray Ave, Bertram, TX 78605
3beds
1,810sqft
Single Family Residence
Built in 2026
6,969 Square Feet Lot
$336,000 Zestimate®
$188/sqft
$65/mo HOA
What's special
Extended foyerOversized island kitchenTwo walk-in closetsOversized utility roomDouble vanityLarge open family roomWalk-in pantry
- 11 days
- 34
- 4
Likely to sell faster than
Zillow last checked:
Listing updated:
Listed by:
John Vick (512) 323-6420,
Randol Vick, Broker (512) 323-6420
Source: Unlock MLS,MLS#: 3082383
Facts & features
Interior
Bedrooms & bathrooms
- Bedrooms: 3
- Bathrooms: 2
- Full bathrooms: 2
- Main level bedrooms: 3
Primary bedroom
- Features: Two Primary Closets
- Level: First
Primary bathroom
- Features: Double Vanity
- Level: First
Kitchen
- Features: Kitchen Island
- Level: First
Laundry
- Features: Electric Dryer Hookup
- Level: First
Heating
- Central
Cooling
- Central Air
Appliances
- Included: Dishwasher, Disposal, Microwave, Free-Standing Electric Range, Stainless Steel Appliance(s), Electric Water Heater
Features
- Ceiling Fan(s), Double Vanity, Electric Dryer Hookup, Eat-in Kitchen, Entrance Foyer
- Flooring: Carpet, Vinyl
- Windows: Double Pane Windows
Interior area
- Total interior livable area: 1,810 sqft
Property
Parking
- Total spaces: 2
- Parking features: Attached, Door-Single, Garage, Garage Faces Front
- Attached garage spaces: 2
Accessibility
- Accessibility features: None
Features
- Levels: One
- Stories: 1
- Patio & porch: Front Porch
- Exterior features: Lighting
- Pool features: None
- Fencing: Back Yard, Privacy, Wood
- View description: None
- Waterfront features: None
Lot
- Size: 6,969 Square Feet
- Dimensions: 62 x 114
- Features: Back Yard
Details
- Additional structures: Residence
- Parcel number: 205
- Special conditions: Standard
Construction
Type & style
- Home type: SingleFamily
- Property subtype: Single Family Residence
Materials
- Foundation: Slab
- Roof: Composition
Condition
- New Construction
- New construction: Yes
- Year built: 2026
Details
- Builder name: Pacesetter Homes
Utilities & green energy
- Sewer: Public Sewer
- Water: Public
- Utilities for property: Electricity Available, Internet-Cable, Sewer Connected, Water Connected
Community & HOA
Community
- Features: Cluster Mailbox, Park
- Subdivision: Grande Estates
HOA
- Has HOA: Yes
- Services included: Common Area Maintenance
- HOA fee: $65 monthly
- HOA name: Grande Estates HOA
Location
- Region: Bertram
Financial & listing details
- Price per square foot: $188/sqft
- Date on market: 10/6/2026
- Listing terms: Cash,Conventional,FHA,USDA Loan,VA Loan
- Electric utility on property: Yes
Estimated market value
$336,000
$319,000 - $353,000
$2,109/mo
Price history
| Date | Event | Price |
|---|---|---|
| 10/6/2026 | Listed for sale | $339,900-2.5%$188/sqft |
Source:  Unlock MLS #3082383 Report a problem Unlock MLS #3082383 Report a problem | ||
| 8/21/2026 | Listing removed | $348,545$193/sqft |
Source:  Pacesetter Homes Report a problem Pacesetter Homes Report a problem | ||
| 4/17/2026 | Listed for sale | $348,545$193/sqft |
Source: Pacesetter Homes Report a problem | ||
Public tax history
Tax history is unavailable.
Monthly payment
Est. payment
Payment breakdown
Explore the cost of this home by adjusting the details. Changes won't be saved.Climate risks
Neighborhood: 78605
Nearby schools
Schools provided by the listing agent
- Elementary: Bertram
- Middle: Burnet (Burnet ISD)
- High: Burnet
- District: BurnetCONSISD
Source: Unlock MLS. This data may not be complete. We recommend contacting the local school district to confirm school assignments for this home.

Similar homes
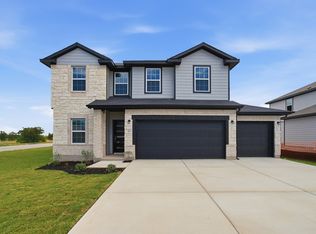
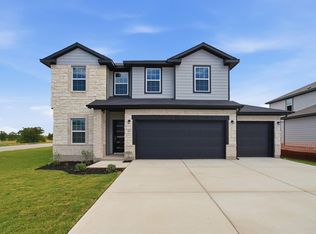
- from $347,9003 bd2 ba1.8k sqftFord Plan, Grande Estates, Bertram, TX 78605New Construction
 Pacesetter Homes
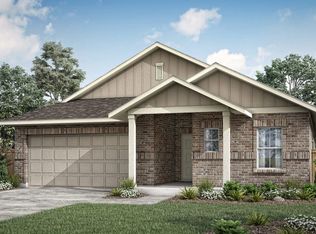
 - $379,9005 bd3 ba2.4k sqft203 Gene Ray Ave, Bertram, TX 78605Active
 MLS ID #5734259, John Vick, Randol Vick, Broker. Unlock MLS
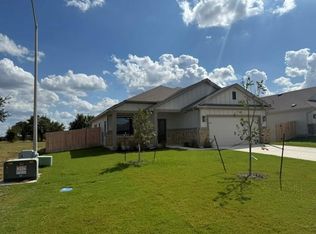
 - $337,0004 bd2 ba2k sqft121 Bunting Ln, Bertram, TX 78605Active
 MLS ID #6199075, Janice Presnell, Keller Williams Realty Lone St. Unlock MLS
 - $334,9003 bd2 ba1.8k sqft112 Mathew St, Bertram, TX 78605New ConstructionPacesetter Homes
- $258,9994 bd3 ba2.1k sqft514 Heritage Groves Rd, Bertram, TX 78605ActiveUnlock MLS
- $269,9994 bd3 ba2.6k sqft306 Heavenly Way, Bertram, TX 78605ActiveMLS ID #1409093, Christopher Marti, Keller Williams City-View. Unlock MLS
- $351,9904 bd3 ba2.2k sqft128 Skyview Farm Ln, Liberty Hill, TX 78642ActiveUnlock MLS
- $334,9504 bd2 ba1.4k sqft217 Bucking Ln, Liberty Hill, TX 78642ActiveUnlock MLS
- $371,9904 bd3 ba2k sqft519 Lavender Crest Cv, Liberty Hill, TX 78642ActiveUnlock MLS
- $309,9003 bd2 ba1.3k sqft150 Water Well Road, Burnet, TX 78611For Sale
 MLS ID #179578, Ann K Langley, Langley Realty Group. HLMLS as distributed by MLS GRID
 - $305,9903 bd2 ba1.7k sqft108 Hayburner Rd, Burnet, TX 78611ActiveUnlock MLS
- $349,0003 bd2 ba1.6k sqft2108 Maplewood Dr, Leander, TX 78641ActiveMLS ID #7181870, Candyce Morgan, M&M PROPERTIES REALTY, LLC. Unlock MLS
- $365,0004 bd3 ba2.6k sqft204 Jordan Valley Dr, Liberty Hill, TX 78642Active
 MLS ID #621533, Allison Pflaum, Keller Williams Realty. Central Texas MLS
 - $350,0003 bd2 ba1.6k sqft1102 F Avenue, Marble Falls, TX 78654For SaleMLS ID #178839, Zack Bingham, Dale Brown Properties, LLC. HLMLS as distributed by MLS GRID
- $330,0003 bd3 ba2.1k sqft125 High Valley Dr, Liberty Hill, TX 78642ActiveMLS ID #2322271, Amber Broadway, Opendoor Brokerage, LLC. Unlock MLS
- $290,0003 bd2 ba1.5k sqft1329 Spicewood Dr, Burnet, TX 78611ActiveMLS ID #1367569, Peggy Treadwell, Your Home Sold Real Estate. Unlock MLS
- $323,9903 bd3 ba1.5k sqft108 Rivendale St, Liberty Hill, TX 78642ActiveMLS ID #2603281, Patrick McGrath, Meritage Homes Realty. Unlock MLS
- $349,9083 bd2 ba1.6k sqft216 High Valley Dr, Liberty Hill, TX 78642ActiveMLS ID #7265458, Dusti Neel, RealAgent. Unlock MLS
- $324,2904 bd3 ba1.9k sqft222 Water Well Rd, Burnet, TX 78611ActiveUnlock MLS
- $325,4704 bd3 ba1.9k sqft226 Water Well Rd, Burnet, TX 78611ActiveUnlock MLS
