MLS# 5734259 - Built by Pacesetter Homes - Ready Now! ~ Welcome to this thoughtfully designed home in Bertram, Texas, offering a perfect blend of functionality, space, and Hill Country charm. The primary suite is conveniently located on the main level and features an oversized walk-in closet along with a well-appointed bathroom boasting separate vanities for added comfort. The heart of the home is the large island kitchen, complete with an abundance of cabinets and counterspace, ideal for cooking, hosting, and everyday living. A mud room entry from the garage adds practical organization. Upstairs, youll find a private guest or teen suite, an oversized gameroom perfect for movie nights or play space, and additional bedrooms including bedroom two with its own walk-in closet. The family room is filled with natural light thanks to an abundance of windows, creating a bright and welcoming atmosphere. This home offers flexible living spaces in a peaceful Bertram setting with easy access to surrounding communities and all the charm of small-town Texas living.
Active
$379,900
203 Gene Ray Ave, Bertram, TX 78605
5beds
2,427sqft
Single Family Residence
Built in 2026
6,969 Square Feet Lot
$375,400 Zestimate®
$157/sqft
$65/mo HOA
What's special
Abundance of windowsFlexible living spacesLarge island kitchenOversized gameroomOversized walk-in closetWell-appointed bathroomPeaceful bertram setting
- 11 days
- 32
- 3
Likely to sell faster than
Zillow last checked:
Listing updated:
Listed by:
John Vick (512) 323-6420,
Randol Vick, Broker (512) 323-6420
Source: Unlock MLS,MLS#: 5734259
Facts & features
Interior
Bedrooms & bathrooms
- Bedrooms: 5
- Bathrooms: 3
- Full bathrooms: 3
- Main level bedrooms: 4
Primary bedroom
- Features: Ceiling Fan(s)
- Level: First
Primary bathroom
- Features: Double Vanity
- Level: First
Kitchen
- Features: Kitchen Island
- Level: First
Laundry
- Features: Gas Dryer Hookup
- Level: First
Heating
- Central
Cooling
- Central Air
Appliances
- Included: Dishwasher, Disposal, Microwave, Free-Standing Electric Range, Stainless Steel Appliance(s), Electric Water Heater
Features
- Ceiling Fan(s), Double Vanity, Electric Dryer Hookup, Eat-in Kitchen, Entrance Foyer, Kitchen Island, Open Floorplan, Pantry, Recessed Lighting, Walk-In Closet(s), Washer Hookup
- Flooring: Carpet, Vinyl
- Windows: Double Pane Windows
Interior area
- Total interior livable area: 2,427 sqft
Property
Parking
- Total spaces: 2
- Parking features: Attached, Door-Single, Garage, Garage Faces Front
- Attached garage spaces: 2
Accessibility
- Accessibility features: None
Features
- Levels: Two
- Stories: 2
- Patio & porch: Front Porch
- Exterior features: Lighting
- Pool features: None
- Fencing: Back Yard, Privacy, Wood
- View description: None
- Waterfront features: None
Lot
- Size: 6,969 Square Feet
- Dimensions: 62 x 114
- Features: Back Yard
Details
- Additional structures: Residence
- Parcel number: 28
- Special conditions: Standard
Construction
Type & style
- Home type: SingleFamily
- Property subtype: Single Family Residence
Materials
- Foundation: Slab
- Roof: Composition
Condition
- New Construction
- New construction: Yes
- Year built: 2026
Details
- Builder name: Pacesetter Homes
Utilities & green energy
- Sewer: Public Sewer
- Water: Public
- Utilities for property: Electricity Available, Internet-Cable, Sewer Connected, Water Connected
Community & HOA
Community
- Features: Cluster Mailbox, Park
- Subdivision: Grande Estates
HOA
- Has HOA: Yes
- Services included: Common Area Maintenance
- HOA fee: $65 monthly
- HOA name: Grande Estates HOA
Location
- Region: Bertram
Financial & listing details
- Price per square foot: $157/sqft
- Tax assessed value: $45,000
- Date on market: 10/6/2026
- Listing terms: Cash,Conventional,FHA,USDA Loan,VA Loan
- Electric utility on property: Yes
Estimated market value
$375,400
$357,000 - $394,000
$2,435/mo
Price history
| Date | Event | Price |
|---|---|---|
| 10/6/2026 | Listed for sale | $379,900-2.5%$157/sqft |
Source:  Unlock MLS #5734259 Report a problem Unlock MLS #5734259 Report a problem | ||
| 8/21/2026 | Listing removed | $389,540$161/sqft |
Source:  Pacesetter Homes Report a problem Pacesetter Homes Report a problem | ||
| 1/24/2026 | Listed for sale | $389,540$161/sqft |
Source: Pacesetter Homes Report a problem | ||
Public tax history
| Year | Property taxes | Tax assessment |
|---|---|---|
| 2026 | -- | $45,000 |
| 2025 | $788 | $45,000 |
Find assessor info on the county website
Monthly payment
Est. payment
Payment breakdown
Explore the cost of this home by adjusting the details. Changes won't be saved.Climate risks
Neighborhood: 78605
Nearby schools
Schools provided by the listing agent
- Elementary: Bertram
- Middle: Burnet (Burnet ISD)
- High: Burnet
- District: BurnetCONSISD
Source: Unlock MLS. This data may not be complete. We recommend contacting the local school district to confirm school assignments for this home.


Similar homes
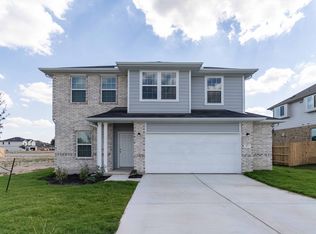
- $339,9003 bd2 ba1.8k sqft205 Gene Ray Ave, Bertram, TX 78605Active

 MLS ID #3082383, John Vick, Randol Vick, Broker. Unlock MLS
 - from $347,9003 bd2 ba1.8k sqftFord Plan, Grande Estates, Bertram, TX 78605New Construction
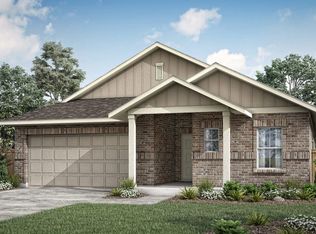 Pacesetter Homes
 - $258,9994 bd3 ba2.1k sqft514 Heritage Groves Rd, Bertram, TX 78605Active
 Unlock MLS
 - $380,0005 bd3 ba2.7k sqft188 Green Egret Way, Leander, TX 78641Active
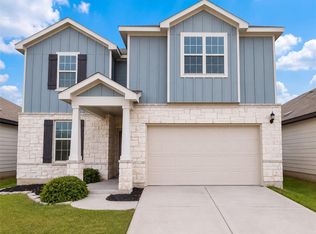 MLS ID #8469767, Amber Broadway, Opendoor Brokerage, LLC. Unlock MLS
 - $269,9994 bd3 ba2.6k sqft306 Heavenly Way, Bertram, TX 78605ActiveMLS ID #1409093, Christopher Marti, Keller Williams City-View. Unlock MLS
- $371,9904 bd3 ba2k sqft519 Lavender Crest Cv, Liberty Hill, TX 78642ActiveUnlock MLS
- $351,9904 bd3 ba2.2k sqft128 Skyview Farm Ln, Liberty Hill, TX 78642ActiveUnlock MLS
- $386,9905 bd3 ba2.8k sqft808 Loriner Way, Liberty Hill, TX 78642ActiveUnlock MLS
- $389,5003 bd3 ba2.4k sqft204 Travis Ln, Liberty Hill, TX 78642ActiveMLS ID #9370558, Michele Sweeney, Austin Area Homes. Unlock MLS
- $385,0004 bd3 ba2.5k sqft756 Bonnet Blvd, Georgetown, TX 78628ActiveMLS ID #1274227, Annette Patterson, Bramlett Partners. Unlock MLS
- $371,9904 bd3 ba2k sqft530 Lavender Crest Cv, Liberty Hill, TX 78642ActiveUnlock MLS
- $385,0003 bd2 ba2k sqft126 Bauer Loop, Liberty Hill, TX 78642ActiveMLS ID #2797441, Nicholas Himes, eXp Realty, LLC. Unlock MLS
- $399,9005 bd3 ba2.8k sqft429 Rusk Bluff Ave, Leander, TX 78641ActiveMLS ID #5237803, Patrick Jbeili, Agent Realty. Unlock MLS
- $389,0004 bd2 ba2.1k sqft1005 Sundrops St, Leander, TX 78641ActiveMLS ID #6601039, Misty Bassett, Tula Properties. Unlock MLS
- $399,9994 bd3 ba2.5k sqft121 Mountain Sage Loop, Liberty Hill, TX 78642ActiveMLS ID #5563492, Laura Stofle, Keller Williams Realty Lone St. Unlock MLS
- $360,0004 bd2 ba2k sqft204 Florenz Ln, Georgetown, TX 78628ActiveMLS ID #7382182, Amber Broadway, Opendoor Brokerage, LLC. Unlock MLS
- $398,7854 bd3 ba2.2k sqft317 W Faulkner St, Liberty Hill, TX 78642ActiveUnlock MLS
- $399,9004 bd3 ba2.3k sqft212 Yoakum St, Leander, TX 78641ActiveMLS ID #8194091, Lisa Brooks, Smart Source Realty. Unlock MLS
- $419,9984 bd3 ba2.2k sqft500 Inspiration Dr, Liberty Hill, TX 78642ActiveMLS ID #4747900, Richard Parker, JPAR Round Rock. Unlock MLS
