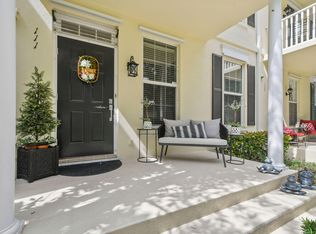
CBS Divosta Townhome situated in a upscale community with lush landscaping and Southern charm. 1800 s.f. Excellent floor plan with lots of closets and storage. 3 bedrooms. Large primary bedroom with en-suite bathroom with shower and tub, 2 large closets, one walk-in, and covered porch to enjoy golf course views and greenbelt. First level has large living room, and great room next to kitchen. Laundry room and 1/2 bath off of kitchen. Plantation shutters downstairs and blinds upstairs. Glass sliders look out onto private patio which accesses the 2 car garage with attic storage. Integrated vacuum system. Storm shutters for all windows. Maintenance fee is only $317 a month, paid quarterly. HOA fee includes wifi, landscaping, painting of exterior, washing of exterior, pool, tennis courts; etc.
For sale
$675,000
109 ASHLEY Court, Jupiter, FL 33458
3beds
1,800sqft
Townhouse
Built in 2000
2,409 Square Feet Lot
$649,100 Zestimate®
$375/sqft
$317/mo HOA
What's special
Private patioBlinds upstairsIntegrated vacuum systemPlantation shutters downstairs
- 51 days
- 474
- 37
Zillow last checked:
Listing updated:
Listed by:
Beryl L Simmerok 909-568-8771,
Beryl L Simmerok
Source: BeachesMLS,MLS#: B26070199 Originating MLS: BeachesMLS
Originating MLS: BeachesMLSFacts & features
Interior
Bedrooms & bathrooms
- Bedrooms: 3
- Bathrooms: 3
- Full bathrooms: 2
- 1/2 bathrooms: 1
- Main level bathrooms: 1
Primary bedroom
- Level: Second
- Area: 238
- Dimensions: 17 X 14
Bedroom 2
- Level: Second
- Area: 221
- Dimensions: 17 X 13
Bedroom 3
- Level: Second
- Area: 130.5
- Dimensions: 14.5 X 9
Family room
- Level: First
- Area: 420
- Dimensions: 20 X 21
Great room
- Level: First
- Area: 420
- Dimensions: 20 X 21
Kitchen
- Level: First
- Area: 112
- Dimensions: 14 X 8
Laundry
- Level: First
- Area: 64
- Dimensions: 8 X 8
Living room
- Level: First
- Area: 221
- Dimensions: 17 X 13
Heating
- Central, Electric
Cooling
- Central Air, Ceiling Fan(s), Electric
Appliances
- Included: Dryer, Dishwasher, ENERGY STAR Qualified Freezer, Electric Range, Electric Water Heater, Freezer, Disposal, Ice Maker, Microwave, Oven, Refrigerator, Vented Exhaust Fan, Water Heater, Washer
- Laundry: Washer Hookup, Electric Dryer Hookup, Inside, Main Level, Lower Level, Laundry Room
Features
- Attic, Built-in Features, Breakfast Area, Bathtub, Cathedral Ceiling(s), Central Vacuum, Dual Sinks, Entrance Foyer, Family/Dining Room, Pantry, Pull Down Attic Stairs, Sitting Area in Primary, Soaking Tub, Separate Shower, Upper Level Primary, Vaulted Ceiling(s), Walk-In Closet(s)
- Flooring: Carpet, Ceramic Tile
- Windows: Blinds, Double Hung, Metal, Plantation Shutters
- Attic: Pull Down Stairs
- Has fireplace: No
Interior area
- Total structure area: 2,364
- Total interior livable area: 1,800 sqft
Video & virtual tour
Property
Parking
- Total spaces: 2
- Parking features: Attached, Garage, Garage Door Opener
- Attached garage spaces: 2
Accessibility
- Accessibility features: None
Features
- Levels: Two
- Stories: 2
- Entry location: Entry Level Living Area Y
- Patio & porch: Covered, Patio, Porch, Balcony
- Exterior features: Balcony, Outdoor Living Area
- Pool features: Association, Heated
- Fencing: Block
- Has view: Yes
- View description: Golf Course, Garden
- Waterfront features: None
Lot
- Size: 2,409 Square Feet
- Features: Sprinklers Automatic, < 1/4 Acre
Details
- Additional structures: Garage(s)
- Parcel number: 30424123060001640
- Zoning: MXD (city)
- Special conditions: Standard
Construction
Type & style
- Home type: Townhouse
- Architectural style: Georgian
- Property subtype: Townhouse
Materials
- Block
- Roof: Composition,Shingle
Condition
- Resale
- New construction: No
- Year built: 2000
Details
- Builder name: DiVosta Homes
Utilities & green energy
- Sewer: Public Sewer
- Water: Public
- Utilities for property: Cable Connected, Electricity Available, Sewer Available, Water Available
Community & HOA
Community
- Features: Home Owners Association, Sidewalks
- Security: Carbon Monoxide Detector(s), Smoke Detector(s)
- Subdivision: CHARLESTON COURT AT ABACOA PH 2
HOA
- Has HOA: Yes
- Amenities included: Maintenance, Pool, Sidewalks, Tennis Court(s)
- Services included: Common Areas, Cable TV, Maintenance Grounds, Maintenance Structure, Pest Control, Pool(s), Internet
- HOA fee: $317 monthly
- HOA name: Charleston Court at Abacoa HOA
- HOA phone: 561-935-9366
Location
- Region: Jupiter
Financial & listing details
- Price per square foot: $375/sqft
- Tax assessed value: $525,000
- Annual tax amount: $8,890
- Date on market: 8/30/2026
- Cumulative days on market: 51 days
- Listing terms: Cash,Conventional,1031 Exchange
- Electric utility on property: Yes
- Road surface type: Paved
Estimated market value
$649,100
$617,000 - $682,000
$3,604/mo
Price history
| Date | Event | Price |
|---|---|---|
| 8/30/2026 | Listed for sale | $675,000+73.1%$375/sqft |
Source:  BeachesMLS #B26070199 Report a problem BeachesMLS #B26070199 Report a problem | ||
| 2/9/2021 | Listing removed | -- |
Source: Owner Report a problem | ||
| 8/29/2018 | Listing removed | $2,500$1/sqft |
Source: Owner Report a problem | ||
| 7/28/2018 | Listed for rent | $2,500+16.3%$1/sqft |
Source: Owner Report a problem | ||
| 6/25/2018 | Listing removed | $389,900$217/sqft |
Source: SO CAL PROPERTIES #RX-10439978 Report a problem | ||
| 6/20/2018 | Price change | $389,900+1.3%$217/sqft |
Source: Beryl L Simmerok, Broker #RX-10439978 Report a problem | ||
| 5/15/2018 | Listed for sale | $385,000+7%$214/sqft |
Source: Owner Report a problem | ||
| 4/4/2017 | Listing removed | $359,800$200/sqft |
Source: SO CAL PROPERTIES Report a problem | ||
| 3/30/2017 | Listed for sale | $359,800-16.3%$200/sqft |
Source: SO CAL PROPERTIES Report a problem | ||
| 4/4/2015 | Listing removed | $2,150$1/sqft |
Source: Illustrated Properties/Fairway #RX-10119825 Report a problem | ||
| 3/18/2015 | Listed for rent | $2,150$1/sqft |
Source: Illustrated Properties/Fairway #RX-10119825 Report a problem | ||
| 11/15/2005 | Sold | $429,900+75.5%$239/sqft |
Source: Public Record Report a problem | ||
| 12/9/2003 | Sold | $245,000+31.1%$136/sqft |
Source: Public Record Report a problem | ||
| 11/22/2000 | Sold | $186,900$104/sqft |
Source: Public Record Report a problem | ||
Public tax history
| Year | Property taxes | Tax assessment |
|---|---|---|
| 2025 | $8,890 +5.7% | $475,833 +10% |
| 2024 | $8,413 +7.4% | $432,575 +10% |
| 2023 | $7,830 +7.7% | $393,250 +10% |
| 2022 | $7,270 +13.7% | $357,500 +10% |
| 2021 | $6,392 +1.7% | $325,000 +3.2% |
| 2020 | $6,286 -1% | $315,000 +0.5% |
| 2019 | $6,349 | $313,500 +10% |
| 2018 | $6,349 +15.4% | $285,000 |
| 2017 | $5,503 +9.6% | $285,000 +18.8% |
| 2016 | $5,021 -5.8% | $240,000 -1.5% |
| 2015 | $5,331 +6.5% | $243,573 +10% |
| 2014 | $5,004 +7.7% | $221,430 +10% |
| 2013 | $4,646 +10.5% | $201,300 +10% |
| 2012 | $4,206 -2.1% | $183,000 |
| 2011 | $4,295 -1% | $183,000 |
| 2010 | $4,337 +1% | $183,000 -4.2% |
| 2009 | $4,294 -14.1% | $191,000 -20.9% |
| 2008 | $5,001 -10.3% | $241,500 -16.1% |
| 2007 | $5,576 -19.1% | $288,000 -13.3% |
| 2006 | $6,895 | $332,000 +35% |
| 2005 | -- | $246,000 +20% |
| 2004 | $1,392 +291.1% | $205,000 +2.5% |
| 2003 | $356 -90.5% | $200,000 +24.2% |
| 2002 | $3,750 -0.1% | $161,000 |
| 2001 | $3,753 | $161,000 |
| 2000 | -- | -- |
Find assessor info on the county website
Monthly payment
Est. payment
Payment breakdown
Explore the cost of this home by adjusting the details. Changes won't be saved.Climate risks
Neighborhood: 33458
Nearby schools
Schools provided by the listing agent
- Elementary: Beacon Cove Intermediate
- High: William T. Dwyer
Source: BeachesMLS. This data may not be complete. We recommend contacting the local school district to confirm school assignments for this home.
Similar homes
- $570,0003 bd3 ba1.6k sqft332 Legare Court, Jupiter, FL 33458For Sale

 MLS ID #B26060280, Kimberly Clark Hoss, Illustrated Properties (Abacoa). BeachesMLS
 - $599,0003 bd3 ba1.3k sqft4345 Parkside Drive, Jupiter, FL 33458For Sale
 MLS ID #B26025013, Benjamin E Peress, Coldwell Banker. BeachesMLS
 - $524,9003 bd4 ba1.9k sqft4316 Blowing Point Place, Jupiter, FL 33458For Sale
 MLS ID #B26043377, Michael DaSilva, Compass Florida LLC. BeachesMLS
 - $869,9003 bd3 ba1.8k sqft1043 Key Largo Street, Jupiter, FL 33458For Sale
 MLS ID #B26088750, Bea Sallabi, Compass Florida LLC. BeachesMLS
 - $665,0003 bd3 ba1.7k sqft717 Ocean Dunes Circle, Jupiter, FL 33477For SaleMLS ID #B26071033, John Collins, Collins Florida Realty Inc. BeachesMLS
- $525,0003 bd3 ba1.7k sqft776 DAKOTA Drive #102, Jupiter, FL 33458For SaleMLS ID #B26081054, Stacey M Goldstein, Illustrated Properties. BeachesMLS
- $575,0003 bd2 ba1.3k sqft6160 Lucerne Street, Jupiter, FL 33458For SaleMLS ID #B26050141, William F Ramsey, R5 Real Properties. BeachesMLS
- $475,0003 bd3 ba1.4k sqft1116 University Boulevard #21, Jupiter, FL 33458For SaleMLS ID #B26083564, Alecia Bonato, Nicklaus Vance. BeachesMLS
- $549,9003 bd2 ba1.3k sqft166 RAINTREE, Jupiter, FL 33458For SaleMLS ID #B26054875, Alexi Ketcherside, EXP Realty. BeachesMLS
- $495,0003 bd3 ba1.7k sqft826 Dakota Drive #102, Jupiter, FL 33458For SaleMLS ID #B26039825, Robyn C Jackson, Compass Florida LLC. BeachesMLS
- $738,0003 bd3 ba1.9k sqft127 Ocean Dunes Circle, Jupiter, FL 33477For SaleMLS ID #B26058836, Lesley Caryn Tischio, Douglas Elliman Jupiter. BeachesMLS
- $574,9903 bd2 ba1.6k sqft252 Moccasin Trail W, Jupiter, FL 33458For SaleMLS ID #B26027062, Sophie Schneeberger, Echo Fine Properties. BeachesMLS
- $649,0002 bd3 ba1.7k sqft1420 Ocean Way #25A, Jupiter, FL 33477For SaleMLS ID #B26070942, Steven Koleno, Beycome of Florida LLC. BeachesMLS
- $679,0003 bd3 ba1.9k sqft300 N HIGHWAY A1A #101M, Jupiter, FL 33477For SaleMLS ID #B26063400, David Joseph Thompson, Illustrated Properties. BeachesMLS
- $349,9002 bd3 ba1.1k sqft6262 RIVERWALK Lane #3, Jupiter, FL 33458For SaleMLS ID #B26072977, Milena Fuentes, Partnership Realty Inc.. BeachesMLS
- $659,9993 bd2 ba2.1k sqft181 Green Point Circle #181, Palm Beach Gardens, FL 33418For SaleMLS ID #B26069386, Rhonda B. Shoumate PA, Illustrated Properties. BeachesMLS
- $349,9002 bd3 ba1.1k sqft6207, Jupiter, FL 33458For SaleMLS ID #B26068398, Andrea Docimo, Premier Brokers International. BeachesMLS
- $600,0004 bd4 ba1.9k sqft4642 Mediterranean Circle #4642, Palm Beach Gardens, FL 33418For SaleMLS ID #B26045511, Zuleika Feliciano, KW Reserve Palm Beach. BeachesMLS
- $525,0003 bd3 ba1.6k sqft4673 MEDITERRANEAN Circle, Palm Beach Gardens, FL 33418For SaleMLS ID #B26076544, Whitney Wright, Keller Williams Realty Jupiter. BeachesMLS
- $699,0003 bd2 ba1.8k sqft167 Isle Verde Way, Palm Beach Gardens, FL 33418For SaleMLS ID #B26055218, Pablo J Noriega, Momentum Real Estate Group. BeachesMLS
