Welcome to 109 Beach 61st Street — a solidly built three-bedroom, two-bath concrete home offering modern upgrades, and thoughtful design. This property experienced no flooding during Hurricane Sandy, a valuable feature in the area.
The home is outfitted with all upgraded Pella windows and doors, backed by warranty, providing energy efficiency, durability, and natural light throughout. A new tankless combination boiler and hot water system delivers efficient, on-demand comfort.
The upgraded kitchen features custom cabinetry and quality finishes designed for everyday living and entertaining. The primary bedroom boasts new wood flooring, while the secondary bedroom opens to a private balcony, perfect for morning coffee or evening air.
From the upstairs living room, step directly into your private backyard, creating seamless indoor-outdoor living. Additional highlights include a private garage with laundry, and driveway parking.
Located moments from the beach, boardwalk, public transportation, shopping, and neighborhood amenities, Beach 61st offers the perfect balance of coastal lifestyle and city convenience.
A move-in-ready home with structural integrity, modern upgrades, parking, and outdoor space — a rare find in the Rockaways.
Active
Price cut: $9K (6/4)
$730,000
109 Beach 61st St #77A, Arverne, NY 11692
3beds
--sqft
Condominium
Built in ----
-- sqft lot
$729,300 Zestimate®
$--/sqft
$418/mo HOA
What's special
Quality finishesPrivate backyardNatural light throughoutDriveway parkingOutdoor spacePrivate balconyPrivate garage with laundry
- 88 days |
- 207 |
- 13 |
Zillow last checked:
Listing updated:
Listed by:
Rockaway Properties 917-921-5266,
Nicole Switzer
Source: StreetEasy,MLS#: S1829346
Facts & features
Interior
Bedrooms & bathrooms
- Bedrooms: 3
- Bathrooms: 2
- Full bathrooms: 2
Appliances
- Included: Dishwasher, Washer/Dryer
- Laundry: Inside
Features
- Flooring: Hardwood
- Has fireplace: Yes
Property
Parking
- Parking features: Garage
- Has garage: Yes
Features
- Patio & porch: Other, Terrace
- Exterior features: Courtyard, Balcony, Garden, Terrace
- Has view: Yes
- View description: Garden
Details
- Parcel number: 159331066
- Special conditions: Resale
Construction
Type & style
- Home type: Condo
- Property subtype: Condominium
Community & HOA
Community
- Subdivision: Arverne
HOA
- Has HOA: Yes
- Amenities included: Laundry
- Services included: Maintenance
- HOA fee: $418 monthly
Location
- Region: Arverne
Financial & listing details
- Annual tax amount: $2,700
- Date on market: 5/20/2026
Estimated market value
$729,300
$693,000 - $766,000
$3,671/mo
Price history
| Date | Event | Price |
|---|---|---|
| 6/4/2026 | Price change | $730,000-1.2% |
Source: StreetEasy #S1829346 Report a problem | ||
| 2/5/2026 | Listed for sale | $739,000 |
Source:  OneKey® MLS as distributed by MLS GRID #958850 Report a problem OneKey® MLS as distributed by MLS GRID #958850 Report a problem | ||
Public tax history
Tax history is unavailable.
Monthly payment
Climate risks
Neighborhood: Arverne
Nearby schools
GreatSchools rating
- 7/10Ps Ms 42 R VernamGrades: PK-8Distance: 0.4 mi
- 2/10Frederick Douglas Academy Vi High SchoolGrades: 9-12Distance: 1.7 mi
- $425,700-- bd-- ba779 sqft109 Beach 61 St #77, Far Rockaway, NY 11692Off Market
- $660,100-- bd-- ba1.2k sqft109 Beach 61 St #77A, Far Rockaway, NY 11692Off Market
- $659,500-- bd-- ba1.2k sqft111 Beach 61 St #78A, Far Rockaway, NY 11692Off Market
- $448,7003 bd2 ba779 sqft107 Beach 61 St #76, Far Rockaway, NY 11692Off Market
- $676,8003 bd2 ba1.2k sqft107 Beach 61 St #76A, Far Rockaway, NY 11692Off Market
- $373,8002 bd1 ba779 sqft111 Beach 61st St #78, Far Rockaway, NY 11692Off Market
- $396,1002 bd1 ba797 sqft111 Beach 61st St FL 1, Arverne, NY 11692Off Market
- $496,4002 bd1 ba-- sqft111 Beach 61st St, Arverne, NY 11692Off Market
A local agent can set up tours, give advice and negotiate with sellers.
Similar homes
- $915,0005 bd3 ba2k sqft195 Beach 60th St, Arverne, NY 11692Active
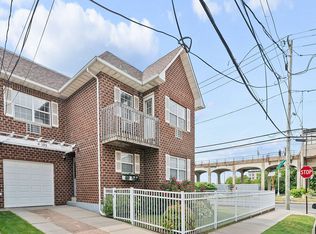 MLS ID #S1835647, Adam Glaser, Listing by: Hauseit LLC. StreetEasy
 - $728,8883 bd2 ba1k sqft2313 Gerritsen Ave #3B, Brooklyn, NY 11229Active
 MLS ID #S1841477, Gennadi Barmin, Listing by: Remax Edge. StreetEasy
 - $659,0002 bd2 ba902 sqft10004 Shore Front Pkwy #22B, Far Rockaway, NY 11694Active
 MLS ID #S1839219, George Zanetis, Listing by: Zanetis Properties LLC. StreetEasy
 - $624,9002 bd3 ba1.3k sqft180 Beach 101 St #3A, Rockaway Park, NY 11694For Sale
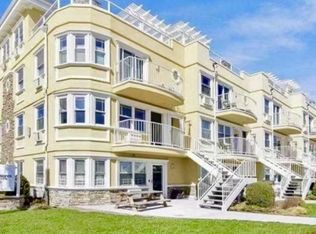
 MLS ID #1017524, Barbara Ferguson, Listing by: ROCKAWAY PROPERTIES. OneKey® MLS as distributed by MLS GRID
 - $750,0003 bd4 ba1.3k sqft13331 127th Street, South Ozone Park, NY 11420For SaleMLS ID #1031373, George Dilieto, Listing by: Exit Realty Island Elite. OneKey® MLS as distributed by MLS GRID
- $756,0003 bd3 ba1.6k sqft509 Julius Road, College Point, NY 11356For SaleMLS ID #875528, Alina Yukhtman, Listing by: Golden One Realty Group LLC. OneKey® MLS as distributed by MLS GRID
- $1,050,0005 bd4 ba2.9k sqft7305 Lighthouse Dr, Far Rockaway, NY 11692ActiveMLS ID #S1835443, Melissa Carrington, Listing by: REMAX Elite. StreetEasy
- $735,0003 bd2 ba1.8k sqft2525 E 63rd St, Brooklyn, NY 11234ActiveMLS ID #S1829096, Karen Behfar, Listing by: Behfar Team LLC. StreetEasy
- $645,0002 bd2 ba1.3k sqftOcean Grand, Rockaway Park, NY 11694ActiveMLS ID #S1813171, Elizabeth Davis, Listing by: EXP Realty. StreetEasy
- $748,0003 bd2 ba988 sqft71-48 162nd St #3, Flushing, NY 11365ActiveMLS ID #S1833916, Etan Hakimi, Listing by: Mitra Hakimi Realty Group, LLC. StreetEasy
- $769,0002 bd3 ba1.6k sqft99 S Park Avenue #28, Rockville Centre, NY 11570For SaleMLS ID #997295, Matthew Hart, Listing by: World Prop Intl Sea to Sky. OneKey® MLS as distributed by MLS GRID
- $779,0003 bd2 ba1.2k sqft10744 108th St, Jamaica, NY 11419ActiveMLS ID #S1841375, Delton Cheng, Listing by: Century 21 Homefront. StreetEasy
- $694,5003 bd1 ba1k sqft13342 129th St, South Ozone Park, NY 11420ActiveMLS ID #S1833579, Naline Persaud-Bacchus, Listing by: Douglas Elliman. StreetEasy
- $699,0004 bd2 ba1.9k sqft55 West Avenue, Lawrence, NY 11559For SaleMLS ID #1012755, Lori Schlesinger, Listing by: Lori & Associates LI Realty. OneKey® MLS as distributed by MLS GRID
- $828,0003 bd2 ba1.5k sqft78-51 80th Street, Glendale, NY 11385For SaleMLS ID #1032842, Susanne C. Gutermuth CBR, Listing by: Douglas Elliman Real Estate. OneKey® MLS as distributed by MLS GRID
- $999,0004 bd6 ba2.6k sqft1011 Bay 24th St, Far Rockaway, NY 11691ActiveMLS ID #S1841196, Nicole Switzer, Listing by: Rockaway Properties. StreetEasy
- $748,0005 bd2 ba1.3k sqft22 Bevy Ct #1, Brooklyn, NY 11229ActiveMLS ID #S1831315, Nick Parascandola, Listing by: Madison Estates Sotheby's International Realty. StreetEasy
- $775,0002 bd2 ba1k sqft100 W Broadway #1E, Long Beach, NY 11561For SaleMLS ID #1025785, Ruth A. Redlener, Listing by: Realty Connect USA LLC. OneKey® MLS as distributed by MLS GRID
- $828,0003 bd2 ba1.5k sqft78-51 80th St #1, Ridgewood, NY 11385ActiveMLS ID #S1841872, Susanne Gutermuth, Listing by: Douglas Elliman. StreetEasy
- $708,0003 bd3 ba1.5k sqft134 Reid Ave, Staten Island, NY 10305For SaleMLS ID #2604389, Justyna Wasilewski, Listing by: Real Broker NY LLC. SIBOR
