Conveniently located near I-81 and Brightbill Park in the Colonial Park area, this ranch home offers comfortable first floor living on a level lot and features 2-3 bedrooms and 2 full bathrooms. The home provides a practical layout with a generous amount of living space and a partially finished basement with second full bath. There is a dining room which was previously a bedroom that can be used as a third bedroom. The kitchen has room for a dining table. The bedrooms and main bathroom are separated from living areas by a hallway that provides privacy from main living areas. Bedrooms include spacious closets, and one-bedroom features hard wood flooring. The kitchen offers lots of cabinetry and enough space for a breakfast area, while the formal dining room provides additional area for dining if not used as a bedroom. The partially finished basement adds to the home's living space with a large family room, a second full bathroom, and good storage areas. The unfinished utility area houses the laundry and includes an exterior entrance which leads to the backyard. An attached carport and paved driveway provide plenty of parking and direct access into the kitchen. Within walking distance to Bright Park and only minutes from all conveniences you need to make life easy?
Pending
$249,900
109 Carolyn St, Harrisburg, PA 17112
3beds
1,944sqft
:
Get pre-qualified$1,644/mo
Single Family Residence
Built in 1955
10,454 Square Feet Lot
$-- Zestimate®
$129/sqft
$-- HOA
What's special
Level lotComfortable first floor livingAttached carportGood storage areasFormal dining room
- 39 days |
- 237 |
- 2 |
Likely to sell faster than
Zillow last checked:
Listing updated:
Listed by:
Mr. Tim Clouser 717-574-4753,
RE/MAX Realty Select 7175264300
Source: Bright MLS,MLS#: PADA2060280
Facts & features
Interior
Bedrooms & bathrooms
- Bedrooms: 3
- Bathrooms: 2
- Full bathrooms: 2
- Main level bathrooms: 1
- Main level bedrooms: 3
Rooms
- Room types: Living Room, Dining Room, Bedroom 2, Kitchen, Family Room, Bedroom 1, Utility Room, Bathroom 1, Bathroom 2
Bedroom 1
- Features: Flooring - HardWood
- Level: Main
- Area: 143 Square Feet
- Dimensions: 11 X 13
Bedroom 2
- Features: Flooring - Carpet
- Level: Main
- Area: 96 Square Feet
- Dimensions: 12 X 8
Bathroom 1
- Features: Flooring - Vinyl, Bathroom - Tub Shower
- Level: Main
- Area: 35 Square Feet
- Dimensions: 7 X 5
Bathroom 2
- Level: Lower
Dining room
- Features: Flooring - Carpet
- Level: Main
- Area: 121 Square Feet
- Dimensions: 11 X 11
Family room
- Features: Flooring - Carpet
- Level: Lower
- Area: 364 Square Feet
- Dimensions: 26 X 14
Kitchen
- Features: Flooring - Vinyl
- Level: Main
- Area: 238 Square Feet
- Dimensions: 17 X 14
Living room
- Features: Flooring - Carpet
- Level: Main
- Area: 240 Square Feet
- Dimensions: 12 X 20
Utility room
- Level: Lower
- Area: 351 Square Feet
- Dimensions: 13 X 27
Heating
- Forced Air, Oil
Cooling
- Central Air, Electric
Appliances
- Included: Refrigerator, Oven, Washer, Dryer, Electric Water Heater
- Laundry: In Basement
Features
- Bathroom - Tub Shower, Entry Level Bedroom, Formal/Separate Dining Room, Plaster Walls
- Flooring: Carpet, Vinyl
- Windows: Double Pane Windows, Insulated Windows, Replacement, Vinyl Clad
- Basement: Full,Partially Finished,Walk-Out Access,Exterior Entry,Interior Entry
- Has fireplace: No
Interior area
- Total structure area: 2,200
- Total interior livable area: 1,944 sqft
- Finished area above ground: 1,164
- Finished area below ground: 780
Property
Parking
- Total spaces: 3
- Parking features: Driveway, Attached Carport
- Carport spaces: 1
- Uncovered spaces: 2
Accessibility
- Accessibility features: None
Features
- Levels: One
- Stories: 1
- Pool features: None
- Frontage type: Road Frontage
- Frontage length: Road Frontage: 90
Lot
- Size: 10,454 Square Feet
- Dimensions: 90 x 120
- Features: Front Yard, Rear Yard, Level, Suburban
Details
- Additional structures: Above Grade, Below Grade
- Parcel number: 350301000000000
- Zoning: RESIDENTIAL
- Special conditions: Standard
Construction
Type & style
- Home type: SingleFamily
- Architectural style: Ranch/Rambler
- Property subtype: Single Family Residence
Materials
- Brick
- Foundation: Block
- Roof: Architectural Shingle
Condition
- Very Good
- New construction: No
- Year built: 1955
Utilities & green energy
- Electric: 200+ Amp Service, 120/240V
- Sewer: Public Sewer
- Water: Well, Public Hook-up Available
- Utilities for property: Broadband, Cable, Fiber Optic
Community & HOA
Community
- Subdivision: Ridgeview
HOA
- Has HOA: No
Location
- Region: Harrisburg
- Municipality: LOWER PAXTON TWP
Financial & listing details
- Price per square foot: $129/sqft
- Tax assessed value: $84,600
- Annual tax amount: $2,594
- Date on market: 7/6/2026
- Listing agreement: Exclusive Right To Sell
- Listing terms: Cash,Conventional,FHA,VA Loan
- Inclusions: Range, Refrigerator, Washer, Dryer
- Ownership: Fee Simple
- Road surface type: Paved
Estimated market value
Not available
Estimated sales range
Not available
Not available
Price history
| Date | Event | Price |
|---|---|---|
| 7/13/2026 | Pending sale | $249,900$129/sqft |
Source:  Bright MLS #PADA2060280 Report a problem Bright MLS #PADA2060280 Report a problem | ||
| 7/6/2026 | Listed for sale | $249,900$129/sqft |
Source: Bright MLS #PADA2060280 Report a problem | ||
Public tax history
| Year | Property taxes | Tax assessment |
|---|---|---|
| 2025 | $2,456 +7.8% | $84,600 |
| 2023 | $2,278 | $84,600 |
| 2022 | $2,278 +0.7% | $84,600 |
| 2021 | $2,263 +188.1% | $84,600 |
| 2020 | $785 +1.2% | $84,600 |
| 2019 | $776 -62% | $84,600 |
| 2018 | $2,043 | $84,600 |
| 2017 | -- | $84,600 |
| 2016 | -- | $84,600 |
| 2015 | -- | $84,600 |
| 2014 | -- | $84,600 |
| 2013 | -- | $84,600 |
| 2012 | -- | $84,600 |
| 2011 | -- | $84,600 |
| 2010 | -- | $84,600 |
| 2008 | -- | $84,600 |
| 2007 | -- | $84,600 |
| 2006 | -- | $84,600 |
Find assessor info on the county website
Monthly payment
Est. payment
Payment breakdown
Explore the cost of this home by adjusting the details. Changes won't be saved.Climate risks
Neighborhood: Colonial Park
Nearby schools
GreatSchools rating
- 5/10Mountain View Elementary SchoolGrades: K-5Distance: 0.7 mi
- 5/10Linglestown Middle SchoolGrades: 6-8Distance: 1.8 mi
- 5/10Central Dauphin Senior High SchoolGrades: 9-12Distance: 3.5 mi
Schools provided by the listing agent
- Elementary: Mountain View
- Middle: Linglestown
- High: Central Dauphin
- District: Central Dauphin
Source: Bright MLS. This data may not be complete. We recommend contacting the local school district to confirm school assignments for this home.
- $200,0003 bd2 ba1.1k sqft107 Carolyn St, Harrisburg, PA 17112Sold
- $252,1003 bd1 ba1k sqft111 Carolyn St, Harrisburg, PA 17112Off Market
- $353,3003 bd2 ba1.9k sqft104 Wayne Dr, Harrisburg, PA 17112Off Market
- $254,3003 bd1 ba2k sqft102 Wayne Dr, Harrisburg, PA 17112Off Market
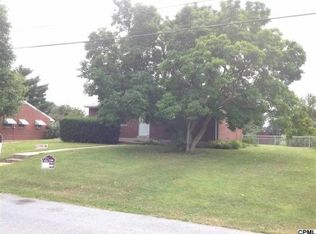
- $287,0003 bd1 ba1k sqft110 Carolyn St, Harrisburg, PA 17112Off Market
- $291,3003 bd1 ba1.7k sqft106 Wayne Dr, Harrisburg, PA 17112Off Market
- $257,9003 bd1 ba1.3k sqft112 Carolyn St, Harrisburg, PA 17112Off Market
- $243,8003 bd1 ba1k sqft113 Carolyn St, Harrisburg, PA 17112Off Market
A local agent can set up tours, give advice and negotiate with sellers.
A local lender can help you make sure your offer is ready when you are.
Similar homes
- $259,9003 bd2 ba1.5k sqft3111 Penbrook Ave, Harrisburg, PA 17109For Sale
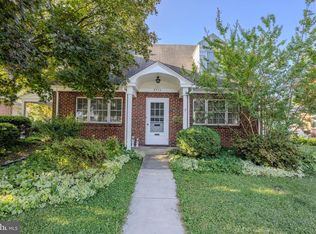
 MLS ID #PADA2062632, JASON BURKHART, BROKER, The Harrisburg Group, LLC. Bright MLS
 - $259,9003 bd1 ba1.5k sqft681 N 67th St, Harrisburg, PA 17111For Sale
 MLS ID #PADA2061160, MICHAEL D SOUDERS, Iron Valley Real Estate of Central PA. Bright MLS
 - $229,9003 bd1 ba1k sqft801 N Mountain Rd, Harrisburg, PA 17112For Sale
 MLS ID #PADA2056402, Chris Deardorff, Iron Valley Real Estate of Central PA. Bright MLS
 - $269,9003 bd1 ba2.2k sqft492 Middletown Rd, Hummelstown, PA 17036For Sale
 MLS ID #PADA2062870, Andrea Keiper, Coldwell Banker Realty. Bright MLS
 - $235,0002 bd2 ba1.6k sqft18 Fairfax Vlg, Harrisburg, PA 17112For SaleMLS ID #PADA2062806, Nicki Brantner, Inch & Co. Real Estate, LLC. Bright MLS
- $234,9003 bd1 ba2.3k sqft3712 Green St, Harrisburg, PA 17110For SaleMLS ID #PADA2062584, DAVID HOOKE, Keller Williams of Central PA. Bright MLS
- $249,0003 bd2 ba1.3k sqft521 2nd St, Harrisburg, PA 17113For SaleMLS ID #PADA2061878, Joette Swartz, RE/MAX Realty Select. Bright MLS
- $220,0003 bd1 ba1.5k sqft2418 N 6th St, Harrisburg, PA 17110For SaleMLS ID #PADA2062596, Mary Lynn Casey, Coldwell Banker Realty. Bright MLS
- $299,9003 bd3 ba2k sqft231 Eddington Ave, Harrisburg, PA 17111For SaleMLS ID #PADA2061620, krishna pradhan, Ghimire Homes. Bright MLS
- $300,0002 bd1 ba1k sqft2400 Walker Mill Rd, Harrisburg, PA 17110For SaleMLS ID #PADA2062742, Joette Swartz, RE/MAX Realty Select. Bright MLS
- $279,9001 bd1 ba1.2k sqft237 Piketown Rd, Harrisburg, PA 17112For SaleMLS ID #PADA2060628, Ro KARKI, Coldwell Banker Realty. Bright MLS
- $219,9002 bd2 ba1k sqft3427 Kramer St, Harrisburg, PA 17109For SaleMLS ID #PADA2062788, Mark Flinchbaugh, Keller Williams Keystone Realty. Bright MLS
- $299,9993 bd2 ba1.6k sqft7 Rutherford Rd, Harrisburg, PA 17109For SaleMLS ID #PADA2057380, Maria Villa Orosco, Howard Hanna Company-Harrisburg. Bright MLS
- $259,9004 bd2 ba1.5k sqft114 Kelso St, Harrisburg, PA 17111For SaleMLS ID #PADA2059692, David Drobnock, Coldwell Banker Realty. Bright MLS
- $289,9004 bd2 ba1.3k sqft4312 Fritchey St, Harrisburg, PA 17109For SaleMLS ID #PADA2046000, Mr. DONALD WALKER JR., TrueVision, REALTORS. Bright MLS
- $249,9003 bd2 ba1k sqft222 Oak Knoll Rd, New Cumberland, PA 17070For SaleMLS ID #PAYK2108196, DAVID BECKER, Keller Williams Realty. Bright MLS
- $320,0003 bd2 ba2.8k sqft6630 Lehigh Ave, Harrisburg, PA 17111For SaleMLS ID #PADA2061774, ROSHAN KHADKA, Howard Hanna Company-Harrisburg. Bright MLS
- $295,0002 bd2 ba1.5k sqft1701 Warren St, New Cumberland, PA 17070For SaleMLS ID #PACB2056140, STEVE MILLER, RE/MAX Realty Select. Bright MLS
- $219,0002 bd2 ba1.2k sqft2500 S 2nd St, Steelton, PA 17113For SaleMLS ID #PADA2062686, KENNETH KUREN, BrokersRealty.com-Harrisburg Regional Office. Bright MLS
- $238,8883 bd2 ba1.6k sqft1212 S 19th St, Harrisburg, PA 17104For SaleMLS ID #PADA2058620, ERNIECE CAMPBELL, Real of Pennsylvania. Bright MLS
