Opportunity awaits at 109 Chesswood Drive! Whether you're searching for your next home, a renovation project, or an investment property. Situated on a private, mature corner lot, this well-laid-out L-shaped bungalow provides a flexible floor plan with plenty of room to add value. The main level currently offers two bedrooms and a full bathroom, while the original third bedroom has been opened to create a spacious dining room and could easily be converted back to a bedroom if desired. The lower level is already set up with the components of a potential in-law suite, featuring a second kitchen, full bathroom, non-conforming bedroom, family room, built in bar, plus a separate utility and laundry area. Heating options include electric baseboards, mini-split heat pumps, a main floor fireplace, and a basement wood stove, providing comfort and flexibility throughout the seasons. This property presents an excellent opportunity for buyers willing to bring their vision and finishing touches to a solid home in an established neighbourhood. Property is being sold "AS IS, WHERE IS." No Property Condition Disclosure Statement (PCDS) is available. Please allow 72 hours to respond on all offers. Any signed offer must be subject to the attached Schedule "A".
For sale
C$229,900
109 Chesswood Dr, Riverview, NB E1B 1K3
2beds
1,052sqft
SingleFamily
Built in 1955
909 Square Feet Lot
$-- Zestimate®
C$219/sqft
C$-- HOA
What's special
Private mature corner lotWell-laid-out l-shaped bungalowFlexible floor planTwo bedroomsSpacious dining roomFamily roomMain floor fireplace
- 2 days |
- 33 |
- 3 |
Zillow last checked:
Listing updated:
Listed by:
JJ Poulin, Salesperson 240033196,
EXIT Realty Associates Brokerage
Source: New Brunswick Real Estate Board,MLS®#: NB144926
Facts & features
Interior
Bedrooms & bathrooms
- Bedrooms: 2
- Bathrooms: 2
- Full bathrooms: 2
Bedroom
- Level: Main
Bedroom
- Level: Main
Other
- Level: Main
Dining room
- Level: Main
Kitchen
- Level: Main
Living room
- Level: Main
Heating
- Baseboard, Electric
Cooling
- Electric, Heat Pump - Ductless
Features
- Flooring: Laminate, Vinyl
- Basement: Partially Finished
- Has fireplace: No
Interior area
- Total structure area: 1,052
- Total interior livable area: 1,052 sqft
- Finished area above ground: 1,052
Property
Parking
- Parking features: Asphalt, No Garage
- Has uncovered spaces: Yes
- Details: Garage Size(Carport)
Features
- Levels: One
Lot
- Size: 909 Square Feet
- Features: Under 0.5 Acres
Details
- Parcel number: 00646620
Construction
Type & style
- Home type: SingleFamily
- Architectural style: Bungalow
Materials
- Vinyl Siding
- Foundation: Concrete
- Roof: Asphalt
Condition
- Year built: 1955
Utilities & green energy
- Sewer: Municipal
- Water: Municipal
Community & HOA
Location
- Region: Riverview
Financial & listing details
- Price per square foot: C$219/sqft
- Annual tax amount: C$2,722
- Date on market: 7/31/2026
- Ownership: Freehold
JJ Poulin, Salesperson
JJ Poulin, Salesperson
(506) 688-7248
By pressing Contact Agent, you agree that the real estate professional identified above may call/text you about your search, which may involve use of automated means and pre-recorded/artificial voices. You don't need to consent as a condition of buying any property, goods, or services. Message/data rates may apply. You also agree to our Terms of Use. Zillow does not endorse any real estate professionals. We may share information about your recent and future site activity with your agent to help them understand what you're looking for in a home.
Price history
Price history is unavailable.
Public tax history
Tax history is unavailable.
Climate risks
Neighborhood: E1B
Nearby schools
GreatSchools rating
No schools nearby
We couldn't find any schools near this home.
- C$260,0003 bd1 ba1.1k sqft125 Blair St, Riverview, NB E1B1J1For Sale

- C$259,0003 bd1 ba1k sqft266 Hillsborough Rd, Riverview, NB E1B4G7For Sale
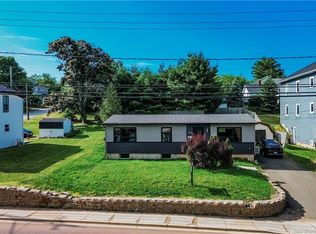
- C$--3 bd1 ba1.6k sqft182 Old Coach Rd, Riverview, NB E1B1N8Off Market
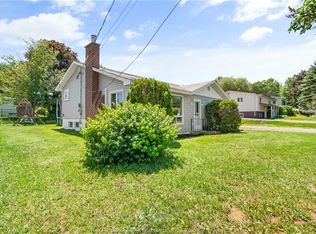
- C$319,9004 bd2 ba1.3k sqft130 Audrey Rd, Riverview, NB E1B1P5For Sale
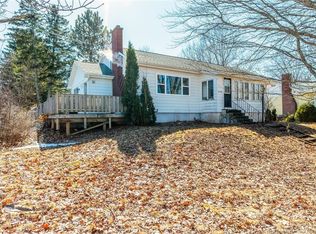
- C$259,9003 bd2 ba1.6k sqft225 Wendell St, Riverview, NB E1B1J9For Sale
- C$884,0003.4 Acres140 Coverdale Rd #136, Riverview, NB E1B3H9Lot/Land
- C$649,0001.72 Acres144 Coverdale Rd, Riverview, NB E1B3H9Lot/Land
- C$1,4002 bd1 ba890 sqft7 Point Park Dr #104, Riverview, NB E1B0N5For Rent
Similar homes
- C$299,9003 bd2 ba1.1k sqft11 Derby St, Moncton, NB E1C 6Y4For Sale
 MLS ID #NB145131, Mike Doiron, Salesperson, EXIT Realty Associates Brokerage. New Brunswick Real Estate Board
 - C$299,9004 bd1 ba1.4k sqft24 Brewster St, Riverview, NB E1B 3M8For Sale
 MLS ID #NB145038, Dwayne Muir, Salesperson, The Right Choice Realty Brokerage. New Brunswick Real Estate Board
 - C$189,9002 bd1 ba904 sqft30 Grant St #21, Moncton, NB E1A 3R4For Sale
 MLS ID #NB142984, Nick Dunfield, Salesperson, Keller Williams Capital Realty Brokerage. New Brunswick Real Estate Board
 - C$249,9003 bd2 ba1.5k sqft569 Memramcook Rd E, Memramcook, NB E4K 1M2For Sale
 MLS ID #NB144913, Nicole LeBlanc, Salesperson, EXIT Realty Associates Brokerage. New Brunswick Real Estate Board
 - C$224,9002 bd1 ba890 sqft17 Copp St, Dieppe, NB E1A 2G9For SaleMLS ID #NB144603, Tracy Gunter, Salesperson, 3 Percent Realty Atlantic Inc. Brokerage. New Brunswick Real Estate Board
- C$219,9002 bd1 ba1.1k sqft292 Botsford St, Moncton, NB E1C 4X7For SaleMLS ID #NB141167, Katabana Nestor, Salesperson, EXIT Realty Associates Brokerage. New Brunswick Real Estate Board
- C$299,9003 bd1 ba1.1k sqft14 Wilmot Ave, Riverview, NB E1B 1V8For SaleMLS ID #NB144494, Nifin Scaria, Salesperson, eXp Realty Brokerage. New Brunswick Real Estate Board
- C$299,9003 bd2 ba1.1k sqft9 1st Ave, Moncton, NB E1C 7W9For SaleMLS ID #NB145007, David O'Blenis, Salesperson, Brunswick Royal Realty Inc. Brokerage. New Brunswick Real Estate Board
- C$234,9002 bd1 ba990 sqft125 Broadway St, Moncton, NB E1A 3Y3For SaleMLS ID #NB137532, Nick Dunfield, Salesperson, Keller Williams Capital Realty Brokerage. New Brunswick Real Estate Board
- C$239,9002 bd1 ba713 sqft18 Stafford St, Moncton, NB E1C 4R4For SaleMLS ID #NB136703, Ricky Cormier, Agent Manager, Assist 2 Sell Hub City Realty Brokerage. New Brunswick Real Estate Board
- C$250,0003 bd1 ba1.1k sqft47 W Ln, Moncton, NB E1C 6T8For SaleMLS ID #NB142650, Josh Fawcett, Salesperson, Keller Williams Capital Realty Brokerage. New Brunswick Real Estate Board
- C$219,9003 bd1 ba1.2k sqft50 Trites Rd #4, Riverview, NB E1B 2V7For SaleMLS ID #NB139154, Jeremy Spencer, Salesperson, Brunswick Royal Realty Inc. Brokerage. New Brunswick Real Estate Board
- C$244,9002 bd1 ba1k sqft268 Acadie Ave #126, Dieppe, NB E1A 6T2For SaleMLS ID #NB140523, Rachel Nevers, Salesperson, Real Broker Brokerage. New Brunswick Real Estate Board
- C$239,9002 bd2 ba1k sqft354 Amirault Unit 15, Dieppe, NB E1A 1G3For SaleMLS ID #NB136578, Nicole LeBlanc, Salesperson, EXIT Realty Associates Brokerage. New Brunswick Real Estate Board
- C$270,0003 bd1 ba992 sqft1484 Main St, Moncton, NB E1E 1G3For SaleMLS ID #NB142795, Sean Power, Salesperson, eXp Realty Brokerage. New Brunswick Real Estate Board
- C$329,9004 bd3 ba1.4k sqft127 W Ln, Moncton, NB E1C 6T8For SaleMLS ID #NB145078, Dannick Doucet, Salesperson, Real Broker Brokerage. New Brunswick Real Estate Board
- C$319,9004 bd2 ba1.3k sqft130 Audrey Rd, Riverview, NB E1B 1P5For SaleMLS ID #NB136052, Alan Sather, Salesperson, Royal LePage Atlantic Brokerage. New Brunswick Real Estate Board
- C$299,9003 bd2 ba1.4k sqft379 Grand Pre St, Dieppe, NB E1A 1Y3For SaleMLS ID #NB144777, Marc Richard, Salesperson, Royal LePage Atlantic Brokerage. New Brunswick Real Estate Board
- C$259,9002 bd2 ba1.1k sqft354 Amirault St #14, Dieppe, NB E1A 1G3For SaleMLS ID #NB138496, Matthew McCormick, Salesperson, eXp Realty Brokerage. New Brunswick Real Estate Board
- C$209,9002 bd2 ba1k sqft8 Lausanne St, Moncton, NB E1H 2Y4For SaleMLS ID #NB143612, Mila Chiasson, Salesperson, EXIT Realty Associates Brokerage. New Brunswick Real Estate Board
