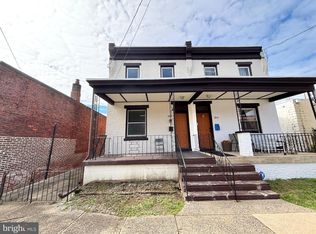
Welcome to 109 Chestnut Street, a charming 3-bedroom residence nestled on a quiet street in Colwyn. Offering a comfortable blend of space, convenience, and thoughtful updates, this home is designed for easy everyday living. The main level features spacious living and dining areas, along with a convenient first-floor powder room. The kitchen is well equipped with a stove, refrigerator, dishwasher, and microwave, all included with the home. Additional highlights include a new heater, full basement, off-street parking, and a private fenced backyard—an inviting space for outdoor dining, entertaining, or simply relaxing at home. Ideally located near public transportation, shopping, major roadways, and Philadelphia, this property offers both neighborhood charm and exceptional accessibility. 109 Chestnut Street presents a wonderful opportunity to enjoy a well-appointed home in a convenient Delaware County location.
For sale
$205,000
109 Chestnut St, Darby, PA 19023
3beds
1,464sqft
Single Family Residence
Built in 1930
2,614 Square Feet Lot
$-- Zestimate®
$140/sqft
$-- HOA
What's special
New heaterOff-street parkingConvenient first-floor powder roomQuiet streetPrivate fenced backyard
- 4 days
- 281
- 43
Zillow last checked:
Listing updated:
Listed by:
Chris Carr 855-885-4663,
HomeZu (855) 885-4663
Source: Bright MLS,MLS#: PADE2125050
Facts & features
Interior
Bedrooms & bathrooms
- Bedrooms: 3
- Bathrooms: 2
- Full bathrooms: 1
- 1/2 bathrooms: 1
- Main level bathrooms: 1
Rooms
- Room types: Living Room, Dining Room, Primary Bedroom, Bedroom 2, Bedroom 3, Kitchen, Basement, Laundry, Full Bath, Half Bath
Primary bedroom
- Level: Upper
Bedroom 2
- Level: Upper
Bedroom 3
- Level: Upper
Basement
- Level: Lower
Dining room
- Level: Main
Other
- Level: Upper
Half bath
- Level: Main
Kitchen
- Level: Main
Laundry
- Level: Lower
Living room
- Level: Main
Heating
- Forced Air, Natural Gas
Cooling
- Central Air
Appliances
- Included: Dishwasher, Oven/Range - Gas, Microwave, Refrigerator, Water Treat System, Electric Water Heater
- Laundry: Lower Level, Laundry Room
Features
- Ceiling Fan(s), Combination Dining/Living, Recessed Lighting, Kitchen - Table Space, Dry Wall
- Flooring: Vinyl
- Doors: Insulated, Storm Door(s)
- Windows: Screens
- Basement: Full,Unfinished
- Has fireplace: No
Interior area
- Total structure area: 1,464
- Total interior livable area: 1,464 sqft
- Finished area above ground: 1,464
- Finished area below ground: 0
Property
Parking
- Total spaces: 2
- Parking features: Shared Driveway, Driveway, Free, On Street
- Uncovered spaces: 2
Accessibility
- Accessibility features: None
Features
- Levels: Two
- Stories: 2
- Exterior features: Flood Lights, Lighting, Street Lights, Play Area
- Pool features: None
- Fencing: Wood
Lot
- Size: 2,614 Square Feet
- Dimensions: 27 x 90
Details
- Additional structures: Above Grade, Below Grade
- Parcel number: 12000002600
- Zoning: R
- Special conditions: Standard
Construction
Type & style
- Home type: SingleFamily
- Architectural style: Colonial
- Property subtype: Single Family Residence
- Attached to another structure: Yes
Materials
- Brick
- Foundation: Stone
- Roof: Flat
Condition
- Very Good
- New construction: No
- Year built: 1930
Utilities & green energy
- Electric: 100 Amp Service
- Sewer: Public Sewer
- Water: Public
- Utilities for property: Electricity Available, Natural Gas Available
Community & HOA
Community
- Security: Carbon Monoxide Detector(s), Smoke Detector(s)
- Subdivision: None Available
HOA
- Has HOA: No
Location
- Region: Darby
- Municipality: COLWYN BORO
Financial & listing details
- Price per square foot: $140/sqft
- Tax assessed value: $59,380
- Annual tax amount: $3,390
- Date on market: 10/1/2026
- Listing agreement: Exclusive Agency
- Listing terms: Cash,Negotiable,FHA,VA Loan,Conventional
- Inclusions: Refrigerator, Range, Microwave, Dishwasher
- Exclusions: N / A
- Ownership: Fee Simple
Estimated market value
Not available
Estimated sales range
Not available
Not available
Price history
| Date | Event | Price |
|---|---|---|
| 10/1/2026 | Listed for sale | $205,000+3619.2%$140/sqft |
Source:  Bright MLS #PADE2125050 Report a problem Bright MLS #PADE2125050 Report a problem | ||
| 7/2/2014 | Sold | $5,512-72.3%$4/sqft |
Source: Public Record Report a problem | ||
| 6/28/2011 | Listing removed | $19,900$14/sqft |
Source: RE/MAX ACCESS #5815159 Report a problem | ||
| 4/29/2011 | Price change | $19,900-13.1%$14/sqft |
Source: RE/MAX ACCESS #5815159 Report a problem | ||
| 12/26/2010 | Listed for sale | $22,900-32.6%$16/sqft |
Source: RE/MAX Access #5815159 Report a problem | ||
| 5/5/2005 | Sold | $34,000$23/sqft |
Source: Public Record Report a problem | ||
Public tax history
| Year | Property taxes | Tax assessment |
|---|---|---|
| 2026 | $3,306 +60.9% | $59,380 |
| 2025 | $2,054 -33.6% | $59,380 |
| 2024 | $3,092 +63% | $59,380 |
| 2023 | $1,897 -35.3% | $59,380 |
| 2022 | $2,932 | $59,380 |
| 2021 | $2,932 +1156.3% | $59,380 +38.9% |
| 2020 | $233 -28.8% | $42,740 |
| 2019 | $328 -89.9% | $42,740 |
| 2018 | $3,240 +1281.5% | $42,740 |
| 2017 | $235 -2% | $42,740 |
| 2016 | $239 | $42,740 |
| 2015 | $239 | $42,740 |
| 2014 | $239 +2.8% | $42,740 |
| 2013 | $233 +2.8% | $42,740 |
| 2012 | $227 +2.3% | $42,740 |
| 2011 | $221 +2% | $42,740 |
| 2010 | $217 +7.5% | $42,740 |
| 2009 | $202 | $42,740 |
| 2008 | $202 +8.3% | $42,740 |
| 2007 | $186 | $42,740 |
| 2006 | $186 -2% | $42,740 |
| 2005 | $190 | $42,740 |
| 2004 | $190 +8.5% | $42,740 |
| 2003 | $175 +7.9% | $42,740 |
| 2002 | $162 | $42,740 |
| 2000 | $162 | $42,740 |
Find assessor info on the county website
Monthly payment
Est. payment
Payment breakdown
Explore the cost of this home by adjusting the details. Changes won't be saved.Climate risks
Neighborhood: 19023
Nearby schools
Schools provided by the listing agent
- Elementary: Walnut St
- Middle: Penn Wood
- High: Penn Wood
- District: William Penn
Source: Bright MLS. This data may not be complete. We recommend contacting the local school district to confirm school assignments for this home.
Similar homes
- $180,0003 bd1 ba1.6k sqft306 S 3rd St, Darby, PA 19023For Sale
 MLS ID #PADE2125090, Mark Khavinson, Skyline Realty & Property Managment LLC. Bright MLS
 - $209,9003 bd2 ba1.2k sqft225 N 2nd St, Darby, PA 19023For Sale
 MLS ID #PADE2121040, Daniel Oliver, Realty Mark Cityscape-King of Prussia. Bright MLS
 - $--4 bd2 ba1.4k sqft1013 Tyler Ave, Darby, PA 19023Auction
 Auction.com 2
 - $225,0003 bd2 ba1.3k sqft1022 Lawrence Ave, Darby, PA 19023For Sale
 MLS ID #PADE2124090, Orges Gode, Realty ONE Group Focus. Bright MLS
 - $197,9004 bd2 ba1.6k sqft11 S 3rd St, Darby, PA 19023For SaleMLS ID #PADE2121010, Mario Ciccarelli, Empower Real Estate, LLC. Bright MLS
- $175,0004 bd2 ba1.1k sqft249 N 7th St, Darby, PA 19023For SaleMLS ID #PADE2124510, Tanya Crew, Long & Foster Real Estate, Inc.. Bright MLS
- $190,0003 bd1 ba1.3k sqft118 Francis St, Darby, PA 19023For SaleMLS ID #PADE2124064, Kathy Molloy, Long & Foster Real Estate, Inc.. Bright MLS
- $209,9003 bd2 ba1.7k sqft627 Walnut St, Darby, PA 19023For SaleMLS ID #PADE2118812, John Curtis, Keller Williams Main Line. Bright MLS
- $220,0003 bd3 ba1.4k sqft404 S 3rd St, Darby, PA 19023For SaleMLS ID #PADE2121790, Lawrence Eburuoh, Nova Realty, LLC. Bright MLS
- $199,9003 bd1 ba1k sqft246 Mill St, Darby, PA 19023For SaleMLS ID #PADE2119222, Glo Williams, AM Realty Advisors. Bright MLS
- $273,9993 bd2 ba1.5k sqft19 S 6th St, Darby, PA 19023For SaleMLS ID #PADE2124588, Hanlan Huang, Prosperity Real Estate & Investment Services. Bright MLS
- $179,9003 bd2 ba1.4k sqft118 N 2nd St, Darby, PA 19023For SaleMLS ID #PADE2123570, Paul Chin, KW Empower. Bright MLS
- $200,9973 bd2 ba1.1k sqft561 S 3rd St, Darby, PA 19023For SaleMLS ID #PADE2122448, Mrs Kia Davis Davis, EveryHome Realtors. Bright MLS
- $179,9993 bd2 ba1.2k sqft109 N 3rd St, Darby, PA 19023For SaleMLS ID #PADE2121780, John Singmaster, HG Realty Services, Ltd.. Bright MLS
- $124,9003 bd1 ba2k sqft1028 Pine St, Darby, PA 19023For SaleMLS ID #PADE2125132, Ana Krauthamer, KW Greater West Chester. Bright MLS
- $177,9003 bd1 ba1.3k sqft529 S 2nd St, Darby, PA 19023For SaleMLS ID #PADE2124754, John Fabirkiewicz, Trowbridge Realty Corp., INC. Bright MLS
- $235,0003 bd2 ba1.2k sqft236 Mill St, Darby, PA 19023For SaleMLS ID #PADE2115856, Ashley Jengehino, KW Empower. Bright MLS
- $206,0003 bd2 ba1.3k sqft1056 Serrill Ave, Yeadon, PA 19050For SaleMLS ID #PADE2122536, Sasha Simpson, Premier Property Management & Realty LLC. Bright MLS
