All-electric home built in 2001 offering brand new 30-year architectural shingles, approximately 1,474 heated square feet with 2 bedrooms and 2 full baths. The open living area features a raised tray ceiling, recessed lighting, ceiling fan, and a large breakfast bar connecting the living room and kitchen. The kitchen offers abundant cabinetry, generous counter space, tile backsplash, and an adjoining dining area filled with natural light. The spacious primary suite includes a tray ceiling, walk-in closet, and private bath with an extended vanity and soaking tub. Recent updates include fresh interior paint, new carpet, new toilets, new window screens, new hardware throughout the home, and a new garage door with smart garage door opener. Exterior features include a brick exterior, attached two-car garage, mature shade tree, screened-in back porch, fenced backyard, and detached storage building. New 30 year roof. Situated on approximately 0.22 acres and conveniently located near schools, shopping, and the post office. Priced below the most recent appraised value. Property owner is a licensed real estate agent.
For sale
Price cut: $4.1K (9/25)
$214,900
109 Claretta Dr, Roland, OK 74954
2beds
1,474sqft
Single Family Residence
Built in 2001
9,600 Square Feet Lot
$210,200 Zestimate®
$146/sqft
$-- HOA
What's special
Mature shade treeDetached storage buildingFenced backyardWalk-in closetFresh interior paintScreened-in back porchSpacious primary suite
- 44 days
- 130
- 9
Zillow last checked:
Listing updated:
Listed by:
Hollie Byers 479-650-3072,
McGraw REALTORS
Source: Western River Valley BOR,MLS#: 1091276Originating MLS: Fort Smith Board of Realtors
Facts & features
Interior
Bedrooms & bathrooms
- Bedrooms: 2
- Bathrooms: 2
- Full bathrooms: 2
Heating
- Central, Electric
Cooling
- Central Air, Electric
Appliances
- Included: Some Electric Appliances, Dishwasher, Electric Water Heater, Range, Plumbed For Ice Maker
- Laundry: Electric Dryer Hookup, Washer Hookup, Dryer Hookup
Features
- Attic, Ceiling Fan(s), Eat-in Kitchen, Pantry, Storage, Solid Surface Counters, Walk-In Closet(s)
- Flooring: Carpet, Ceramic Tile, Vinyl
- Has basement: No
- Has fireplace: No
Interior area
- Total interior livable area: 1,474 sqft
Video & virtual tour
Property
Parking
- Total spaces: 2
- Parking features: Attached, Garage, Garage Door Opener
- Has attached garage: Yes
- Covered spaces: 2
Features
- Levels: One
- Stories: 1
- Patio & porch: Enclosed, Porch, Screened
- Exterior features: Concrete Driveway
- Pool features: None
- Fencing: Back Yard,Chain Link,Partial,Privacy,Wood
Lot
- Size: 9,600 Square Feet
- Features: Central Business District, City Lot, Subdivision
Details
- Additional structures: Outbuilding
- Parcel number: 053600000020000000
- Special conditions: None
Construction
Type & style
- Home type: SingleFamily
- Property subtype: Single Family Residence
Materials
- Brick, Vinyl Siding
- Foundation: Slab
- Roof: Architectural,Shingle
Condition
- Year built: 2001
Utilities & green energy
- Sewer: Public Sewer
- Water: Public
- Utilities for property: Electricity Available, Sewer Available, Water Available
Community & HOA
Community
- Security: Smoke Detector(s)
- Subdivision: Roland Knolls
Location
- Region: Roland
Financial & listing details
- Price per square foot: $146/sqft
- Tax assessed value: $125,346
- Annual tax amount: $1,226
- Date on market: 8/21/2026
- Road surface type: Paved
Estimated market value
$210,200
$200,000 - $221,000
$1,265/mo
Price history
| Date | Event | Price |
|---|---|---|
| 9/25/2026 | Price change | $214,900-1.9%$146/sqft |
Source: Western River Valley BOR #1091276 Report a problem | ||
| 8/21/2026 | Listed for sale | $219,000+59.3%$149/sqft |
Source: Western River Valley BOR #1091276 Report a problem | ||
| 6/26/2026 | Sold | $137,500-37.2%$93/sqft |
Source: Public Record Report a problem | ||
| 5/22/2026 | Listed for sale | $219,000+59.3%$149/sqft |
Source: Western River Valley BOR #1089274 Report a problem | ||
| 4/17/2026 | Sold | $137,500-8.3%$93/sqft |
Source: Western River Valley BOR #1085791 Report a problem | ||
| 10/6/2023 | Sold | $150,000$102/sqft |
Source: Western River Valley BOR #1067381 Report a problem | ||
| 9/1/2023 | Pending sale | $150,000+20%$102/sqft |
Source: Western River Valley BOR #1067381 Report a problem | ||
| 1/28/2022 | Sold | $125,000$85/sqft |
Source: Public Record Report a problem | ||
Public tax history
| Year | Property taxes | Tax assessment |
|---|---|---|
| 2025 | $1,226 +5% | $13,788 +5% |
| 2024 | $1,168 -4.8% | $13,132 -4.5% |
| 2023 | $1,227 +47.8% | $13,751 +46.1% |
| 2022 | $830 -1.1% | $9,413 0% |
| 2021 | $839 +15.7% | $9,414 +5% |
| 2020 | $725 0% | $8,965 |
| 2019 | $725 +6.8% | $8,965 |
| 2017 | $679 0% | $8,965 |
| 2016 | $679 +1.3% | $8,965 |
| 2015 | $670 +2.3% | $8,965 |
| 2014 | $655 -0.2% | $8,965 |
| 2013 | $657 -1.4% | $8,965 |
| 2012 | $666 +1.3% | $8,965 |
| 2011 | $658 +3.1% | $8,965 |
| 2010 | $638 | $8,965 |
| 2009 | $638 +17% | $8,965 |
| 2008 | $546 | $8,965 |
| 2007 | $546 | $8,965 |
Find assessor info on the county website
Monthly payment
Est. payment
Payment breakdown
Explore the cost of this home by adjusting the details. Changes won't be saved.Climate risks
Neighborhood: 74954
Nearby schools
Schools provided by the listing agent
- Elementary: Roland
- Middle: Roland
- High: Roland
- District: Roland
Source: Western River Valley BOR. This data may not be complete. We recommend contacting the local school district to confirm school assignments for this home.

Similar homes
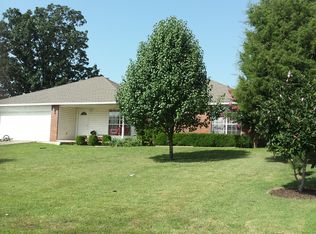
- $199,5003 bd2 ba1.5k sqft206 Carson Rd, Roland, OK 74954For Sale
 MLS ID #1089781, Chad Sutton, Sagely & Edwards Realtors. Western River Valley BOR
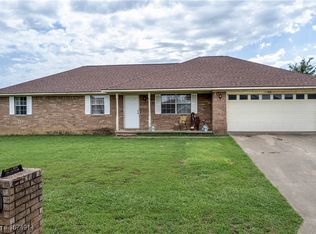
 - $229,0003 bd2 ba1.7k sqft109 W Dorcus St, Roland, OK 74954For Sale
 MLS ID #1091679, Team Apple, O'Neal Real Estate. Western River Valley BOR
 - $234,9005 bd2 ba1.9k sqft476434 E 1090th Rd, Roland, OK 74954For Sale
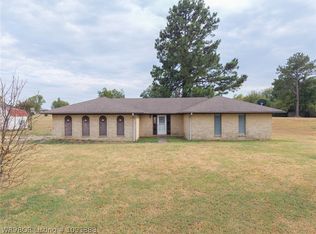 MLS ID #1091388, Sydney Sisk, TRUVI REALTY. Western River Valley BOR
 - $279,5003 bd2 ba1.6k sqft143 Stone Dr, Roland, OK 74954For Sale
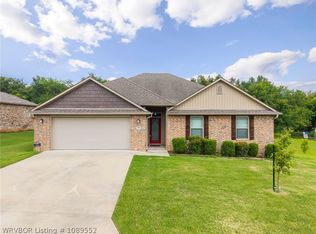 MLS ID #1089552, Keith Williams, O'Neal Real Estate. Western River Valley BOR
