Opportunity awaits in the up-and-coming Graham-Davis District of Elkins. This spacious 1925 home is filled with original character and ready for its next chapter. Features include hardwood floors throughout, transom windows, French interior doors, and generously sized rooms that showcase the craftsmanship of a bygone era. The home offers an attic with permanent stairs, offering future living space potential , gas hot water heat, a welcoming covered front porch, a quiet rear porch, and off-street parking via carport. Plus a cozy backyard to enjoy the outdoors. Only moments away from the various establishments, activities and amenities of downtown Elkins and conveniently located for whatever mode of transportation you chose. While the property would benefit from updates and cosmetic improvements, many original architectural details remain intact, providing an excellent opportunity for restoration and value-add improvements. Whether you're an investor, renovator, or buyer looking to build equity, this property offers character, space, and potential in one of Elkins' emerging neighborhoods.
For sale
Price cut: $4.4K (8/17)
$89,500
109 Davis St, Elkins, WV 26241
4beds
2,044sqft
Single Family Residence
Built in 1925
4,356 Square Feet Lot
$-- Zestimate®
$44/sqft
$-- HOA
What's special
Gas hot water heatFilled with original characterOff-street parking via carportWelcoming covered front porchAttic with permanent stairsHardwood floors throughoutQuiet rear porch
- 126 days
- 388
- 38
Zillow last checked:
Listing updated:
Listed by:
BRENT KEPNER 304-636-5400,
KEPNER REALTY LLC
Source: NCWV REIN,MLS#: 10165229
Facts & features
Interior
Bedrooms & bathrooms
- Bedrooms: 4
- Bathrooms: 2
- Full bathrooms: 1
- 1/2 bathrooms: 1
Rooms
- Room types: Gathering Room, Formal Dining Rm
Primary bedroom
- Level: Second
- Area: 220.22
- Dimensions: 15.4 x 14.3
Bedroom 2
- Features: Ceiling Fan(s), Wood Floor
- Level: Second
- Area: 183.75
- Dimensions: 14.7 x 12.5
Bedroom 3
- Features: Ceiling Fan(s), Wood Floor
- Level: Second
- Area: 110.09
- Dimensions: 10.9 x 10.1
Bedroom 4
- Features: Wood Floor
- Level: Second
- Area: 104.76
- Dimensions: 10.8 x 9.7
Dining room
- Features: Wood Floor
- Level: First
- Area: 214.6
- Dimensions: 14.5 x 14.8
Family room
- Level: First
- Area: 213.15
- Dimensions: 14.7 x 14.5
Kitchen
- Features: Vinyl Flooring
- Level: First
- Area: 283.14
- Dimensions: 14.3 x 19.8
Living room
- Features: Fireplace, Wood Floor
- Level: First
- Area: 183.4
- Dimensions: 14 x 13.1
Basement
- Level: Basement
Heating
- Baseboard, Hot Water
Cooling
- Ceiling Fan(s)
Appliances
- Included: Range, Dishwasher, Refrigerator
Features
- High Speed Internet
- Flooring: Wood, Vinyl
- Basement: Sump Pump,Exterior Entry
- Attic: Interior Access Only,Permanent Stairs
- Number of fireplaces: 2
- Fireplace features: Gas Logs
Interior area
- Total structure area: 2,044
- Total interior livable area: 2,044 sqft
- Finished area above ground: 2,044
- Finished area below ground: 0
Property
Parking
- Total spaces: 2
- Parking features: Carport, 2 Cars, On Street, Off Street
- Has carport: Yes
Features
- Levels: Two
- Stories: 2
- Patio & porch: Porch
- Fencing: None
- Has view: Yes
- View description: Neighborhood
- Waterfront features: None
Lot
- Size: 4,356 Square Feet
- Dimensions: .10
- Features: Level
Details
- Additional structures: Storage Shed/Outbuilding
- Parcel number: 540834205180112
Construction
Type & style
- Home type: SingleFamily
- Property subtype: Single Family Residence
Materials
- Frame, Wood, Wood Siding
- Foundation: Concrete Perimeter, Block
- Roof: Shingle
Condition
- Year built: 1925
Utilities & green energy
- Electric: 100 Amp Service
- Sewer: Public Sewer
- Water: Public
- Utilities for property: Cable Available
Community & HOA
Community
- Features: Park, Playground, Pool, Golf, Library, Medical Facility
HOA
- Has HOA: No
Location
- Region: Elkins
Financial & listing details
- Price per square foot: $44/sqft
- Tax assessed value: $119,200
- Annual tax amount: $478
- Date on market: 6/8/2026
- Electric utility on property: Yes
Estimated market value
Not available
Estimated sales range
Not available
$1,452/mo
Price history
| Date | Event | Price |
|---|---|---|
| 10/1/2026 | Listed for sale | $89,500$44/sqft |
Source:  NCWV REIN #10165229 Report a problem NCWV REIN #10165229 Report a problem | ||
| 8/22/2026 | Contingent | $89,500$44/sqft |
Source: NCWV REIN #10165229 Report a problem | ||
| 8/17/2026 | Price change | $89,500-4.7%$44/sqft |
Source: NCWV REIN #10165229 Report a problem | ||
| 7/27/2026 | Price change | $93,900-5.2%$46/sqft |
Source: NCWV REIN #10165229 Report a problem | ||
| 7/7/2026 | Listed for sale | $99,000-13.9%$48/sqft |
Source: NCWV REIN #10165229 Report a problem | ||
| 6/15/2026 | Contingent | $115,000$56/sqft |
Source: NCWV REIN #10165229 Report a problem | ||
| 6/8/2026 | Listed for sale | $115,000+113%$56/sqft |
Source: NCWV REIN #10165229 Report a problem | ||
| 6/22/1989 | Sold | $54,000$26/sqft |
Source: Agent Provided Report a problem | ||
Public tax history
| Year | Property taxes | Tax assessment |
|---|---|---|
| 2025 | $479 +6.5% | $71,520 +4.2% |
| 2024 | $450 +10.2% | $68,640 +7% |
| 2023 | $408 +7% | $64,140 +4.7% |
| 2022 | $381 | $61,260 +1.6% |
| 2021 | -- | $60,300 +1.3% |
| 2020 | -- | $59,520 +2.7% |
| 2019 | $351 +1.9% | $57,960 +1.3% |
| 2018 | $344 +4.9% | $57,240 +3.1% |
| 2017 | $328 +1.7% | $55,500 +1.1% |
| 2016 | $323 -12.9% | $54,900 +3% |
| 2015 | $370 +4.7% | $53,280 +2.9% |
| 2014 | $354 +12.1% | $51,780 +3.7% |
| 2013 | $315 | $49,920 +2.8% |
| 2012 | $315 | $48,540 +4.8% |
| 2011 | -- | $46,320 +0.8% |
| 2010 | $426 -6.7% | $45,960 -7.8% |
| 2009 | $457 +2.1% | $49,860 +3% |
| 2008 | $448 +3% | $48,420 +2.7% |
| 2007 | $435 +4.7% | $47,160 +4.1% |
| 2006 | $415 +2.2% | $45,300 +3.7% |
| 2005 | $406 | $43,680 +7.5% |
| 2004 | -- | $40,620 +1.5% |
| 2003 | -- | $40,020 +14.8% |
| 2002 | -- | $34,860 +3.9% |
| 2001 | -- | $33,540 |
Find assessor info on the county website
Monthly payment
Est. payment
Payment breakdown
Explore the cost of this home by adjusting the details. Changes won't be saved.Climate risks
Neighborhood: 26241
Nearby schools
Schools provided by the listing agent
- Elementary: Jennings Randolph Elementary
- Middle: Elkins Middle
- High: Elkins High
- District: Randolph
Source: NCWV REIN. This data may not be complete. We recommend contacting the local school district to confirm school assignments for this home.

Similar homes
- $89,9003 bd3 ba2.1k sqft208 1st St, Elkins, WV 26241For Sale
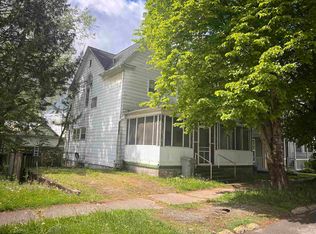 MLS ID #10164557, LETITIA JOHNSON. NCWV REIN
 - $105,0002 bd2 ba1.7k sqft908 S Henry Ave, Elkins, WV 26241For Sale
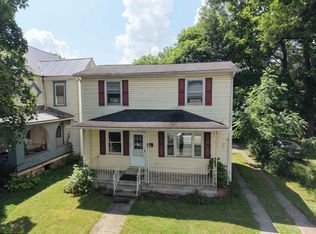 MLS ID #10165761, TYLER SMELKO. NCWV REIN
 - $49,9003 bd2 ba1.5k sqft402 Center St, Elkins, WV 26241For Sale
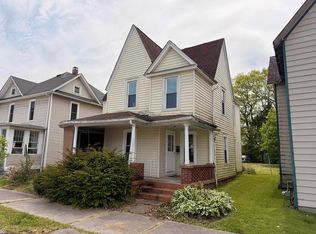 MLS ID #10164881, BRENT KEPNER. NCWV REIN
 - $129,0003 bd1 ba1.7k sqft81 Pine Circle Dr, Elkins, WV 26241For Sale
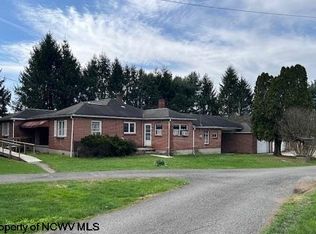 MLS ID #10163067, MOLLY PROPST. NCWV REIN
 - $124,9003 bd2 ba1.7k sqft36 7th St, Hambleton, WV 26269For Sale
 MLS ID #WVTU2000188, Paul A Macy, Garrett Land Sales, PC. Bright MLS
