COMING SOON! Don’t miss this well maintained 1,400+ sq ft rancher in Folsom, perfectly situated on a generous corner lot within the Collings Lakes community. This 3 bedroom, 1 bath home with a large den/bonus room has been lovingly cared for by the same family since it was built, and is now ready for its next chapter. Whether you’re downsizing or purchasing your first home, the low taxes and inviting layout make this the perfect choice. Step into a warm, well sized living room with a large bay window that fills the space with natural light. Just off the living room, a spacious step down bonus room with French doors offers flexible use as a family room, playroom, home office, or potential 4th bedroom. The dining room sits adjacent to the recently updated kitchen, creating a comfortable flow for everyday living. Down the hall, you’ll find a laundry/mud room with access to the fully fenced backyard, along with three bedrooms and a full bathroom. Major system updates include a new well and water treatment system (2026), water heater (2025), and newer HVAC (2017). Hardwood floors are under all existing flooring. Enjoy being within walking distance to the lake, offering swimming compete with a lifeguard, kayaking, and fishing. Plenty of outdoor enjoyment in this quaint community. Located in the highly regarded Folsom/Hammonton school district and close to major roadways, shopping, restaurants, and the Jersey Shore. This is one you don’t want to miss!!!
For sale
$349,900
109 Fernwood Ter, Williamstown, NJ 08094
3beds
1,484sqft
:
Get pre-qualified$2,608/mo
Single Family Residence
Built in 1975
0.26 Acres Lot
$344,900 Zestimate®
$236/sqft
$55/mo HOA
What's special
Fully fenced backyardGenerous corner lot
- 7 days |
- 688 |
- 26 |
Likely to sell faster than
Zillow last checked:
Listing updated:
Listed by:
Dawn DeLorenzo 609-685-5032,
Coldwell Banker Realty
Source: Bright MLS,MLS#: NJAC2025560
Facts & features
Interior
Bedrooms & bathrooms
- Bedrooms: 3
- Bathrooms: 1
- Full bathrooms: 1
- Main level bathrooms: 1
- Main level bedrooms: 3
Rooms
- Room types: Living Room, Bedroom 2, Bedroom 3, Kitchen, Bedroom 1, Bonus Room
Bedroom 1
- Level: Main
- Area: 144 Square Feet
- Dimensions: 12 X 12
Bedroom 2
- Level: Main
- Area: 120 Square Feet
- Dimensions: 10 X 12
Bedroom 3
- Level: Main
- Area: 100 Square Feet
- Dimensions: 10 X 10
Bonus room
- Features: Cathedral/Vaulted Ceiling
- Level: Main
- Area: 264 Square Feet
- Dimensions: 12 X 22
Kitchen
- Level: Main
- Area: 240 Square Feet
- Dimensions: 12 X 20
Living room
- Level: Main
- Area: 308 Square Feet
- Dimensions: 14 X 22
Heating
- Forced Air, Natural Gas
Cooling
- Central Air, Electric
Appliances
- Included: Gas Water Heater
- Laundry: Main Level
Features
- Dry Wall
- Flooring: Laminate
- Windows: Double Hung
- Has basement: No
- Has fireplace: No
Interior area
- Total structure area: 1,484
- Total interior livable area: 1,484 sqft
- Finished area above ground: 1,484
- Finished area below ground: 0
Property
Parking
- Total spaces: 4
- Parking features: Driveway
- Uncovered spaces: 4
Accessibility
- Accessibility features: None
Features
- Levels: One
- Stories: 1
- Patio & porch: Porch
- Pool features: None
- Fencing: Full,Vinyl
- Frontage length: Road Frontage: 75
Lot
- Size: 0.26 Acres
- Dimensions: 75.00 x 150.00
- Features: Corner Lot
Details
- Additional structures: Above Grade, Below Grade
- Parcel number: 100260600629
- Zoning: R
- Special conditions: Standard
Construction
Type & style
- Home type: SingleFamily
- Architectural style: Ranch/Rambler
- Property subtype: Single Family Residence
Materials
- Frame
- Foundation: Crawl Space
- Roof: Shingle
Condition
- Very Good
- New construction: No
- Year built: 1975
Utilities & green energy
- Sewer: Septic Exists
- Water: Well
Community & HOA
Community
- Subdivision: Collings Lake
HOA
- Has HOA: Yes
- HOA fee: $663 annually
- HOA name: COLLINGS LAKE CIVIC ASSOCIATION
Location
- Region: Williamstown
- Municipality: FOLSOM BORO
Financial & listing details
- Price per square foot: $236/sqft
- Tax assessed value: $155,300
- Annual tax amount: $3,647
- Date on market: 7/17/2026
- Listing agreement: Exclusive Right To Sell
- Listing terms: FHA,Cash,Conventional
- Ownership: Fee Simple
Estimated market value
$344,900
$328,000 - $362,000
$2,629/mo
Price history
| Date | Event | Price |
|---|---|---|
| 7/17/2026 | Listed for sale | $349,900$236/sqft |
Source:  Bright MLS #NJAC2025560 Report a problem Bright MLS #NJAC2025560 Report a problem | ||
Public tax history
| Year | Property taxes | Tax assessment |
|---|---|---|
| 2025 | $3,404 | $155,300 |
| 2024 | $3,404 +7.3% | $155,300 |
| 2023 | $3,173 +3% | $155,300 |
| 2022 | $3,081 +3% | $155,300 |
| 2021 | $2,991 +4.4% | $155,300 |
| 2020 | $2,865 +8% | $155,300 |
| 2019 | $2,653 | $155,300 +0.6% |
| 2018 | $2,653 +8% | $154,300 +72.6% |
| 2017 | $2,457 -0.8% | $89,400 |
| 2016 | $2,478 -0.1% | $89,400 |
| 2015 | $2,481 -0.3% | $89,400 |
| 2014 | $2,488 -2.4% | $89,400 |
| 2012 | $2,549 +2.6% | $89,400 |
| 2011 | $2,484 +4% | $89,400 |
| 2010 | $2,389 +2.7% | $89,400 |
| 2009 | $2,326 +2% | $89,400 |
| 2008 | $2,280 +6.2% | $89,400 |
| 2007 | $2,146 | $89,400 |
| 2006 | -- | $89,400 |
| 2005 | -- | $89,400 |
| 2004 | -- | $89,400 |
| 2003 | -- | $89,400 |
| 2002 | -- | $89,400 |
| 2001 | -- | $89,400 |
Find assessor info on the county website
Monthly payment
Est. payment
Payment breakdown
Explore the cost of this home by adjusting the details. Changes won't be saved.Climate risks
Neighborhood: 08094
Nearby schools
GreatSchools rating
- 5/10Folsom Elementary SchoolGrades: PK-8Distance: 1.7 mi
Schools provided by the listing agent
- Elementary: Folsom E.s.
- Middle: Hammonton M.s.
- High: Hammonton H.s.
- District: Hammonton Town Schools
Source: Bright MLS. This data may not be complete. We recommend contacting the local school district to confirm school assignments for this home.
- $281,9003 bd1 ba1.1k sqft204 Colin Ln, Williamstown, NJ 08094Off Market

- $1,2000.258 AcresColin Ln, Williamstown, NJ 08094Off Market
- $1,2000.258 AcresColin Ln, Williamstown, NJ 08094Off Market
- $312,600-- bd-- ba1.3k sqft110 Carol Ln, Williamstown, NJ 08094Off Market
- $1,20010,049 Square Feet110 Carol Ln, Williamstown, NJ 08094Off Market
- $292,500-- bd-- ba1.1k sqft111 Fernwood Ter, Williamstown, NJ 08094Off Market
- $305,000-- bd-- ba1.5k sqft112 Fernwood Ter, Williamstown, NJ 08094Off Market
- $276,100-- bd-- ba1.2k sqft110 Fernwood Ter, Williamstown, NJ 08094Off Market
A local agent can set up tours, give advice and negotiate with sellers.
A local lender can help you make sure your offer is ready when you are.
Similar homes
- $280,0003 bd2 ba1.4k sqft502 Wildwood Ave, Williamstown, NJ 08094For Sale
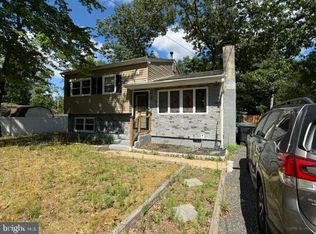
 MLS ID #NJAC2025514, ALBERT MOORE, Better Homes and Gardens Real Estate Maturo. Bright MLS
 - $269,5003 bd1 ba1k sqft508 Cushman Buena Vis, Williamstown, NJ 08094For Sale

 MLS ID #610110, PATRICIA CHIU, BALSLEY/LOSCO. SJSRMLS
 - $269,5003 bd1 ba1k sqft508 Cushman Ave, Williamstown, NJ 08094For Sale
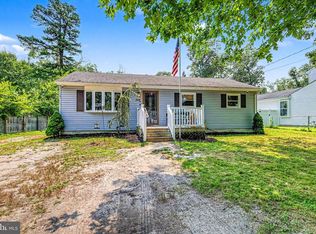 MLS ID #NJAC2025768, Patricia Chiu, Balsley-Losco Realtors. Bright MLS
 - $365,0004 bd2 ba1.3k sqft401 Cains Mill Rd, Williamstown, NJ 08094For Sale
 MLS ID #NJAC2024934, Jose Diaz, Garden Realty Experts. Bright MLS
 - $--3 bd1 ba800 sqft304 Kings Ln, Williamstown, NJ 08094AuctionXome
- $289,0003 bd2 ba1.3k sqft12 E Collings Dr, Williamstown, NJ 08094For SaleMLS ID #NJAC2025444, Frank Maione, Century 21 Reilly Realtors. Bright MLS
- $450,0002 bd2 ba1.9k sqft119 Cedar Lake Dr, Williamstown, NJ 08094For SaleMLS ID #NJAC2025612, Emilie Siderio, Swink Realty. Bright MLS
- $285,0003 bd1 ba1.2k sqft400 Woodlawn Ave, Williamstown, NJ 08094For SaleMLS ID #NJAC2022920, Jazmin Arelis Rivera, Atlas Real Estate. Bright MLS
- $319,0003 bd1 ba1.2k sqft317 E Collings Dr, Williamstown, NJ 08094For SaleMLS ID #NJAC2024460, Rain Speciale, Keller Williams Realty - Atlantic Shore. Bright MLS
- $365,0003 bd2 ba1.5k sqft2711 S Shore Dr, Williamstown, NJ 08094For SaleMLS ID #NJGL2075990, Stephaun Perkins, Better Homes and Gardens Real Estate Maturo. Bright MLS
- $498,9004 bd2 ba2k sqft103 Clover Ter, Williamstown, NJ 08094For SaleMLS ID #NJAC2025476, Nell Woulfe, BHHS Fox & Roach-Washington-Gloucester. Bright MLS
- $274,9903 bd1 ba970 sqft303 Sherwood Dr, Williamstown, NJ 08094For SaleMLS ID #NJAC2025082, Donna Quaresima, Garden Realty of Turnersville. Bright MLS
- $275,0003 bd2 ba1.1k sqft500 Orbanus Ln, Williamstown, NJ 08094For SaleMLS ID #NJGL2076160, John Natale, Real Broker, LLC. Bright MLS
- $249,0003 bd1 ba1.3k sqft308 Sherwood Dr, Williamstown, NJ 08094For SaleMLS ID #NJAC2024770, Ronnie Glomb, Your Town Realty. Bright MLS
- $299,9993 bd1 ba898 sqft25 Theresa Ln, Williamstown, NJ 08094For SaleMLS ID #NJGL2075986, Azieza Kazlak, HOF Realty. Bright MLS
- $399,9003 bd2 ba1.2k sqft2517 Broadlane Rd, Williamstown, NJ 08094For SaleMLS ID #NJGL2072266, Ben Kruse, Keller Williams Realty - Atlantic Shore. Bright MLS
- $339,0003 bd2 ba1.6k sqft212 Karen Dr, Williamstown, NJ 08094For SaleMLS ID #NJGL2074594, Michael Lawrence, RE/MAX Community-Williamstown. Bright MLS
- $359,0003 bd2 ba1.8k sqft139 Eisenhower Dr, Newtonville, NJ 08346For SaleMLS ID #609233, ROBERT SHAMBERG, BHHS DIVERSIFIED REALTY. SJSRMLS
- $--3 bd1 ba960 sqft403 W Flower St, Landisville, NJ 08326AuctionAuction.com 2
- $365,0004 bd2 ba1.7k sqft1231 Buffalo Ave, Mays Landing, NJ 08330For SaleMLS ID #NJAC2025770, Parisha Smith, Real Broker, LLC. Bright MLS
