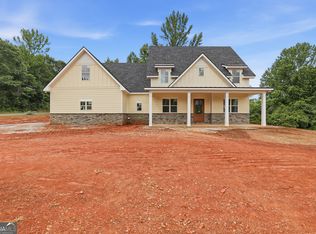
Welcome to your dream home! This brand new modern farmhouse with 2,526 square feet of thoughtfully designed living space combines timeless architectural charm with everyday functionality. Featuring 3 bedrooms and 3.5 bathrooms plus bonus room, this two-story plan offers exceptional flexibility for modern living. From the moment you arrive, the beautiful exterior - complete with a welcoming veranda, substantial front porch columns, and elegant stone accents - sets the tone for refined yet relaxed living. Spacious and inviting, the open-concept main floor seamlessly connects the family room, dining area, and gourmet kitchen, perfect for everyday life and gatherings alike. The kitchen is equipped with a generous island, abundant cabinetry, and a large pantry to support your culinary needs. Just off the main living space, enjoy effortless indoor-outdoor living with direct access to the expansive rear porch - ideal for outdoor dining, lounging, or entertaining. The owner's suite on the main floor provides a private sanctuary with vaulted ceilings, dual walk-in closets, and a spa-style en-suite with separate tub and shower. A convenient powder room, laundry room, and study/office complete the main level. Upstairs, you'll find additional bedrooms, a shared hall bath, and a versatile bonus/game room - perfect for a media area, play zone, or home gym - plus ample storage. A balcony off the game room adds charm and extra outdoor space. Other floor plans available, don't miss your chance to live in The Grove!
Active
$589,900
109 Grove Park Dr, Cornelia, GA 30531
3beds
--sqft
:
Get pre-qualified$3,688/mo
Single Family Residence, Residential
Built in 2026
1.39 Acres Lot
$586,600 Zestimate®
$--/sqft
$13/mo HOA
What's special
Brand new modern farmhouseWelcoming verandaElegant stone accentsLarge pantrySubstantial front porch columnsDual walk-in closetsAbundant cabinetry
- 19 days |
- 122 |
- 5 |
Zillow last checked:
Listing updated:
Listed by:
Amanda Stewart,
Keller Williams Lanier Partners 770-503-7070
Source: FMLS GA,MLS#: 7804666
Facts & features
Interior
Bedrooms & bathrooms
- Bedrooms: 3
- Bathrooms: 4
- Full bathrooms: 3
- 1/2 bathrooms: 1
- Main level bathrooms: 1
- Main level bedrooms: 1
Rooms
- Room types: Attic, Bonus Room, Family Room, Laundry, Library, Office, Other
Primary bedroom
- Features: Master on Main
- Level: Master on Main
Bedroom
- Features: Master on Main
Primary bathroom
- Features: Other
Dining room
- Features: Seats 12+
Kitchen
- Features: Breakfast Bar, Kitchen Island, Pantry, Pantry Walk-In, Solid Surface Counters
Heating
- Central
Cooling
- Ceiling Fan(s), Central Air
Appliances
- Included: Dishwasher
- Laundry: Laundry Room, Mud Room
Features
- Double Vanity, Entrance Foyer, High Ceilings, High Ceilings 9 ft Lower, High Ceilings 9 ft Main, High Ceilings 9 ft Upper, Vaulted Ceiling(s), Walk-In Closet(s)
- Flooring: Other
- Windows: None
- Basement: None
- Number of fireplaces: 1
- Fireplace features: Family Room
- Common walls with other units/homes: No Common Walls
Interior area
- Total structure area: 0
- Finished area above ground: 2,526
- Finished area below ground: 0
Video & virtual tour
Property
Parking
- Total spaces: 1
- Parking features: Attached, Garage, Garage Door Opener
- Attached garage spaces: 1
Accessibility
- Accessibility features: None
Features
- Levels: Two
- Stories: 2
- Patio & porch: Patio
- Exterior features: Private Yard, No Dock
- Pool features: None
- Spa features: None
- Fencing: None
- Has view: Yes
- View description: Other
- Waterfront features: None
- Body of water: None
Lot
- Size: 1.39 Acres
- Features: Level, Private
Details
- Additional structures: None
- Parcel number: 086 001
- Other equipment: None
- Horse amenities: None
Construction
Type & style
- Home type: SingleFamily
- Architectural style: Craftsman
- Property subtype: Single Family Residence, Residential
Materials
- Other
- Foundation: None
- Roof: Composition
Condition
- Under Construction
- New construction: Yes
- Year built: 2026
Details
- Warranty included: Yes
Utilities & green energy
- Electric: Other
- Sewer: Septic Tank
- Water: Private
- Utilities for property: Underground Utilities
Green energy
- Energy efficient items: None
- Energy generation: None
Community & HOA
Community
- Features: Homeowners Assoc
- Security: None
- Subdivision: The Grove
HOA
- Has HOA: Yes
- HOA fee: $150 annually
Location
- Region: Cornelia
Financial & listing details
- Date on market: 7/12/2026
- Cumulative days on market: 155 days
- Ownership: Other
- Road surface type: Other
Estimated market value
$586,600
$557,000 - $616,000
$2,246/mo
Price history
| Date | Event | Price |
|---|---|---|
| 7/14/2026 | Listed for sale | $589,900 |
Source:  FMLS GA #7804666 Report a problem FMLS GA #7804666 Report a problem | ||
| 6/29/2026 | Listing removed | $589,900 |
Source: FMLS GA #7724017 Report a problem | ||
| 2/24/2026 | Listed for sale | $589,900 |
Source: FMLS GA #7724017 Report a problem | ||
Public tax history
Tax history is unavailable.
Monthly payment
Est. payment
Payment breakdown
Explore the cost of this home by adjusting the details. Changes won't be saved.Climate risks
Neighborhood: 30531
Nearby schools
GreatSchools rating
- 4/10Cornelia Elementary SchoolGrades: PK-5Distance: 1 mi
- NAHabersham Success AcademyGrades: 6-12Distance: 3.2 mi
- 8/10Habersham Central High SchoolGrades: 9-12Distance: 3 mi
Schools provided by the listing agent
- High: Habersham Central
Source: FMLS GA. This data may not be complete. We recommend contacting the local school district to confirm school assignments for this home.
- $294,883-- bd-- ba2.4k sqft200 La Vista Ln, Cornelia, GA 30531Off Market
- $260,3003 bd2 ba1.4k sqft159 La Vista Ln, Cornelia, GA 30531Off Market
- $53,046-- bd-- ba-- sqftFront St, Cornelia, GA 30531Off Market
- $229,2003 bd1 ba1.4k sqft434 Farlinger St, Cornelia, GA 30531Off Market
- $390,0004 bd3 ba6.8k sqft424 Habersham Ter, Cornelia, GA 30531Off Market
- $252,9003 bd2 ba1.7k sqft147 Chenocetah Dr, Cornelia, GA 30531Off Market
- $30,000-- bd-- ba-- sqft215 Arbor Gates Dr, Cornelia, GA 30531Off Market
- $535,7004 bd4 ba3.1k sqft223 Cherry St, Cornelia, GA 30531Off Market
A local agent can set up tours, give advice and negotiate with sellers.
Similar homes
- $589,9003 bd4 ba2.5k sqft109 Grove Park Dr #The, Jefferson Plan Cornelia, GA 30531Active
 MLS ID #10784799, Amanda Stewart, Keller Williams Lanier Partners. GAMLS
 - $475,0003 bd2 ba1.9k sqft350 Linwood Dr, Demorest, GA 30535Active
 MLS ID #10814967, Barbara Rhodes, The Norton Agency. GAMLS
 - $625,0003 bd4 ba4.1k sqft7913 Pea Ridge Rd, Lula, GA 30554Active
 MLS ID #10793704, Amanda Stewart, Keller Williams Lanier Partners. GAMLS
 - $579,9004 bd4 ba2.6k sqft618 Sweetgrass Dr, Demorest, GA 30535Active
 MLS ID #10765009, Jeffrey T Barnes, Atlantic States Realty LLC. GAMLS
 - $416,6785 bd4 ba3.1k sqft266 Magnolia Villas Dr, Cornelia, GA 30531ActiveMLS ID #10801385, Meagan Porter Sims, Adams Homes Realty Inc.. GAMLS
- $419,9003 bd2 ba1.8k sqft190 Towerview Cir, Mount Airy, GA 30563ActiveMLS ID #10757668, Navidad M Ramos, BHHS Georgia Properties. GAMLS
- $436,6956 bd5 ba3.6k sqft426 Magnolia Grove Pl, Cornelia, GA 30531ActiveMLS ID #10801502, Meagan Porter Sims, Adams Homes Realty Inc.. GAMLS
- $539,5004 bd4 ba2.3k sqft510 McKie Rd, Commerce, GA 30530ActiveMLS ID #10803164, Daniel Hardigree, Keller Williams Realty Atl. Partners. GAMLS
- $550,0006 bd3 ba-- sqft4264 Highway 105, Baldwin, GA 30511ActiveMLS ID #10796405, Allen Dellinger, Keller Williams Lanier Partners. GAMLS
- $424,4266 bd5 ba3.6k sqft434 Magnolia Grove Pl, Cornelia, GA 30531ActiveMLS ID #10801567, Meagan Porter Sims, Adams Homes Realty Inc.. GAMLS
- $559,0005 bd4 ba2.5k sqft63 & 77 Angel Ln, Cleveland, GA 30528ActiveMLS ID #10806511, Caitlin Tucker-Glasgow, Ward Properties of North GA. GAMLS
- $625,0006 bd4 ba3.4k sqft6643 Windvane Point, Clermont, GA 30527ActiveMLS ID #10772037, Christopher McCall, Chris McCall Realty. GAMLS
- $575,0004 bd4 ba2.2k sqft3260 Highway 255 N, Sautee Nacoochee, GA 30571ActiveMLS ID #10716035, Meghann M Brackett, BHHS Georgia Properties. GAMLS
- $639,0003 bd3 ba2.2k sqft140 Forked Leaf Rd N, Cleveland, GA 30528ActiveMLS ID #10688690, Gail Detraz, Harry Norman Realtors. GAMLS
- $560,0006 bd3 ba3.4k sqft45 Holcomb Dr, Cleveland, GA 30528ActiveMLS ID #10799984, Rachel Cowart, Ward Properties of North GA. GAMLS
- $589,0004 bd3 ba2.7k sqft133 Preserve Ln, Homer, GA 30547ActiveMLS ID #10797957, Nichole Pankevich, eXp Realty. GAMLS
- $685,0003 bd2 ba1.8k sqft14155 Highway 106, Carnesville, GA 30521For Sale
 MLS ID #7810015, Alicia Edwards, RE/MAX Town And Country. FMLS GA
 - $634,9003 bd2 ba2k sqft35 Chimney Ln, Cleveland, GA 30528ActiveMLS ID #10784311, Curtis Kesler, The Twiggs Realty. GAMLS
- $469,9995 bd4 ba-- sqft172 Llewellyn St, Clarkesville, GA 30523ActiveMLS ID #10813144, Juval Duran, Keller Williams Realty Consultants. GAMLS
- $669,0004 bd4 ba2.9k sqft501 Granny Smith Cir, Clarkesville, GA 30523ActiveMLS ID #10797198, Meghann M Brackett, BHHS Georgia Properties. GAMLS
