This gated Amagansett luxurious estate immediately captivates with its timeless elegance, meticulous craftsmanship, and resort-caliber amenities. Developed by the owners of The Lowell, one of Manhattan's most iconic luxury boutique hotels, every detail has been carefully curated to evoke warmth and sophistication. From the Venetian plaster walls and reclaimed beam ceilings to the Chesney limestone fireplace and custom lighting, the home is a harmonious blend of classic design and modern luxury. Tucked into the coveted Amagansett Lane and just moments from the ocean, 109 Hand Lane offers 7 bedrooms and 7.5 baths across over 10,000 +/- sqft of interior living space. Set on .66 +/- acres of meticulous manicured grounds, the property features a 20x45 inground heated gunite pool with a 2,000 +/- sqft. two-story pool house/cabana and an outdoor Mahogany shower. The first level of the home unfolds with effortless flow and natural light, beginning in the grand entry foyer, where sunlight pours through oversized windows and sets the tone for the thoughtful design throughout. Just beyond, the living room offers a warm yet refined ambiance with a gas fireplace, Chesney's limestone mantel, and direct access to a covered terrace, perfect for indoor-outdoor living. The great room, anchored by a hand-built Bravo Limestone/Vratza wood-burning fireplace that opens to two distinct outdoor firepit experiences, including one nestled within the terrace for intimate evening gatherings. The heart of the home is the chefs eat-in kitchen, equipped with an expansive center island, top-tier Sub-Zero, Miele, and Wolf appliances, a walk-in pantry, dual wine coolers, and a formal dining room that seamless access to the outdoor terrace. A wet bar just off the entertaining spaces enhances the hosting experience, while a private office with its own gas fireplace and Chesney's limestone mantel offers a quiet and sophisticated environment. A stylish powder room, attached two-car garage, radiant heated floors throughout and easy circulation throughout complete the functionality and elegance of this main level. Ascend the grand staircase or take the premium elevator to the second level, where the home's private quarters offer a refined sense of retreat. The expansive primary suite is a sanctuary unto itself, featuring Thassos Striato marble, a luxurious Victoria & Albert bath and Dornbracht fixtures that elevate the spa-inspired bathroom experience. Dual walk-in closets and a private balcony complete this serene haven. Just down the hall, three additional en-suite guest bedrooms are each thoughtfully designed with comfort and privacy in mind, adorned with Bianco Dolomiti marble bathrooms and elevated finishes throughout. Two of the three guest suites enjoy their own private balconies, while all offer generous proportions and tranquil views of the beautifully landscaped grounds. The lower level of the home delivers a seamless extension of the home's luxurious yet livable atmosphere. Soaring 10-ft ceilings, a spacious billiard room with a wet bar, and a striking wine room that makes a bold statement with custom glass and metal doors imported from Austria and dramatic Nero Marquina marble, creating a gallery-like display for your collection. This level also features three additional en-suite bedrooms, a separate staircase to kitchen and garage entrance, a fully equipped laundry room with dual washers and dryers and a powder room. Whether gathering, relaxing, or hosting, the lower level delivers a seamless extension of the home's luxurious yet livable atmosphere. Brimming with exceptional detail and amenities at every turn, this remarkable estate offers a lifestyle of unmatched sophistication, one that must be experienced to be fully appreciated. Some images have been digitally altered.
New construction
$17,995,000
109 Hand Ln, Amagansett, NY 11930
7beds
10,006sqft
Single Family Residence
Built in 2025
0.66 Acres Lot
$16,602,400 Zestimate®
$1,798/sqft
$-- HOA
What's special
Spa-inspired bathroom experienceAttached two-car garageCustom lightingPremium elevatorDual walk-in closetsDual wine coolersGrand staircase
- 247 days
- 628
- 64
Zillow last checked:
Listed by:
Douglas Elliman Real Estate 631-537-5900,
Kyle Rosko - Real Estate Sales Person 631-678-7179
Source: Out East,MLS#: 392984
Facts & features
Interior
Bedrooms & bathrooms
- Bedrooms: 7
- Bathrooms: 10
- Full bathrooms: 7
- 1/2 bathrooms: 3
Rooms
- Room types: Family Room, Laundry, Office
Cooling
- Central Air
Features
- Basement: Yes
- Has fireplace: Yes
Interior area
- Total structure area: 10,006
- Total interior livable area: 10,006 sqft
Property
Parking
- Parking features: GarageAttached
- Has attached garage: Yes
Features
- Stories: 2
- Has private pool: Yes
- Pool features: Heated
- Has spa: Yes
- Spa features: Heated
Lot
- Size: 0.66 Acres
Details
- Parcel number: 0300172000300019000
Construction
Type & style
- Home type: SingleFamily
- Property subtype: Single Family Residence
Condition
- New Construction
- New construction: Yes
- Year built: 2025
Community & HOA
Location
- Region: Amagansett
Financial & listing details
- Price per square foot: $1,798/sqft
- Tax assessed value: $18,480
- Date on market: 2/18/2026
- Lease term: Contact For Details
Estimated market value
$16,602,400
$15.77M - $17.43M
Not available
Price history
| Date | Event | Price |
|---|---|---|
| 2/18/2026 | Listed for sale | $17,995,000$1,798/sqft |
Source: Out East #392984 Report a problem | ||
| 1/8/2026 | Listing removed | $17,995,000$1,798/sqft |
Source: Out East #386896 Report a problem | ||
| 11/1/2025 | Listed for sale | $17,995,000$1,798/sqft |
Source: Out East #386896 Report a problem | ||
| 11/1/2025 | Listing removed | $17,995,000$1,798/sqft |
Source: Out East #389817 Report a problem | ||
| 10/10/2025 | Price change | $17,995,000-9.1%$1,798/sqft |
Source: Out East #389817 Report a problem | ||
| 7/30/2025 | Listed for sale | $19,795,000-0.3%$1,978/sqft |
Source: Out East #389817 Report a problem | ||
| 6/16/2025 | Listing removed | $19,850,000$1,984/sqft |
Source: Out East #386896 Report a problem | ||
| 3/4/2025 | Listed for sale | $19,850,000$1,984/sqft |
Source: Out East #386896 Report a problem | ||
Public tax history
| Year | Property taxes | Tax assessment |
|---|---|---|
| 2025 | -- | $18,480 +100.9% |
| 2024 | -- | $9,200 +80.4% |
| 2023 | -- | $5,100 |
| 2022 | -- | $5,100 |
| 2021 | -- | $5,100 |
| 2020 | -- | $5,100 |
| 2019 | -- | $5,100 |
| 2018 | -- | $5,100 |
| 2017 | $1,995 | $5,100 |
| 2016 | -- | $5,100 |
| 2015 | -- | $5,100 |
| 2014 | -- | $5,100 |
| 2013 | -- | $5,100 |
| 2012 | -- | $5,100 |
| 2011 | -- | $5,100 |
| 2007 | $1,439 -13.3% | $5,100 |
| 2005 | $1,661 -26% | $5,100 |
| 2004 | $2,244 +3.4% | $5,100 |
| 2003 | $2,170 +100.7% | $5,100 |
| 2002 | $1,081 | $5,100 |
Find assessor info on the county website
Monthly payment
Climate risks
Neighborhood: 11930

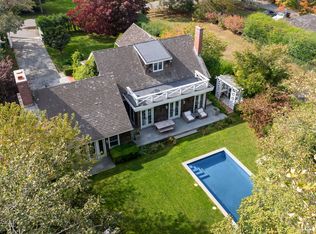
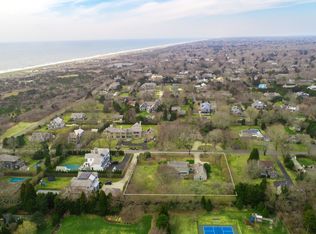
Similar homes
- $19,950,0007 bd9 ba9k sqft14 Saint Marys Ln, Amagansett, NY 11930For Sale
 MLS ID #391053, Hedgerow Exclusive Properties - Real Estate Sales Person, Listing by: Hedgerow Exclusive Properties. Out East
 - $18,995,0005 bd8 ba8.5k sqft335 Town Ln, Amagansett, NY 11930For Sale
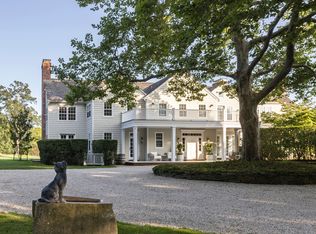 MLS ID #397445, Lori Schiaffino - Real Estate Sales Person, Listing by: Compass. Out East
 - $15,995,0006 bd8 ba8k sqft67 Hither Ln, East Hampton, NY 11937For Sale
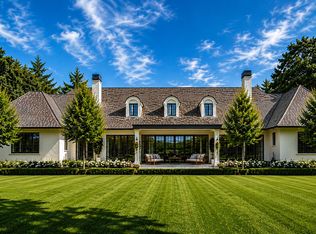 MLS ID #375255, Dana Trotter - Real Estate Broker, Listing by: The Agency. Out East
 - $13,995,0004 bd4 ba5.4k sqft24 Sarahs Way, East Hampton, NY 11937For Sale
 MLS ID #396660, Lisa Bass - Associate Real Estate Broker, Listing by: Saunders & Associates. Out East
