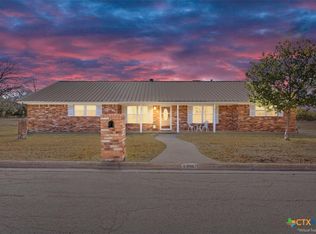
Welcome home to a place where comfort, style, and functionality come together. This beautiful brick and stone 4-bedroom, 2-bath home with a versatile flex room offers the perfect blend of warmth and everyday living. Whether you need a home office, playroom, or even a fifth bedroom, this flexible space adapts to your needs. Inside, you'll love the soaring tray ceilings, wood-look tile flooring, and the inviting electric fireplace that creates the perfect gathering space. The heart of the home is the beautifully designed kitchen featuring custom cabinetry, granite countertops, a spacious pantry, and an open-concept layout that keeps everyone connected. Large windows fill the home with natural light, creating a bright and welcoming atmosphere. The private primary suite is a relaxing retreat with dual vanities, an oversized walk-in shower, soaking tub, and an impressive walk-in closet. The guest bath also offers dual sinks and a tub/shower combination for added convenience.
Step outside to enjoy your covered patio overlooking the landscaped, fenced backyard—perfect for morning coffee, family gatherings, or quiet evenings. An irrigation system keeps the lawn lush, while two storage buildings add exceptional versatility, including one currently used as an art studio. Spray foam insulation provides energy efficiency, and the spacious attic offers abundant storage.
Move-in ready and filled with thoughtful upgrades, this exceptional home is ready to welcome its next family and provide the perfect setting for making lasting memories.
Ad
Active
$399,000
109 Inwood Dr, Gatesville, TX 76528
4beds
2,009sqft
:
Get pre-qualified$2,847/mo
Single Family Residence
Built in 2019
0.34 Acres Lot
$391,400 Zestimate®
$199/sqft
$-- HOA
What's special
Inviting electric fireplaceWood-look tile flooringGranite countertopsSoaring tray ceilingsOversized walk-in showerImpressive walk-in closetSoaking tub
- 14 days |
- 415 |
- 5 |
Likely to sell faster than
Zillow last checked:
Listing updated:
Listed by:
Jana Carpenter 254-493-8004,
Dixon Realty Team|KW
Source: Central Texas MLS,MLS#: 620081 Originating MLS: Temple Belton Board of REALTORS
Originating MLS: Temple Belton Board of REALTORSFacts & features
Interior
Bedrooms & bathrooms
- Bedrooms: 4
- Bathrooms: 2
- Full bathrooms: 2
Heating
- Electric
Cooling
- Electric, 1 Unit
Appliances
- Included: Dishwasher, Electric Range, Electric Water Heater, Some Electric Appliances
- Laundry: Inside, Laundry Room
Features
- Built-in Features, Ceiling Fan(s), Garden Tub/Roman Tub, Open Floorplan, Pull Down Attic Stairs, Separate Shower, Tub Shower, Breakfast Area, Custom Cabinets, Granite Counters, Kitchen Island, Kitchen/Family Room Combo, Pantry
- Flooring: Carpet, Tile
- Windows: Double Pane Windows
- Attic: Pull Down Stairs
- Has fireplace: Yes
- Fireplace features: Den
Interior area
- Total interior livable area: 2,009 sqft
Video & virtual tour
Property
Parking
- Total spaces: 2
- Parking features: Garage
- Garage spaces: 2
Features
- Levels: One
- Stories: 1
- Patio & porch: Covered, Porch
- Exterior features: Porch
- Pool features: None
- Fencing: Back Yard
- Has view: Yes
- View description: None
- Body of water: None
Lot
- Size: 0.34 Acres
Details
- Additional structures: Outbuilding
- Parcel number: 113639
Construction
Type & style
- Home type: SingleFamily
- Architectural style: Traditional
- Property subtype: Single Family Residence
Materials
- Brick, Stone Veneer
- Foundation: Slab
- Roof: Composition,Shingle
Condition
- Resale
- Year built: 2019
Utilities & green energy
- Water: Public
- Utilities for property: Electricity Available, Trash Collection Public
Community & HOA
Community
- Features: None
- Subdivision: Oak Grove Subd Part 2 Rev 3
HOA
- Has HOA: No
Location
- Region: Gatesville
Financial & listing details
- Price per square foot: $199/sqft
- Tax assessed value: $384,120
- Date on market: 7/21/2026
- Cumulative days on market: 14 days
- Listing agreement: Exclusive Right To Sell
- Listing terms: Cash,Conventional,FHA,VA Loan
- Electric utility on property: Yes
- Road surface type: Asphalt
Estimated market value
$391,400
$372,000 - $411,000
$2,347/mo
Price history
| Date | Event | Price |
|---|---|---|
| 7/21/2026 | Listed for sale | $399,000+56.2%$199/sqft |
Source:  Central Texas MLS #620081 Report a problem Central Texas MLS #620081 Report a problem | ||
| 12/11/2020 | Sold | -- |
Source: Central Texas MLS #410097 Report a problem | ||
| 9/1/2020 | Price change | $255,445-0.8%$127/sqft |
Source: Magnolia Realty #410097 Report a problem | ||
| 7/23/2020 | Price change | $257,445-0.4%$128/sqft |
Source: Magnolia Realty #410097 Report a problem | ||
| 7/1/2020 | Listed for sale | $258,445$129/sqft |
Source: Magnolia Realty #410097 Report a problem | ||
Public tax history
| Year | Property taxes | Tax assessment |
|---|---|---|
| 2025 | -- | $379,522 +10% |
| 2024 | $5,697 | $345,020 +10.8% |
| 2023 | -- | $311,518 +10% |
| 2022 | $5,304 +2.5% | $283,198 +10.2% |
| 2021 | $5,175 -14% | $256,880 -3.3% |
| 2020 | $6,017 +3510.7% | $265,670 +3442.3% |
| 2019 | $167 | $7,500 |
| 2018 | -- | $7,500 |
Find assessor info on the county website
Monthly payment
Est. payment
Payment breakdown
Explore the cost of this home by adjusting the details. Changes won't be saved.Climate risks
Neighborhood: 76528
Nearby schools
GreatSchools rating
- 7/10Gatesville Elementary SchoolGrades: 1-3Distance: 0.8 mi
- 6/10Gatesville Junior High SchoolGrades: 7-8Distance: 1.1 mi
- 6/10Gatesville High SchoolGrades: 9-12Distance: 1 mi
Schools provided by the listing agent
- Elementary: Gatesville
- High: Gatesville
- District: Gatesville ISD
Source: Central Texas MLS. This data may not be complete. We recommend contacting the local school district to confirm school assignments for this home.
- $443,8004 bd3 ba2.1k sqft107 Inwood Dr, Gatesville, TX 76528Off Market

- $--3 bd2 ba1.9k sqft111 Inwood Dr, Gatesville, TX 76528Sold
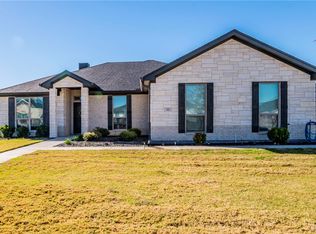
- $386,8003 bd3 ba1.9k sqft112 Inwood Dr, Gatesville, TX 76528Off Market

- $378,0004 bd3 ba2k sqft110 Northern Ave, Gatesville, TX 76528Off Market

- $387,2003 bd3 ba1.9k sqft106 Inwood Dr, Gatesville, TX 76528Off Market
- $369,300-- bd2 ba2k sqft112 Northern Ave, Gatesville, TX 76528Off Market
- $375,600-- bd2 ba2.1k sqft108 Northern Ave, Gatesville, TX 76528Off Market
- $402,700-- bd3 ba2k sqft105 Inwood Dr, Gatesville, TX 76528Off Market
A local agent can set up tours, give advice and negotiate with sellers.
A local lender can help you make sure your offer is ready when you are.
Similar homes
- $--4 bd3 ba2.3k sqft129 Chicktown Rd, Gatesville, TX 76528Auction
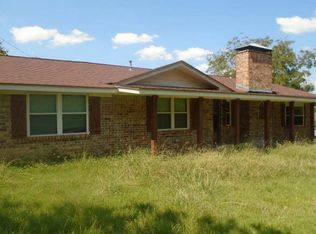 ServiceLink Auction
 - $435,0003 bd2 ba2.5k sqft106 Sunny Ln, Gatesville, TX 76528Active
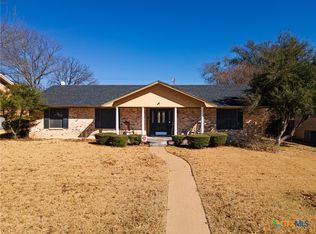
 MLS ID #604905, Kandi Luensmann, Front Porch Realty. Central Texas MLS
 - $319,9003 bd2 ba1.6k sqft111 Kathy St, Gatesville, TX 76528Active
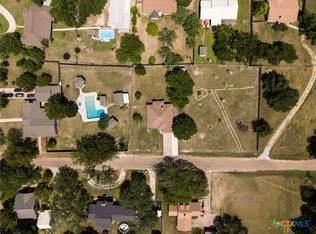 MLS ID #621344, Patrick Maxam, Re/Max Better Place. Central Texas MLS
 - $488,9004 bd2 ba2.5k sqft100 Sunny Ln, Gatesville, TX 76528Active
 MLS ID #590861, Jana Carpenter, Dixon Realty Team|KW. Central Texas MLS
 - $369,0004 bd3 ba2.3k sqft216 Mesa Dr, Gatesville, TX 76528ActiveMLS ID #611512, Lute Sullins, Tejas Real Estate. Central Texas MLS
- $285,0004 bd1 ba1.7k sqft105 Curry Dr, Gatesville, TX 76528ActiveMLS ID #620440, Jana Carpenter, Dixon Realty Team|KW. Central Texas MLS
- $385,0003 bd2 ba2k sqft615 River Oaks Dr, Gatesville, TX 76528ActiveMLS ID #606631, Amber Carothers, Front Porch Realty. Central Texas MLS
- $425,0004 bd2 ba1.7k sqft116 Leisure Acres Rd, Gatesville, TX 76528ActiveMLS ID #614553, Jana Carpenter, Dixon Realty Team|KW. Central Texas MLS
- $324,9995 bd2 ba2k sqft1406 Golf Course Rd, Gatesville, TX 76528ActiveMLS ID #611612, Penny Corona, Ucre Rancher'S Choice. Central Texas MLS
- $264,9003 bd2 ba1.5k sqft202 Fowler St, Gatesville, TX 76528For SaleMLS ID #21345659, Celina Fuller Eastland. NTREIS
- $455,0003 bd2 ba2k sqft585 Fm 2412, Gatesville, TX 76528ActiveMLS ID #611167, Sara Brown, Dixon Realty Team|KW. Central Texas MLS
- $225,0003 bd2 ba1.7k sqft204 N 26th St, Gatesville, TX 76528ActiveMLS ID #620630, Crystal Miller, Miller Home Team. Central Texas MLS
- $442,5003 bd2 ba2.2k sqft105 Lms Ln, Gatesville, TX 76528ActiveMLS ID #620383, Kandi Luensmann, Front Porch Realty. Central Texas MLS
- $269,9003 bd3 ba2.1k sqft309 N 10th St, Gatesville, TX 76528For SaleMLS ID #11777762, Shelly Salas, Your Home SOLD Guaranteed Realty Shelly Salas. My State MLS
- $289,9993 bd2 ba1.6k sqft1307 Saint Louis St, Gatesville, TX 76528ActiveMLS ID #621085, Whitney Tanner, Tejas Real Estate. Central Texas MLS
- $225,0002 bd1 ba1.3k sqft308 N 9th St, Gatesville, TX 76528For SaleMLS ID #21346008, Diana Barnett. NTREIS
- $220,0004 bd2 ba1.9k sqft409 N 14th St, Gatesville, TX 76528ActiveMLS ID #610428, Carina Eufracio, Spur Creek Realty LLC. Central Texas MLS
- $255,0004 bd3 ba1.6k sqft111 Cottonwood Dr, Gatesville, TX 76528ActiveMLS ID #619148, Amber Carothers, Front Porch Realty. Central Texas MLS
- $249,5003 bd2 ba1.9k sqft2411 Osage Rd, Gatesville, TX 76528ActiveMLS ID #609550, Lute Sullins, Tejas Real Estate. Central Texas MLS
- $235,0003 bd2 ba2.5k sqft400 Grandview Dr, Gatesville, TX 76528ActiveMLS ID #619117, Tracy Brown, Dixon Realty Team|KW. Central Texas MLS
