Experience lakeside living at its finest with this beautifully updated end unit condo on Morse Reservoir, complete with its own BOAT SLIP. This charming residence features two spacious bedrooms and two full bathrooms, offering both comfort and convenience. The condo boasts a laundry room equipped with a utility sink, along with a washer and dryer included. The kitchen is a chef's delight, with a plethora of cabinetry and modern updates that make cooking a pleasure. Relax in the large living room, enhanced by a cozy fireplace, or enjoy the serene wood views from the glass-enclosed sunroom. The primary bedroom includes a walk in closet, and separate glassed in patio to enjoy a private retreat. Community amenities include a refreshing pool and a welcoming clubhouse, making it the perfect spot to socialize and unwind. An outside deck space is located nearby. The property is surrounded by lush green space and mature trees, and the easy walk to nearby restaurants adds to the convenience and charm of the location. Additional features include a single-car garage and an assigned parking space. Don't miss your chance to live in this ideal lakeside retreat! Come and enjoy being the newest member of the lake community.
Sold
$277,000
109 Knoll Ct APT A, Noblesville, IN 46062
2beds
1,500sqft
Residential, Condominium
Built in 1974
-- sqft lot
$292,100 Zestimate®
$185/sqft
$1,887 Estimated rent
Home value
$292,100
$275,000 - $313,000
$1,887/mo
Zestimate® history
Owner options
List your home for rent
$1,887/mo
Rent Zestimate®
Find your next renter with Zillow Rental Manager. Plus, with online applications, you can quickly screen prospective tenants – for free.
$1,887/mo
Rent Zestimate®
Refinance and save
$1,824/mo
Est. payment
Refinancing to a lower rate could help reduce your monthly payments and save thousands over the life of the loan.
$1,824/mo
Est. payment
Explore your selling options
Work with a Zillow partner agent
Leverage their expertise and Zillow's premium Showcase listings to get your home seen by more buyers.
Get startedList with your own agent
Get your home in front of millions of buyers by listing it on Zillow.
Learn how to do itSell it yourself
Take full control of how buyers see your home on Zillow by listing For Sale by Owner (FSBO).
List your homeWhat's special
Refreshing poolCozy gas fireplaceBoat slipTwo spacious bedroomsSerene wood viewsMature treesLush green space
Zillow last checked:
Listing updated:
Listed by:
Wendy Gillespie 317-698-0229,
F.C. Tucker Company
Bought with:
Amber Russell
Keller Williams Indy Metro NE
Source: MIBOR as distributed by MLS GRID,MLS#: 22000242
Facts & features
Interior
Bedrooms & bathrooms
- Bedrooms: 2
- Bathrooms: 2
- Full bathrooms: 2
- Main level bathrooms: 2
- Main level bedrooms: 2
Primary bedroom
- Features: Carpet
- Level: Main
- Area: 208 Square Feet
- Dimensions: 16x13
Bedroom 2
- Features: Carpet
- Level: Main
- Area: 143 Square Feet
- Dimensions: 11x13
Dining room
- Features: Laminate Hardwood
- Level: Main
- Area: 270 Square Feet
- Dimensions: 15x18
Kitchen
- Features: Laminate Hardwood
- Level: Main
- Area: 270 Square Feet
- Dimensions: 15x18
Laundry
- Features: Tile-Ceramic
- Level: Main
- Area: 56 Square Feet
- Dimensions: 7x8
Living room
- Features: Carpet
- Level: Main
- Area: 266 Square Feet
- Dimensions: 19x14
Heating
- Forced Air
Cooling
- Has cooling: Yes
Appliances
- Included: Dishwasher, Dryer, Disposal, Gas Water Heater, MicroHood, Electric Oven, Refrigerator, Washer
- Laundry: Laundry Room
Features
- Breakfast Bar, Bookcases, Ceiling Fan(s), Walk-In Closet(s)
- Windows: Screens Some
- Has basement: No
- Number of fireplaces: 1
- Fireplace features: Living Room, Masonry, Wood Burning
- Common walls with other units/homes: 1 Common Wall
Interior area
- Total structure area: 1,500
- Total interior livable area: 1,500 sqft
Property
Parking
- Total spaces: 1
- Parking features: Assigned, Common, Detached, Garage Door Opener, Guest Parking
- Garage spaces: 1
Features
- Levels: One
- Stories: 1
- Entry location: Building Common Entry,Lower Level
- Patio & porch: Glass Enclosed
- Has view: Yes
- View description: Water
- Has water view: Yes
- Water view: Water
- Waterfront features: Dock, Lake Front, On Reservoir, Water Access
Lot
- Features: Corner Lot, Mature Trees, Wooded
Details
- Parcel number: 290616000016211013
- Horse amenities: None
Construction
Type & style
- Home type: Condo
- Architectural style: Traditional
- Property subtype: Residential, Condominium
- Attached to another structure: Yes
Materials
- Wood
- Foundation: Slab
Condition
- New construction: No
- Year built: 1974
Utilities & green energy
- Water: Municipal/City
- Utilities for property: Electricity Connected, Sewer Connected
Community & HOA
Community
- Features: Clubhouse, Lake, Pool
- Subdivision: The Bluffs Co Hpr
HOA
- Has HOA: Yes
- Amenities included: Clubhouse, Insurance, Maintenance Grounds, Maintenance, Management, Snow Removal, Trash
- Services included: Association Home Owners, Clubhouse, Sewer, Entrance Common, Insurance, Maintenance Grounds, Maintenance Structure, Maintenance, Nature Area, Management, Resident Manager, Snow Removal, Trash
- HOA fee: $445 monthly
- HOA phone: 317-877-5111
Location
- Region: Noblesville
Financial & listing details
- Price per square foot: $185/sqft
- Tax assessed value: $214,600
- Annual tax amount: $2,398
- Date on market: 9/6/2024
- Cumulative days on market: 66 days
- Electric utility on property: Yes
Price history
| Date | Event | Price |
|---|---|---|
| 12/6/2024 | Sold | $277,000-4.5%$185/sqft |
Source:  MIBOR as distributed by MLS GRID #22000242 Report a problem MIBOR as distributed by MLS GRID #22000242 Report a problem | ||
| 11/11/2024 | Pending sale | $290,000$193/sqft |
Source: MIBOR as distributed by MLS GRID #22000242 Report a problem | ||
| 10/21/2024 | Price change | $290,000-3.3%$193/sqft |
Source: MIBOR as distributed by MLS GRID #22000242 Report a problem | ||
| 9/30/2024 | Price change | $299,900-0.9%$200/sqft |
Source: MIBOR as distributed by MLS GRID #22000242 Report a problem | ||
| 9/26/2024 | Price change | $302,500-0.8%$202/sqft |
Source: MIBOR as distributed by MLS GRID #22000242 Report a problem | ||
| 9/6/2024 | Listed for sale | $305,000+117.9%$203/sqft |
Source: MIBOR as distributed by MLS GRID #22000242 Report a problem | ||
| 12/20/2016 | Sold | $140,000-3.4%$93/sqft |
Source: MIBOR as distributed by MLS GRID #21418827 Report a problem | ||
| 9/21/2016 | Price change | $144,900-3.3%$97/sqft |
Source: Berkshire Hathaway Home #21418827 Report a problem | ||
| 7/12/2016 | Price change | $149,800-4.9%$100/sqft |
Source: Berkshire Hathaway Home #21418827 Report a problem | ||
| 5/24/2016 | Listed for sale | $157,500$105/sqft |
Source: Berkshire Hathaway Home #21418827 Report a problem | ||
| 5/10/2016 | Sold | --0 |
Source: Agent Provided Report a problem | ||
Public tax history
| Year | Property taxes | Tax assessment |
|---|---|---|
| 2025 | $2,393 -0.3% | $214,600 +8.4% |
| 2024 | $2,400 +10.2% | $198,000 |
| 2023 | $2,178 +16.6% | $198,000 +13.6% |
| 2022 | $1,869 +12.3% | $174,300 +15.2% |
| 2021 | $1,664 +2.7% | $151,300 +7% |
| 2020 | $1,620 +15.3% | $141,400 +2.5% |
| 2019 | $1,405 +22.8% | $138,000 +10.8% |
| 2018 | $1,144 +10.1% | $124,600 +9.5% |
| 2017 | $1,039 +28.9% | $113,800 +7.5% |
| 2016 | $806 -11.8% | $105,900 +11% |
| 2014 | $914 +1.8% | $95,400 |
| 2013 | $898 -27.6% | $95,400 -15.7% |
| 2012 | $1,240 -7.9% | $113,200 -5.7% |
| 2011 | $1,346 +3.6% | $120,100 |
| 2010 | $1,299 +2.1% | $120,100 -6.8% |
| 2009 | $1,273 | $128,800 |
Find assessor info on the county website
Neighborhood: 46062
Nearby homes
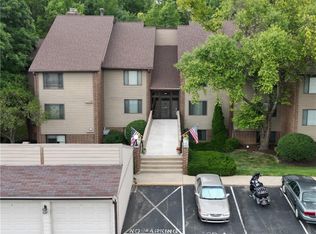
- $267,9002 bd2 ba1.5k sqft109 Knoll Ct APT B, Noblesville, IN 46062Off Market
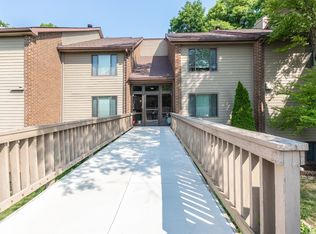
- $260,7002 bd2 ba1.5k sqft109 Knoll Ct APT D, Noblesville, IN 46062Off Market
- $260,0003 bd2 ba1.7k sqft109 Knoll Ct APT C, Noblesville, IN 46062Sold

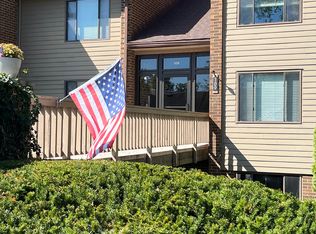
- $265,0003 bd2 ba1.7k sqft109 Knoll Ct APT E, Noblesville, IN 46062Sold
- $314,6003 bd2 ba1.7k sqft109 Knoll Ct #E, Noblesville, IN 46062Off Market
- $241,9002 bd2 ba1.7k sqft108 Knoll Ct APT E, Noblesville, IN 46062Sold
- $285,0002 bd2 ba1.5k sqft108 Knoll Ct APT A, Noblesville, IN 46062For Sale
- $250,0002 bd2 ba1.5k sqft109 Knoll Ct APT F, Noblesville, IN 46062Off Market
Nearby schools
GreatSchools rating
- 8/10Hinkle Creek Elementary SchoolGrades: PK-5Distance: 2 mi
- 9/10Noblesville West Middle SchoolGrades: 6-8Distance: 2.4 mi
- 10/10Noblesville High SchoolGrades: 9-12Distance: 4.7 mi
Schools provided by the listing agent
- Elementary: Hinkle Creek Elementary School
- Middle: Noblesville West Middle School
- High: Noblesville High School
Source: MIBOR as distributed by MLS GRID. This data may not be complete. We recommend contacting the local school district to confirm school assignments for this home.
Get a cash offer in 3 minutes
Find out how much your home could sell for in as little as 3 minutes with a no-obligation cash offer.
Estimated market value
$292,100
Get a cash offer in 3 minutes
Find out how much your home could sell for in as little as 3 minutes with a no-obligation cash offer.
Estimated market value
$292,100
- Indiana
- Hamilton County
- Noblesville
- 46062
- 109 Knoll Ct Apartment A
Nearby cities
Nearby neighborhoods
Nearby zip codes
Other Noblesville Topics
