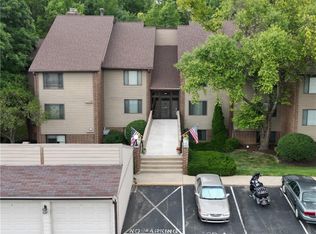
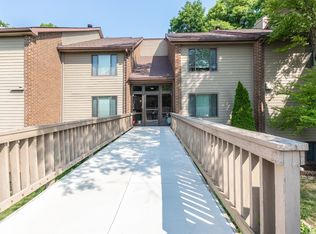
The Bluffs offers a rustic rolling wooded setting with water access to Morse Reservoir, providing the perfect connection to nature and recreation. This upper-level condominium has 3 large bedrooms, all with great storage. The ensuite has an enclosed balcony/porch. The huge living room with fireplace combines with optional 2nd dining space and opens to a three-season glass-enclosed porch, which overlooks a densely wooded ravine. The updated eat-in kitchen has 42" maple KraftMaid cabinetry with pull outs, stainless steel Whirlpool appliances, granite counter tops with SS undermount sink, tiled backsplash and recessed lighting. The condo is a short walk to the garage space and the clubhouse/pool. You'll love living here!
Sold
$265,000
109 Knoll Ct APT E, Noblesville, IN 46062
3beds
1,760sqft
Residential, Condominium
Built in 1974
-- sqft lot
$276,800 Zestimate®
$151/sqft
$2,069 Estimated rent
Home value
$276,800
$260,000 - $293,000
$2,069/mo
Zestimate® history
Owner options
List your home for rent
$2,069/mo
Rent Zestimate®
Find your next renter with Zillow Rental Manager. Plus, with online applications, you can quickly screen prospective tenants – for free.
$2,069/mo
Rent Zestimate®
Refinance and save
$1,764/mo
Est. payment
Refinancing to a lower rate could help reduce your monthly payments and save thousands over the life of the loan.
$1,764/mo
Est. payment
Explore your selling options
Work with a Zillow partner agent
Leverage their expertise and Zillow's premium Showcase listings to get your home seen by more buyers.
Get startedList with your own agent
Get your home in front of millions of buyers by listing it on Zillow.
Learn how to do itSell it yourself
Take full control of how buyers see your home on Zillow by listing For Sale by Owner (FSBO).
List your homeWhat's special
Rustic rolling wooded settingSs undermount sinkGranite counter topsUpdated eat-in kitchenRecessed lighting
Zillow last checked:
Listing updated:
Listed by:
John Peoni 317-439-3162,
Berkshire Hathaway Home
Bought with:
Levi Cromer
Trueblood Real Estate
Source: MIBOR as distributed by MLS GRID,MLS#: 21946851
Facts & features
Interior
Bedrooms & bathrooms
- Bedrooms: 3
- Bathrooms: 2
- Full bathrooms: 2
- Main level bathrooms: 2
- Main level bedrooms: 3
Primary bedroom
- Level: Main
- Area: 208 Square Feet
- Dimensions: 16X13
Bedroom 2
- Level: Main
- Area: 168 Square Feet
- Dimensions: 14X12
Bedroom 3
- Level: Main
- Area: 168 Square Feet
- Dimensions: 14X12
Other
- Features: Tile-Ceramic
- Level: Main
- Area: 30 Square Feet
- Dimensions: 6X5
Foyer
- Level: Main
- Area: 50 Square Feet
- Dimensions: 10X5
Kitchen
- Level: Main
- Area: 135 Square Feet
- Dimensions: 15X9
Laundry
- Level: Main
- Area: 64 Square Feet
- Dimensions: 8X8
Living room
- Level: Main
- Area: 525 Square Feet
- Dimensions: 25X21
Sun room
- Features: Tile-Ceramic
- Level: Main
- Area: 147 Square Feet
- Dimensions: 21X7
Heating
- Forced Air, Natural Gas
Cooling
- Central Air
Appliances
- Included: Dishwasher, Dryer, Disposal, Gas Water Heater, MicroHood, Microwave, Electric Oven, Refrigerator, Trash Compactor, Washer, Water Softener Owned
Features
- Attic Access, Entrance Foyer, Ceiling Fan(s), High Speed Internet, Eat-in Kitchen, Wired for Data, Pantry, Smart Thermostat, Supplemental Storage, Walk-In Closet(s)
- Windows: Wood Work Painted
- Has basement: No
- Attic: Access Only
- Common walls with other units/homes: 1 Common Wall
Interior area
- Total structure area: 1,760
- Total interior livable area: 1,760 sqft
Property
Parking
- Total spaces: 1
- Parking features: Assigned, Detached, Asphalt, Garage Door Opener
- Garage spaces: 1
Features
- Levels: One
- Stories: 1
- Entry location: Upper Level
- Patio & porch: Glass Enclosed, Screened
- Pool features: Outdoor Pool
- Has view: Yes
- View description: Forest, Trees/Woods
Lot
- Features: Close to Clubhouse, Sidewalks, Street Lights, Mature Trees, Wooded
Details
- Parcel number: 290616000016231013
- Horse amenities: None
Construction
Type & style
- Home type: Condo
- Architectural style: Contemporary
- Property subtype: Residential, Condominium
- Attached to another structure: Yes
Materials
- Brick, Cement Siding
- Foundation: Slab
Condition
- New construction: No
- Year built: 1974
Utilities & green energy
- Electric: 100 Amp Service
- Water: Public
Community & HOA
Community
- Features: Clubhouse, Pool, Sidewalks, Street Lights
- Subdivision: The Bluffs Co Hpr
HOA
- Has HOA: Yes
- Amenities included: Basketball Court, Clubhouse, Insurance, Pool, Snow Removal, Water
- Services included: Association Home Owners, Clubhouse, Sewer, Entrance Common, Insurance, Laundry Connection In Unit, Lawncare, Maintenance Grounds, Maintenance Structure, Maintenance, Nature Area, Snow Removal
- HOA fee: $445 monthly
Location
- Region: Noblesville
Financial & listing details
- Price per square foot: $151/sqft
- Tax assessed value: $214,600
- Annual tax amount: $1,868
- Date on market: 10/4/2023
- Cumulative days on market: 127 days
Price history
| Date | Event | Price |
|---|---|---|
| 4/5/2024 | Sold | $265,000-5.3%$151/sqft |
Source:  MIBOR as distributed by MLS GRID #21946851 Report a problem MIBOR as distributed by MLS GRID #21946851 Report a problem | ||
| 2/6/2024 | Pending sale | $279,900$159/sqft |
Source: MIBOR as distributed by MLS GRID #21946851 Report a problem | ||
| 1/5/2024 | Price change | $279,900-3.4%$159/sqft |
Source: MIBOR as distributed by MLS GRID #21946851 Report a problem | ||
| 10/4/2023 | Listed for sale | $289,900+108.6%$165/sqft |
Source: MIBOR as distributed by MLS GRID #21946851 Report a problem | ||
| 6/17/2015 | Sold | $139,000$79/sqft |
Source: MIBOR as distributed by MLS GRID #21347746 Report a problem | ||
Public tax history
| Year | Property taxes | Tax assessment |
|---|---|---|
| 2025 | $2,393 -0.3% | $214,600 +8.4% |
| 2024 | $2,400 +10.2% | $198,000 |
| 2023 | $2,178 +16.6% | $198,000 +13.6% |
| 2022 | $1,869 +12.3% | $174,300 +15.2% |
| 2021 | $1,664 +2.7% | $151,300 +7% |
| 2020 | $1,620 +15.3% | $141,400 +2.5% |
| 2019 | $1,405 +22.8% | $138,000 +10.8% |
| 2018 | $1,144 +10.1% | $124,600 +9.5% |
| 2017 | $1,039 +28.9% | $113,800 +7.5% |
| 2016 | $806 -11.8% | $105,900 +11% |
| 2014 | $914 +1.8% | $95,400 |
| 2013 | $898 -27.6% | $95,400 -15.7% |
| 2012 | $1,240 -7.9% | $113,200 -5.7% |
| 2011 | $1,346 +3.6% | $120,100 |
| 2010 | $1,299 +2.1% | $120,100 -6.8% |
| 2009 | $1,273 | $128,800 |
Find assessor info on the county website
Neighborhood: 46062
Nearby homes
- $267,9002 bd2 ba1.5k sqft109 Knoll Ct APT B, Noblesville, IN 46062Off Market
- $260,7002 bd2 ba1.5k sqft109 Knoll Ct APT D, Noblesville, IN 46062Off Market
- $260,0003 bd2 ba1.7k sqft109 Knoll Ct APT C, Noblesville, IN 46062Sold

- $277,0002 bd2 ba1.5k sqft109 Knoll Ct APT A, Noblesville, IN 46062Sold

- $314,6003 bd2 ba1.7k sqft109 Knoll Ct #E, Noblesville, IN 46062Off Market
- $241,9002 bd2 ba1.7k sqft108 Knoll Ct APT E, Noblesville, IN 46062Sold
- $285,0002 bd2 ba1.5k sqft108 Knoll Ct APT A, Noblesville, IN 46062For Sale
- $250,0002 bd2 ba1.5k sqft109 Knoll Ct APT F, Noblesville, IN 46062Off Market
Nearby schools
GreatSchools rating
- 8/10Hinkle Creek Elementary SchoolGrades: PK-5Distance: 2 mi
- 9/10Noblesville West Middle SchoolGrades: 6-8Distance: 2.4 mi
- 10/10Noblesville High SchoolGrades: 9-12Distance: 4.7 mi
Get a cash offer in 3 minutes
Find out how much your home could sell for in as little as 3 minutes with a no-obligation cash offer.
Estimated market value
$276,800
Get a cash offer in 3 minutes
Find out how much your home could sell for in as little as 3 minutes with a no-obligation cash offer.
Estimated market value
$276,800
- Indiana
- Hamilton County
- Noblesville
- 46062
- 109 Knoll Ct Apartment E
Nearby cities
Nearby neighborhoods
Nearby zip codes
Other Noblesville Topics
