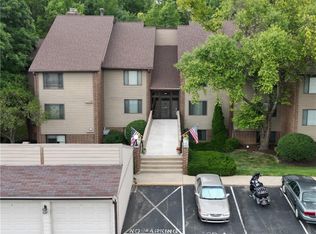
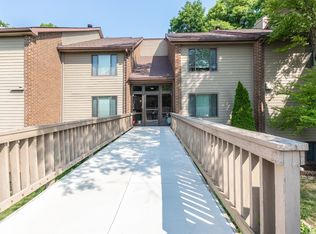
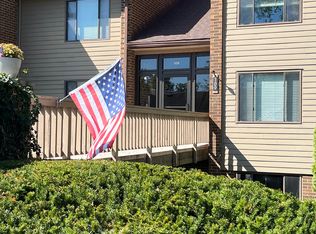
Everyone deserves lake life and a peaceful setting...both found here at The Bluffs of Noblesville! Enjoy this spacious, inviting, MAIN-LEVEL, 3 bed/2 bath, 1760 sq ft condo. The incredibly private wooded views are literally steps away from a private walking path that takes you directly down to community docks on Morse Resevoiur. As you drive up the hill, surrounded on both sides by mature trees, you feel your stress melt and begin to get a taste of what this well-manicured, low-maintenance community has to offer: a clubhouse, pool, community garden, basketball court, dog park, fishing, boating, wildlife, and more. ALL BRAND NEW carpet and pad throughout and fresh neutral paint make this one so simple to JUST MOVE IN. Upon unit entry you will find a large, front foyer hallway that perfectly connects you to the eat-in kitchen, seperate dining room, and living room. The center of the condo features a spacious living room with a brick gas fireplace and sliding doors that welcome you to your glass-enclosed porch that overlooks the woods and beyond to the community pool. The large primary suite features its own private 2nd porch, a large closet + closet system, and independent vanity and shower spaces. The second guest bedroom includes a walk-in closet. Need an office, reading room, flex room, or workout space-the third bedroom is perfect! The hall bath sits across from the laundry room/mechanical room. Washer, dryer, and water softener all stay. The porch closet and included garage (#12) provide instant storage solutions. Have 2 cars? The unit has an additional marked parking space at the front door of this building. Have friends who want to visit the lake? This complex has plenty of additional parking nearby. With so much to offer, this unit is a slam dunk!
Sold
$260,000
109 Knoll Ct APT C, Noblesville, IN 46062
3beds
1,760sqft
Residential, Condominium
Built in 1974
-- sqft lot
$260,100 Zestimate®
$148/sqft
$2,105 Estimated rent
Home value
$260,100
$247,000 - $273,000
$2,105/mo
Zestimate® history
Owner options
List your home for rent
$2,105/mo
Rent Zestimate®
Find your next renter with Zillow Rental Manager. Plus, with online applications, you can quickly screen prospective tenants – for free.
$2,105/mo
Rent Zestimate®
Refinance and save
$2,109/mo
Est. payment
Refinancing to a lower rate could help reduce your monthly payments and save thousands over the life of the loan.
$2,109/mo
Est. payment
Explore your selling options
Work with a Zillow partner agent
Leverage their expertise and Zillow's premium Showcase listings to get your home seen by more buyers.
Get startedList with your own agent
Get your home in front of millions of buyers by listing it on Zillow.
Learn how to do itSell it yourself
Take full control of how buyers see your home on Zillow by listing For Sale by Owner (FSBO).
List your homeWhat's special
Incredibly private wooded viewsLarge front foyer hallwayEat-in kitchenFresh neutral paint
Zillow last checked:
Listing updated:
Listed by:
Katherine James 317-846-8800,
Berkshire Hathaway Home
Bought with:
Stacy Johnson
REMAX ONE
Source: MIBOR as distributed by MLS GRID,MLS#: 22095706
Facts & features
Interior
Bedrooms & bathrooms
- Bedrooms: 3
- Bathrooms: 2
- Full bathrooms: 2
- Main level bathrooms: 2
- Main level bedrooms: 3
Primary bedroom
- Level: Main
- Area: 208 Square Feet
- Dimensions: 16X13
Bedroom 2
- Level: Main
- Area: 168 Square Feet
- Dimensions: 14X12
Bedroom 3
- Level: Main
- Area: 156 Square Feet
- Dimensions: 13X12
Breakfast room
- Level: Main
- Area: 63 Square Feet
- Dimensions: 9X7
Dining room
- Level: Main
- Area: 150 Square Feet
- Dimensions: 15X10
Other
- Features: Other
- Level: Main
- Area: 160 Square Feet
- Dimensions: 20X8
Foyer
- Level: Main
- Area: 45 Square Feet
- Dimensions: 9X5
Kitchen
- Level: Main
- Area: 72 Square Feet
- Dimensions: 9X8
Laundry
- Level: Main
- Area: 56 Square Feet
- Dimensions: 8X7
Living room
- Level: Main
- Area: 266 Square Feet
- Dimensions: 19X14
Heating
- Natural Gas
Cooling
- Central Air
Appliances
- Included: Dishwasher, Dryer, Disposal, Microwave, Electric Oven, Refrigerator, Washer, Water Heater, Water Softener Owned
- Laundry: In Unit, Main Level
Features
- Entrance Foyer, High Speed Internet, Eat-in Kitchen, Smart Thermostat, Supplemental Storage, Walk-In Closet(s)
- Windows: Wood Work Stained
- Has basement: No
- Number of fireplaces: 1
- Fireplace features: Living Room
- Common walls with other units/homes: 1 Common Wall
Interior area
- Total structure area: 1,760
- Total interior livable area: 1,760 sqft
Property
Parking
- Total spaces: 1
- Parking features: Detached, Garage Door Opener
- Garage spaces: 1
- Details: Garage Parking Other(Assigned Parking Outside, Guest Street Parking)
Features
- Levels: One
- Stories: 1
- Entry location: Building Common Entry,Ground Level
- Patio & porch: Glass Enclosed
- Exterior features: Basketball Court
- Has view: Yes
- View description: Trees/Woods
- Waterfront features: Lake Privileges, On Reservoir, Water Access
Lot
- Features: Close to Clubhouse, Mature Trees, Wooded
Details
- Parcel number: 290616000016221013
- Special conditions: As Is,Estate,Sales Disclosure Not Required
- Horse amenities: None
Construction
Type & style
- Home type: Condo
- Architectural style: Traditional,Other
- Property subtype: Residential, Condominium
- Attached to another structure: Yes
Materials
- Brick, Wood Siding
- Foundation: Slab
Condition
- New construction: No
- Year built: 1974
Utilities & green energy
- Water: Public
- Utilities for property: Electricity Connected, Sewer Connected, Water Connected
Community & HOA
Community
- Features: Low Maintenance Lifestyle, Clubhouse, Fishing, Lake, Pool, Other
- Security: Fire Alarm, Security System Owned, Smoke Detector(s)
- Subdivision: The Bluffs Co Hpr
HOA
- Has HOA: Yes
- Amenities included: Basketball Court, Boating, Clubhouse, Dog Park, Insurance, Parking, Pool, Snow Removal, Trash
- Services included: Entrance Common, Insurance, Laundry Connection In Unit, Lawncare, Nature Area, Other
- HOA fee: $487 monthly
- HOA phone: 317-877-5111
Location
- Region: Noblesville
Financial & listing details
- Price per square foot: $148/sqft
- Tax assessed value: $214,600
- Annual tax amount: $2,392
- Date on market: 4/16/2026
- Cumulative days on market: 77 days
- Electric utility on property: Yes
Price history
| Date | Event | Price |
|---|---|---|
| 7/27/2026 | Sold | $260,000-5.4%$148/sqft |
Source:  MIBOR as distributed by MLS GRID #22095706 Report a problem MIBOR as distributed by MLS GRID #22095706 Report a problem | ||
| 7/1/2026 | Pending sale | $274,900$156/sqft |
Source: MIBOR as distributed by MLS GRID #22095706 Report a problem | ||
| 6/4/2026 | Price change | $274,900-1.5%$156/sqft |
Source: MIBOR as distributed by MLS GRID #22095706 Report a problem | ||
| 4/16/2026 | Listed for sale | $279,000$159/sqft |
Source: MIBOR as distributed by MLS GRID #22095706 Report a problem | ||
Public tax history
| Year | Property taxes | Tax assessment |
|---|---|---|
| 2025 | $2,393 -0.3% | $214,600 +8.4% |
| 2024 | $2,400 +10.2% | $198,000 |
| 2023 | $2,178 +16.6% | $198,000 +13.6% |
| 2022 | $1,869 +6.9% | $174,300 +15.2% |
| 2021 | $1,748 +5% | $151,300 +7% |
| 2020 | $1,664 +11.6% | $141,400 +2.5% |
| 2019 | $1,491 +21.6% | $138,000 +10.8% |
| 2018 | $1,226 +9.1% | $124,600 +9.5% |
| 2017 | $1,124 +26.4% | $113,800 +7.5% |
| 2016 | $889 -11.6% | $105,900 +11% |
| 2014 | $1,006 +1.8% | $95,400 |
| 2013 | $989 -22.6% | $95,400 -15.7% |
| 2012 | $1,278 -9.4% | $113,200 -5.7% |
| 2011 | $1,411 +2.1% | $120,100 |
| 2010 | $1,382 +2.8% | $120,100 -6.8% |
| 2009 | $1,345 | $128,800 |
Find assessor info on the county website
Neighborhood: 46062
Nearby homes
- $267,9002 bd2 ba1.5k sqft109 Knoll Ct APT B, Noblesville, IN 46062Off Market
- $260,7002 bd2 ba1.5k sqft109 Knoll Ct APT D, Noblesville, IN 46062Off Market
- $277,0002 bd2 ba1.5k sqft109 Knoll Ct APT A, Noblesville, IN 46062Sold

- $265,0003 bd2 ba1.7k sqft109 Knoll Ct APT E, Noblesville, IN 46062Sold
- $311,4003 bd2 ba1.7k sqft109 Knoll Ct #E, Noblesville, IN 46062Off Market
- $241,9002 bd2 ba1.7k sqft108 Knoll Ct APT E, Noblesville, IN 46062Sold
- $285,0002 bd2 ba1.5k sqft108 Knoll Ct APT A, Noblesville, IN 46062For Sale
- $248,3002 bd2 ba1.5k sqft109 Knoll Ct APT F, Noblesville, IN 46062Off Market
Nearby schools
GreatSchools rating
- 8/10Hinkle Creek Elementary SchoolGrades: PK-5Distance: 2 mi
- 8/10Noblesville West Middle SchoolGrades: 6-8Distance: 2.4 mi
- 10/10Noblesville High SchoolGrades: 9-12Distance: 4.7 mi
Get a cash offer in 3 minutes
Find out how much your home could sell for in as little as 3 minutes with a no-obligation cash offer.
Estimated market value
$260,100
Get a cash offer in 3 minutes
Find out how much your home could sell for in as little as 3 minutes with a no-obligation cash offer.
Estimated market value
$260,100
- Indiana
- Hamilton County
- Noblesville
- 46062
- 109 Knoll Ct Apartment C
Nearby cities
Nearby neighborhoods
Nearby zip codes
Other Noblesville Topics
