Introducing the Tillman, a spacious home that offers both comfort and style. With 5 bedrooms, 3,5 bathrooms, and a 2-car garage. Upon entering the Tillman, you'll be greeted by a large, welcoming dining room that seamlessly flows into the expansive kitchen. The kitchen features a generous center island, ideal for meal prep or casual dining, and opens to a spacious family room, creating the perfect space for entertaining. A conveniently located powder room is just off the main hallway, adding to the home's functionality. The first floor also boasts a luxurious primary suite, providing a private retreat with a massive walk-in closet, a large double vanity, and a private water closet for ultimate convenience and privacy. Upstairs, you'll find four additional bedrooms. The second floor also features two bathrooms and a large loft area that could serve as a separate lounge, playroom, or additional living space. Photos and renderings are from builder's library, actual finishes and features may vary.
New construction
$799,990
109 Lilypad Ct, Chesapeake, VA 23322
5beds
3,226sqft
Single Family Residence
Built in 2026
0.26 Acres Lot
$800,100 Zestimate®
$248/sqft
$92/mo HOA
What's special
Private water closetLarge double vanityLarge welcoming dining roomSpacious family roomLuxurious primary suiteExpansive kitchenGenerous center island
- 82 days
- 59
- 4
Zillow last checked:
Listing updated:
Listed by:
Victoria Clark,
D R Horton Realty of Virginia 804-510-9139
Source: REIN Inc.,MLS#: 10646719
Facts & features
Interior
Bedrooms & bathrooms
- Bedrooms: 5
- Bathrooms: 4
- Full bathrooms: 3
- 1/2 bathrooms: 1
Rooms
- Room types: 1st Floor Primary BR, PBR with Bath
Primary bedroom
- Level: First
Heating
- Heat Pump
Cooling
- Central Air
Appliances
- Included: Dishwasher, Disposal, Microwave, Gas Range, Gas Water Heater
- Laundry: Dryer Hookup, Washer Hookup
Features
- Primary Sink-Double
- Flooring: Carpet, Laminate/LVP
- Number of fireplaces: 1
- Fireplace features: Fireplace Gas-natural
Interior area
- Total interior livable area: 3,226 sqft
Property
Parking
- Total spaces: 2
- Parking features: Garage Att 2 Car
- Attached garage spaces: 2
Features
- Stories: 2
- Patio & porch: Patio, Porch
- Pool features: None
- Fencing: None
- Waterfront features: Not Waterfront
Lot
- Size: 0.26 Acres
- Features: Cul-De-Sac
Construction
Type & style
- Home type: SingleFamily
- Architectural style: Craftsman
- Property subtype: Single Family Residence
Materials
- Fiber Cement
- Foundation: Slab
- Roof: Asphalt Shingle
Condition
- New construction: Yes
- Year built: 2026
Utilities & green energy
- Sewer: City/County
- Water: City/County
Community & HOA
Community
- Subdivision: Riverview Landing
HOA
- Has HOA: Yes
- HOA fee: $92 monthly
Location
- Region: Chesapeake
Financial & listing details
- Price per square foot: $248/sqft
- Annual tax amount: $5,000
- Date on market: 7/30/2026
Estimated market value
$800,100
$760,000 - $840,000
$4,471/mo
Price history
Price history is unavailable.
Public tax history
Tax history is unavailable.
Monthly payment
Est. payment
Payment breakdown
Explore the cost of this home by adjusting the details. Changes won't be saved.Climate risks
Neighborhood: Butts Station
Nearby schools
Schools provided by the listing agent
- Elementary: Butts Road Primary
- Middle: Hickory Middle
- High: Hickory
Source: REIN Inc.. This data may not be complete. We recommend contacting the local school district to confirm school assignments for this home.
- $768,9905 bd4 ba3.1k sqft921 Intracoastal Way, Chesapeake, VA 23322New Construction

- $797,5405 bd4 ba3.2k sqft911 Intracoastal Way, Chesapeake, VA 23322New Construction
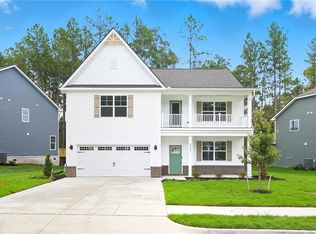
- $729,6404 bd3 ba2.7k sqft925 Intracoastal Way, Chesapeake, VA 23322New Construction
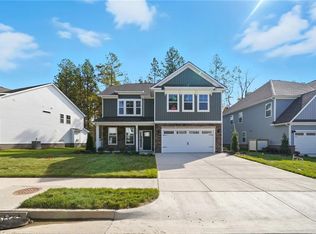
- $759,4155 bd4 ba3.1k sqft907 Intracoastal Way, Chesapeake, VA 23322Sold
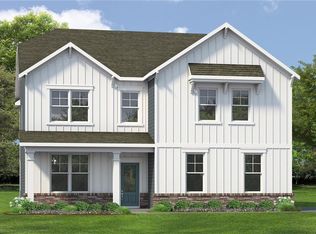
Similar homes
- $797,5405 bd4 ba3.2k sqft911 Intracoastal Way, Chesapeake, VA 23322New ConstructionREIN Inc.
- $791,8905 bd4 ba3.2k sqft325 Riverview Rd, Chesapeake, VA 23322New ConstructionREIN Inc.
- $769,9905 bd4 ba3.2k sqftMm The Tillman At Riverview Lndg, Chesapeake, VA 23322New ConstructionMLS ID #10648510, Victoria Clark. REIN Inc.
- $800,0005 bd4 ba3.2k sqftMm Bellhaven Multi Gen, Chesapeake, VA 23322New Construction
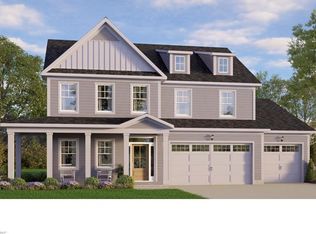 MLS ID #10650728, Jasmine Feliu. REIN Inc.
