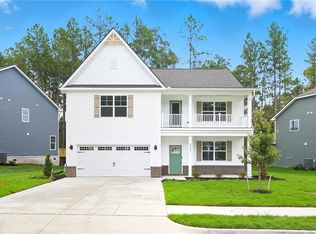
Welcome to your home! Like new construction maticulously well maintained home sits on a quiet culdesac in the highly desired sought-after Great Bridge High School - Johnstown Estates. Featuring 6 bedrooms, 3 bathrooms with one bedroom downstairs. Magnificent well equipped gourmet kitchen with quartz counter tops, stainless steel appliances and large island that overlooks to spacious family room with gas fireplace. The upstairs primary suite offers a luxirious bathroom with double vanity and lard walk in closet. This home includes a 2 zone HVAC system and a tankless water heater for added effeciency. Gutters system and vinyl privacy fence. Conveniently located near shopping, restaurants, and highways.
For sale
Price cut: $10K (8/25)
$784,900
1024 Loutro Ct, Chesapeake, VA 23322
6beds
3,200sqft
Single Family Residence
Built in 2023
-- sqft lot
$783,600 Zestimate®
$245/sqft
$20/mo HOA
What's special
Gas fireplaceVinyl privacy fenceGutters systemQuiet culdesacOne bedroom downstairsLarge islandSpacious family room
- 74 days
- 158
- 3
Zillow last checked:
Listing updated:
Listed by:
Manuel Solano,
Better Homes & Gdns Ntv Am Grp 757-495-5500,
Maria Irineo,
Better Homes & Gdns Ntv Am Grp
Source: REIN Inc.,MLS#: 10647933
Facts & features
Interior
Bedrooms & bathrooms
- Bedrooms: 6
- Bathrooms: 3
- Full bathrooms: 3
Rooms
- Room types: 1st Floor BR, Attic, Breakfast Area, Workshop
Heating
- Forced Air, Heat Pump, Natural Gas
Cooling
- Central Air, Heat Pump
Appliances
- Included: 220 V Elec, Dishwasher, Disposal, Gas Range, Gas Water Heater
- Laundry: Dryer Hookup, Washer Hookup
Features
- Bar, Primary Sink-Double, Walk-In Closet(s), Ceiling Fan(s), Entrance Foyer, In-Law Floorplan, Pantry
- Flooring: Carpet, Ceramic Tile, Laminate/LVP
- Windows: Window Treatments
- Attic: Pull Down Stairs
- Number of fireplaces: 1
- Fireplace features: Fireplace Gas-natural
Interior area
- Total interior livable area: 3,200 sqft
Video & virtual tour
Property
Parking
- Total spaces: 2
- Parking features: Garage Att 2 Car, 4 Space, Driveway, On Street, Garage Door Opener
- Attached garage spaces: 2
- Has uncovered spaces: Yes
Features
- Levels: Two
- Stories: 2
- Patio & porch: Deck, Patio, Porch
- Pool features: None
- Fencing: Back Yard,Full,Privacy,Fenced
- Has view: Yes
- View description: City, Trees/Woods
- Waterfront features: Not Waterfront
Lot
- Features: Cul-De-Sac, Wooded
Details
- Additional structures: Gazebo
- Parcel number: 0593018000470
- Zoning: R10S
Construction
Type & style
- Home type: SingleFamily
- Architectural style: Transitional
- Property subtype: Single Family Residence
Materials
- Stone, Vinyl Siding
- Foundation: Slab
- Roof: Asphalt Shingle
Condition
- New construction: No
- Year built: 2023
Utilities & green energy
- Sewer: City/County
- Water: City/County
- Utilities for property: Cable Hookup
Community & HOA
Community
- Security: Security System
- Subdivision: All Others Area 32
HOA
- Has HOA: Yes
- Amenities included: Landscaping, Trash
- HOA fee: $20 monthly
Location
- Region: Chesapeake
Financial & listing details
- Price per square foot: $245/sqft
- Tax assessed value: $683,500
- Annual tax amount: $5,533
- Date on market: 8/7/2026
Estimated market value
$783,600
$744,000 - $823,000
$4,265/mo
Price history
Price history is unavailable.
Public tax history
| Year | Property taxes | Tax assessment |
|---|---|---|
| 2025 | $6,903 +11.8% | $683,500 +11.8% |
| 2024 | $6,174 +11.6% | $611,300 +11.6% |
| 2023 | $5,533 +63.1% | $547,800 +69.5% |
| 2022 | $3,393 +148.5% | $323,100 +148.5% |
| 2021 | $1,365 | $130,000 |
Find assessor info on the county website
Monthly payment
Est. payment
Payment breakdown
Explore the cost of this home by adjusting the details. Changes won't be saved.Climate risks
Neighborhood: Great Bridge
Nearby schools
Schools provided by the listing agent
- Elementary: Greenbrier Intermediate
- Middle: Great Bridge Middle
- High: Great Bridge
Source: REIN Inc.. This data may not be complete. We recommend contacting the local school district to confirm school assignments for this home.

Similar homes
- $769,9005 bd3 ba3.3k sqft633 Ambrose St, Chesapeake, VA 23322For Sale
 MLS ID #10648928, Katie Donahue. REIN Inc.
 - $797,5405 bd4 ba3.2k sqft911 Intracoastal Way, Chesapeake, VA 23322New Construction
 REIN Inc.
 - $669,0005 bd3 ba2.9k sqft920 Covenant Way, Chesapeake, VA 23322For Sale
 MLS ID #10656320, Kimberly Burbage. REIN Inc.
 - $791,8905 bd4 ba3.2k sqft325 Riverview Rd, Chesapeake, VA 23322New ConstructionREIN Inc.
